Brand & Space Name Letters
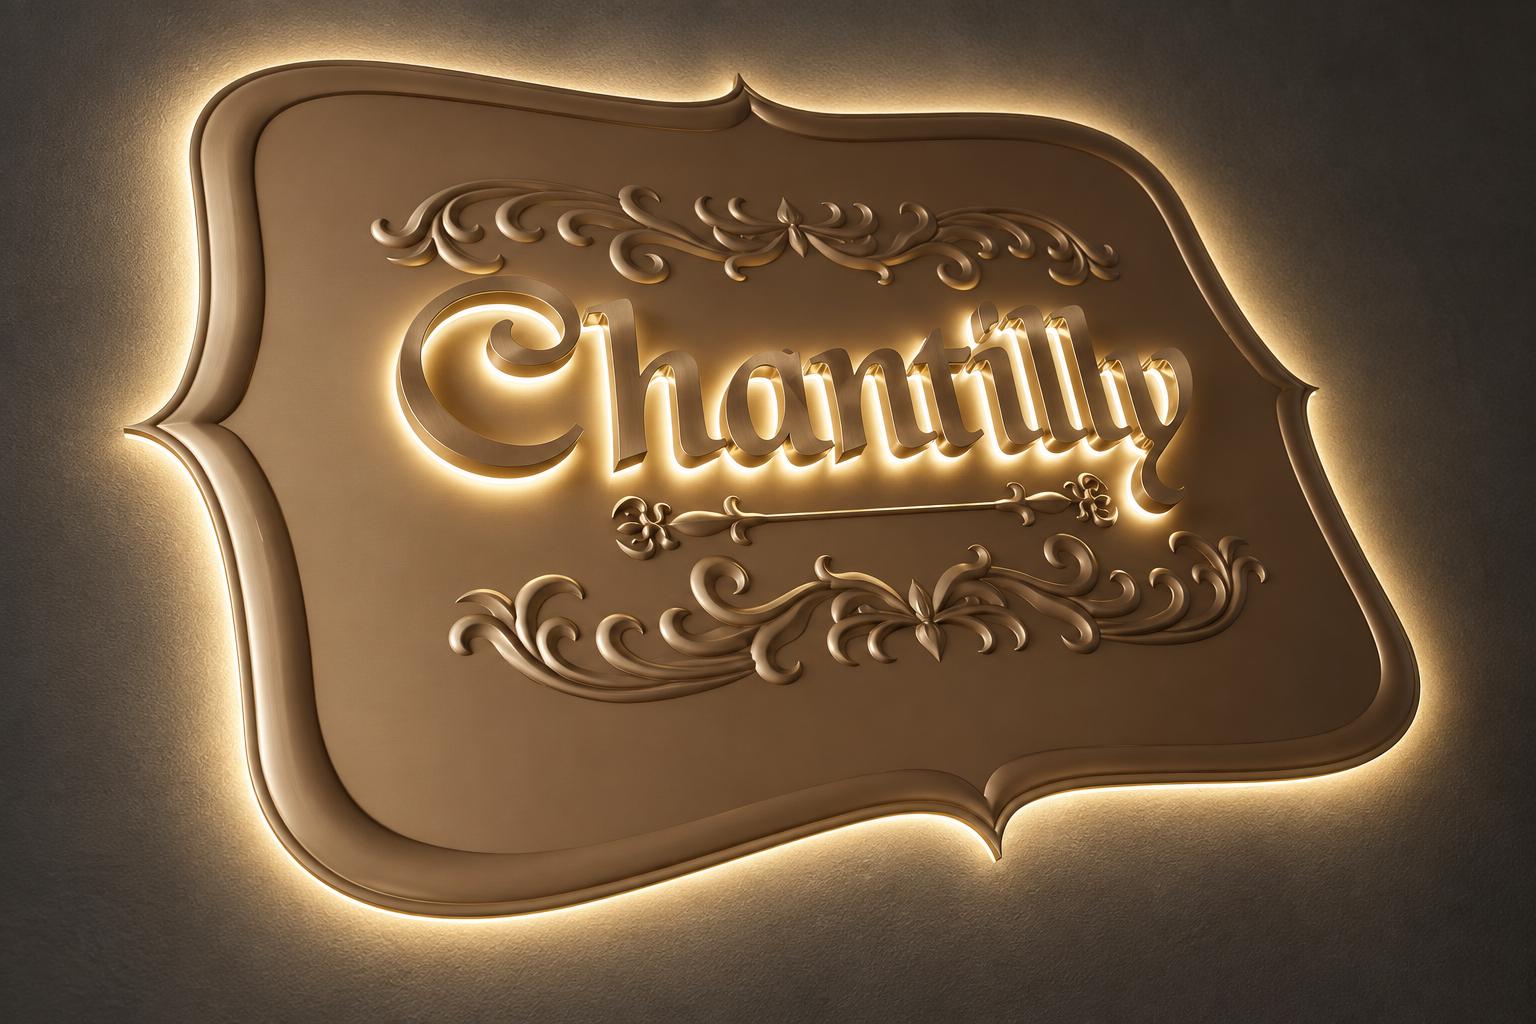
Made to the customer's logo, dimensions and metal finish direction.

CUSTOM METAL SIGNAGE
Made for inspired spaces.
Custom metal letters, room signs and functional signage from your approved logo or drawings, with coordinated finishes and lighting.
Coordinated storefront metalwork
As a sheet metal manufacturer, we consider signage, storefront cladding, stainless steel doors and canopies together. Coordinating finishes, construction and installation early reduces mismatches between separate suppliers.
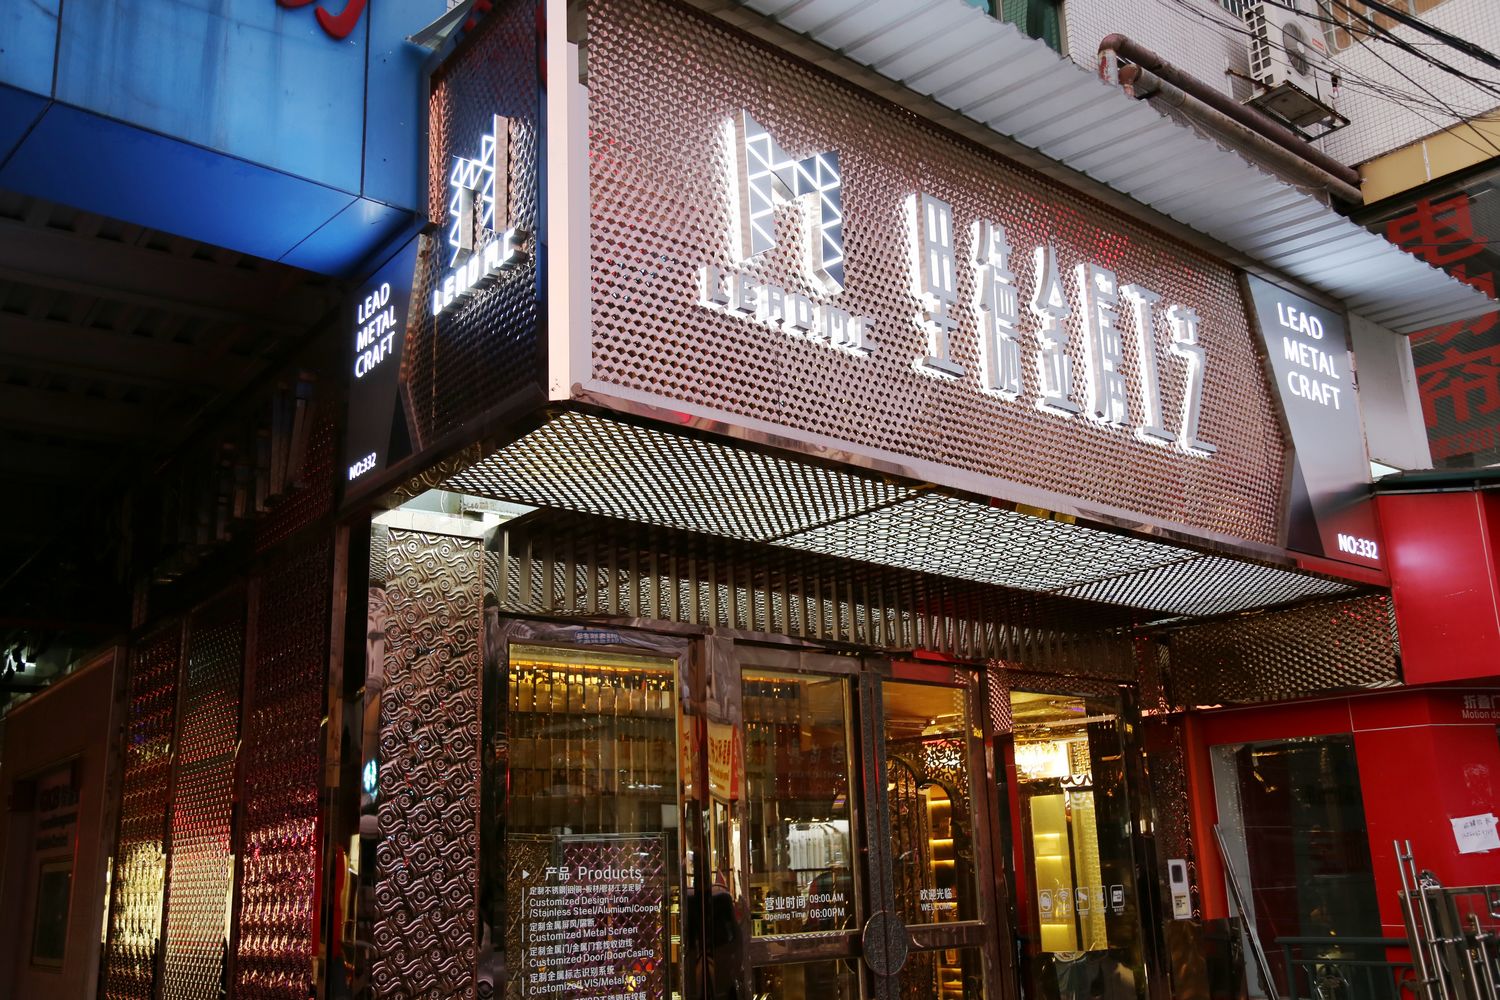
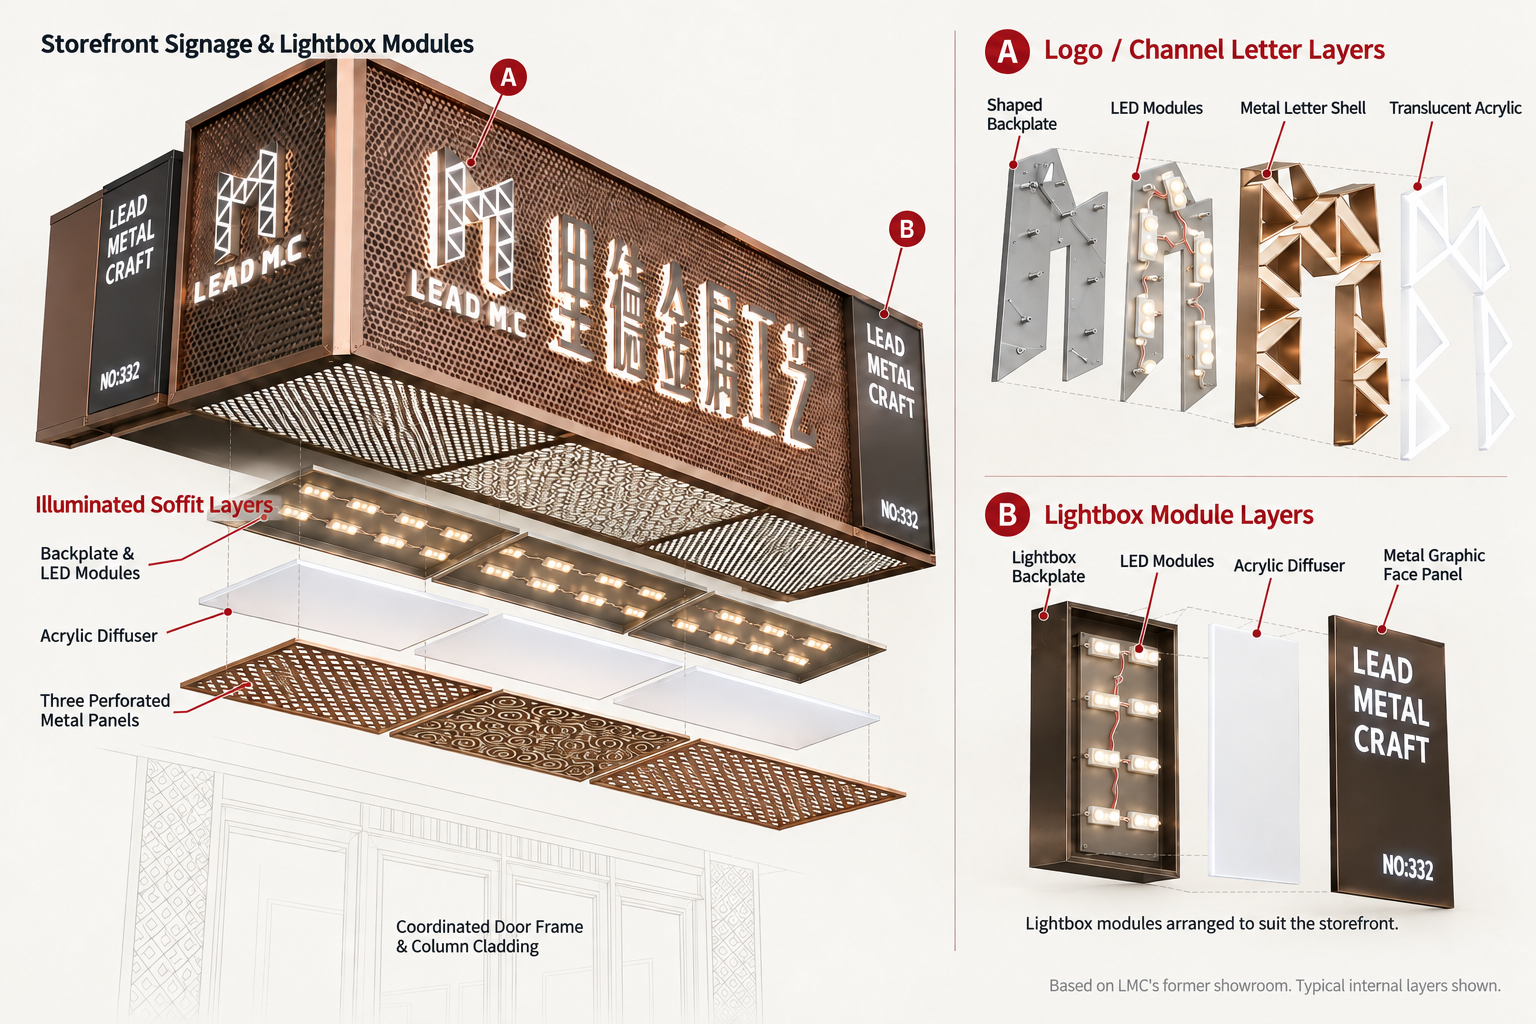
Brand lettering, entrance doors, storefront cladding and canopies can be made around the same project.
Coordinate letter faces, backing panels and surrounding metal components within the storefront's overall finish palette.
Plan mounting positions, connections and concealed cable routes before fabrication to reduce changes on site.
Selected components can be preassembled for the project and supplied as partly assembled units or modules for mounting, fixing and connection on site.
Typical exploded illustration. Components, installation interfaces and preassembly scope are confirmed for each project.
Product scope
Made to the customer's logo, dimensions and metal finish direction.
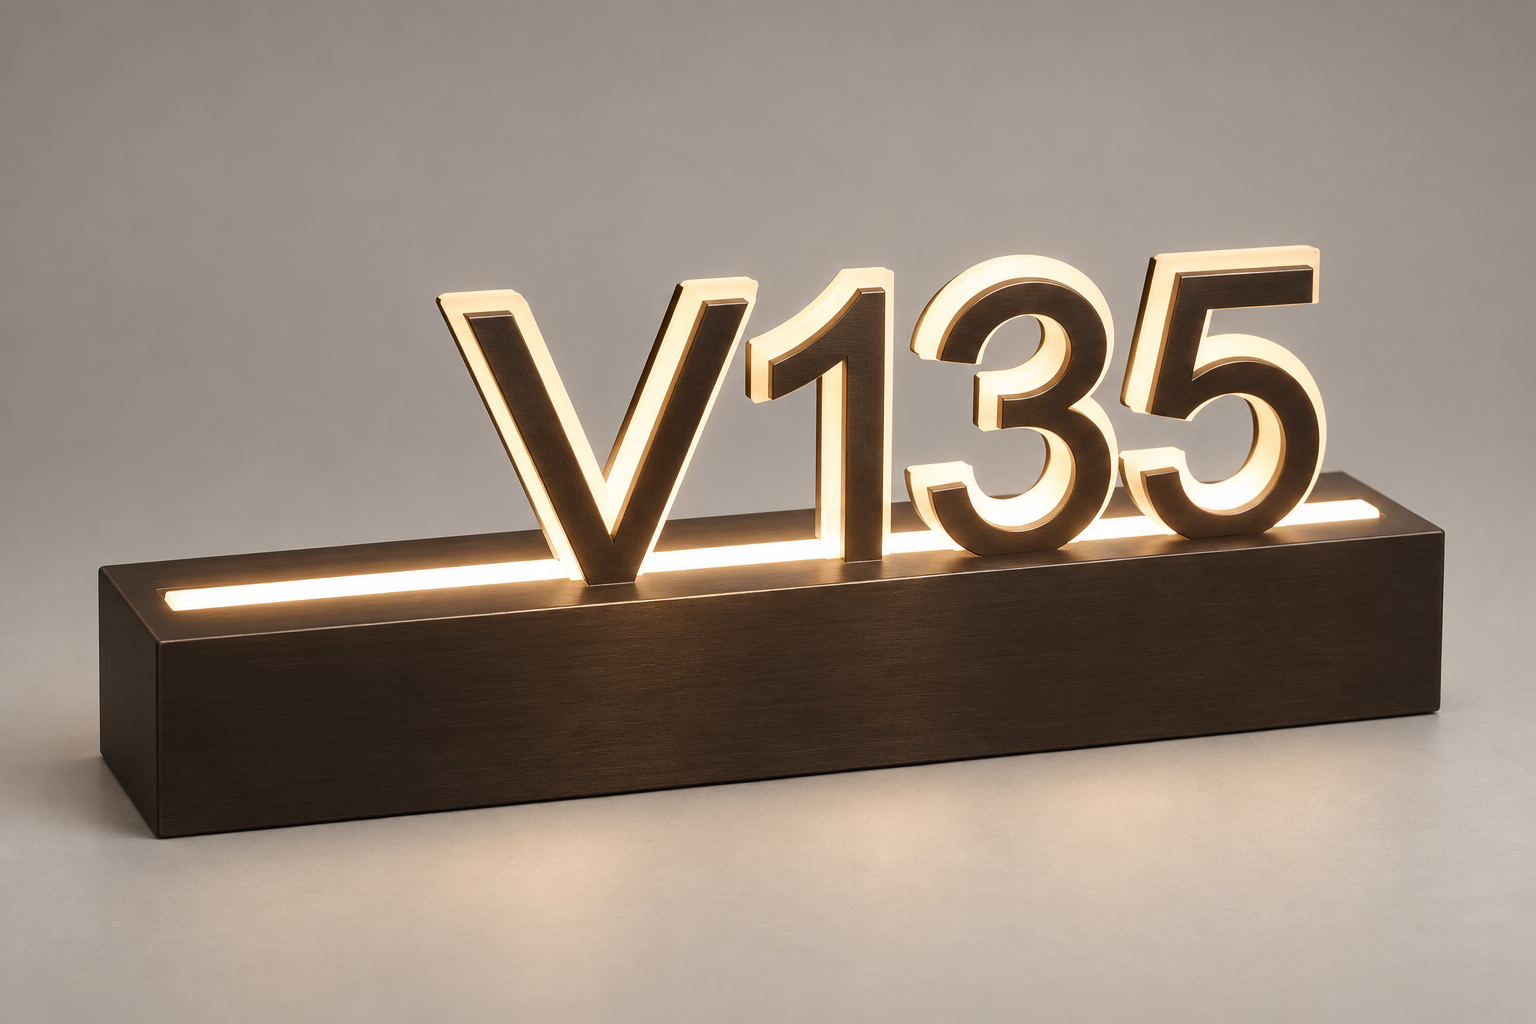
Combine numbers, text, bases and lighting.
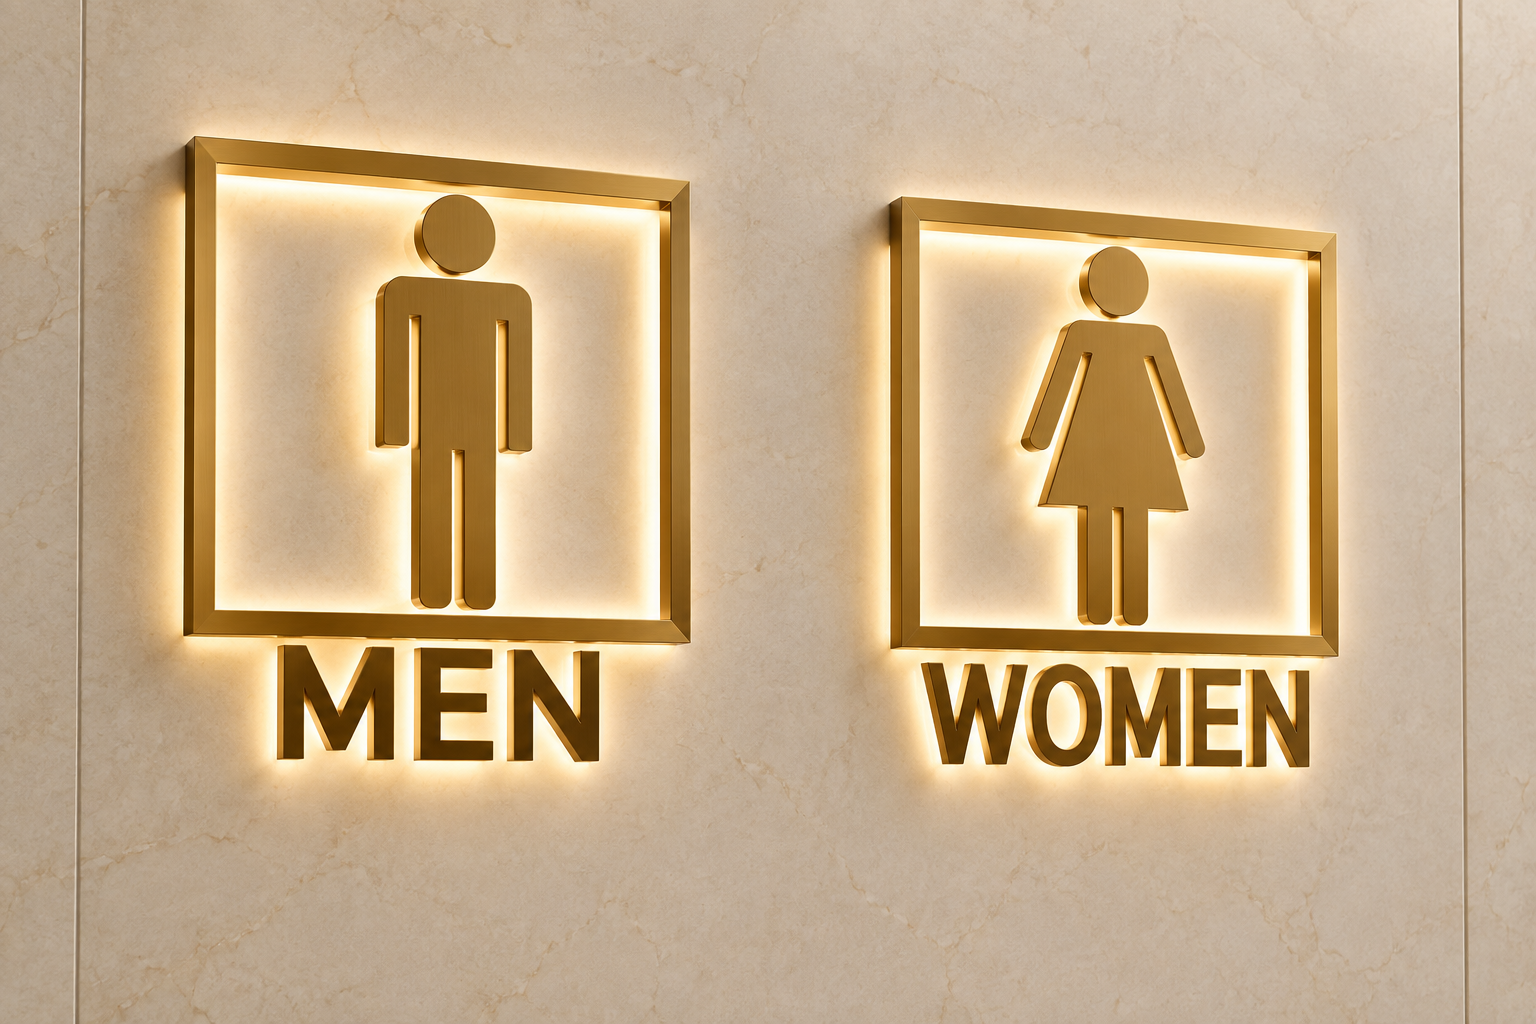
Clear information coordinated with the interior.
Applications
Custom metal letters, lightboxes and wayfinding for hospitality, retail, workplaces and public spaces—coordinated with the architecture and the way people move through it.
Carry one identity from the entrance to guestrooms, with coordinated finishes and lighting.
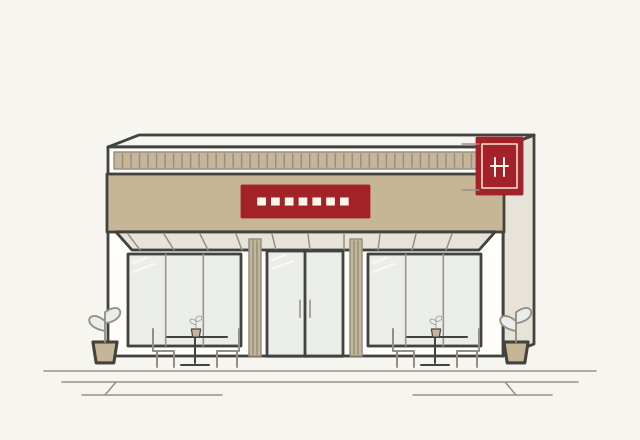
Bring the brand sign, storefront and private dining signs into one coordinated setting.
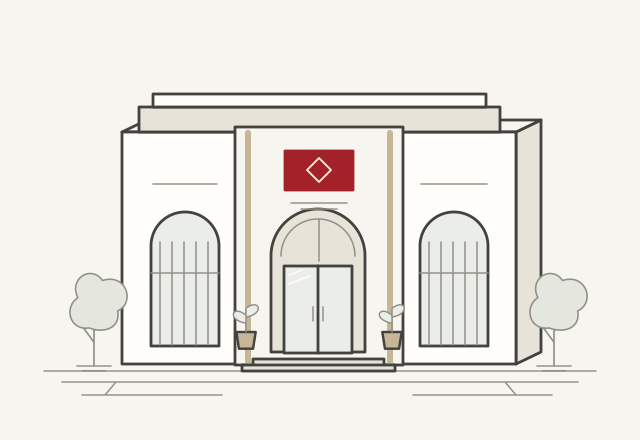
Connect reception, lounges and private rooms with refined metal finishes and soft light.
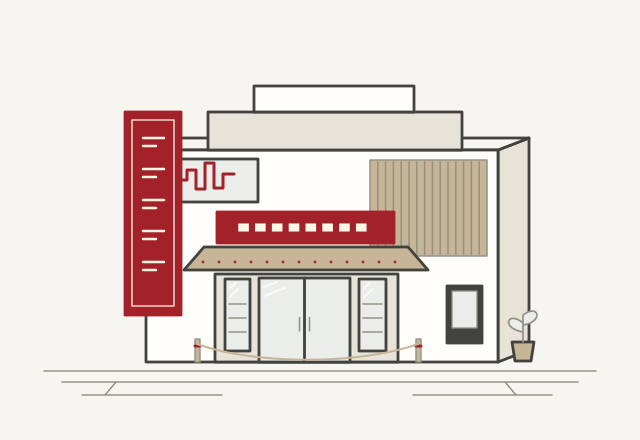
Keep the venue name, room numbers and different zones clear within a layered lighting scheme.
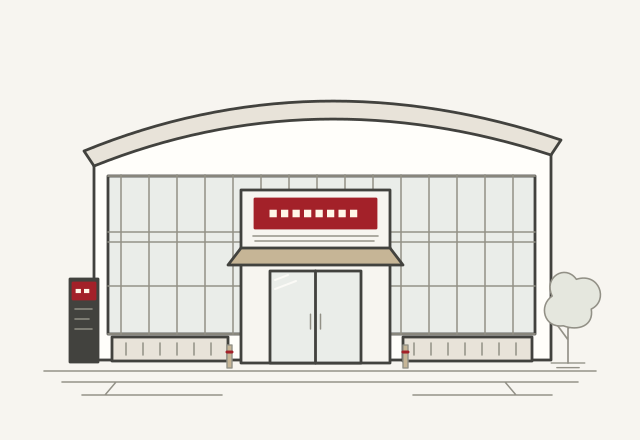
Create a clear sequence from the main entrance to individual floors and tenant storefronts.
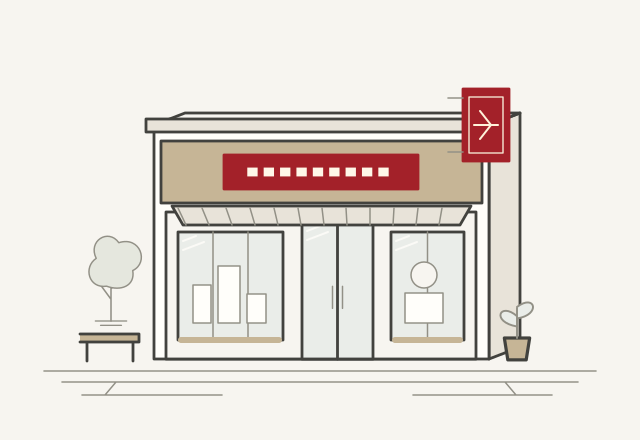
Coordinate dimensional letters and projecting lightboxes with the shopfront and displays.
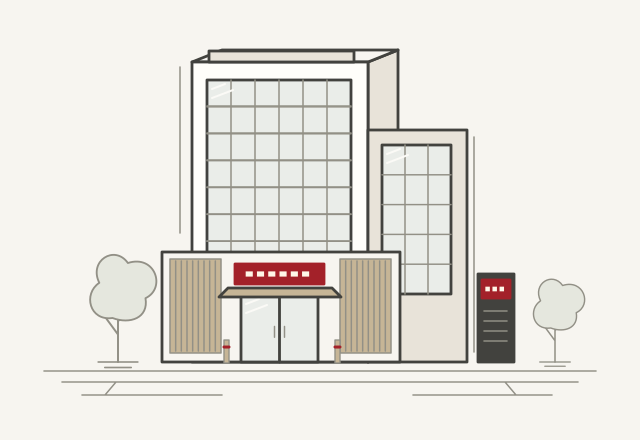
Build a consistent identity across the building entrance, reception and meeting rooms.
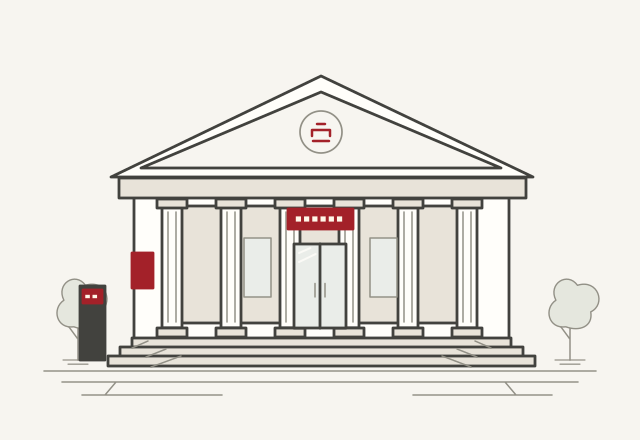
Match signs to the building scale so visitors can identify entrances and destinations clearly.
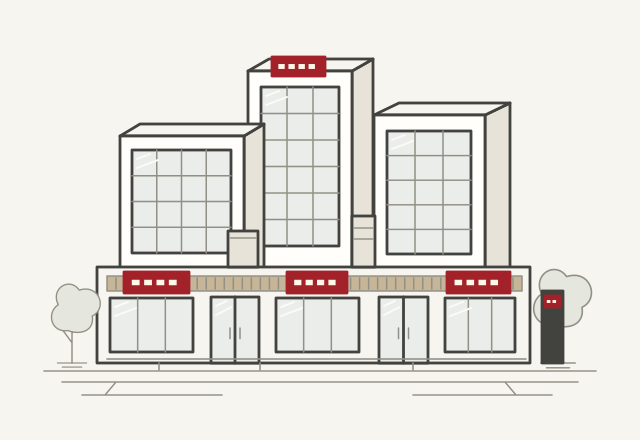
Coordinate signs across multiple buildings, retail entrances and shared public areas.
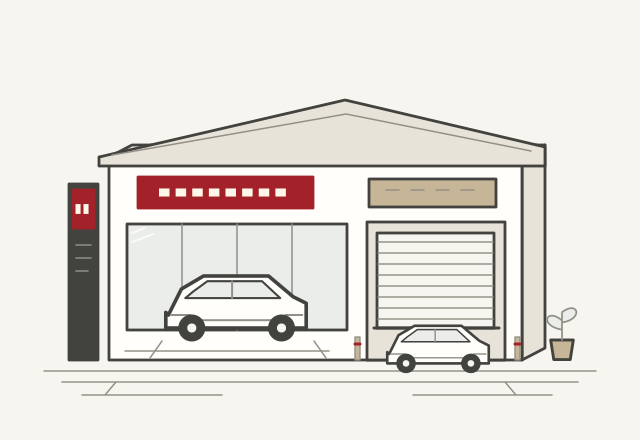
Coordinate the main brand sign with reception and service zones, alongside the metal facade.
Material Library
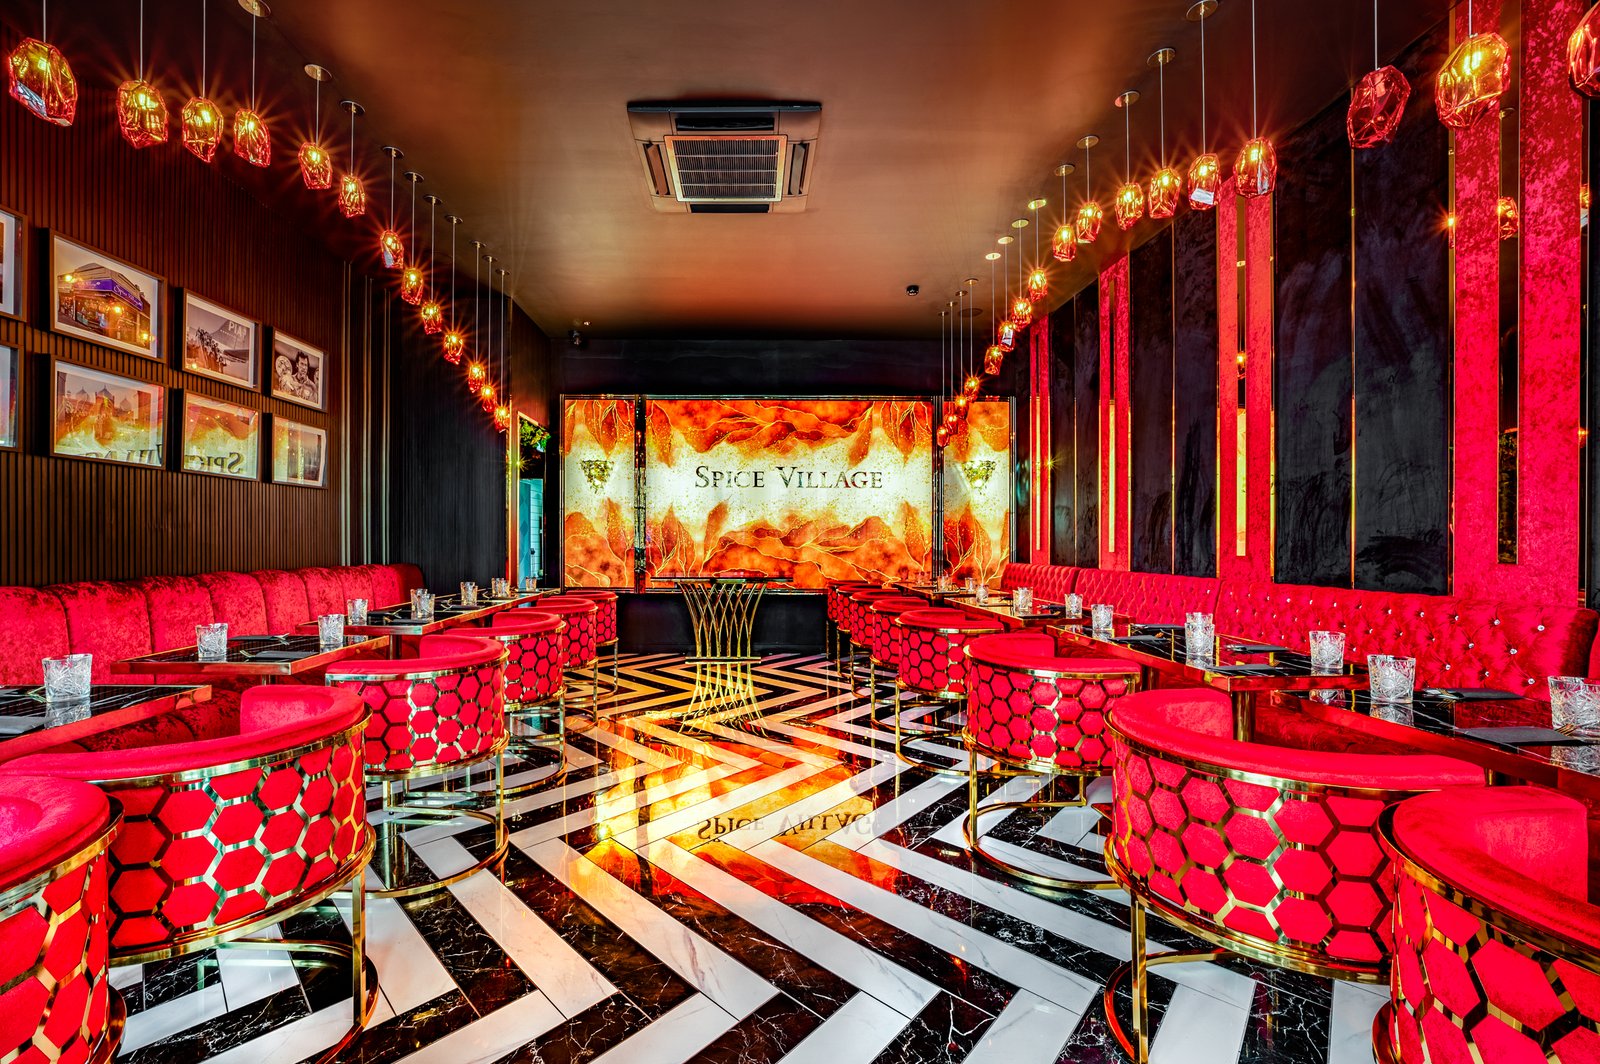
Coordinate the color and finish of faces, returns and metal backing panels with the storefront, doors and canopy.
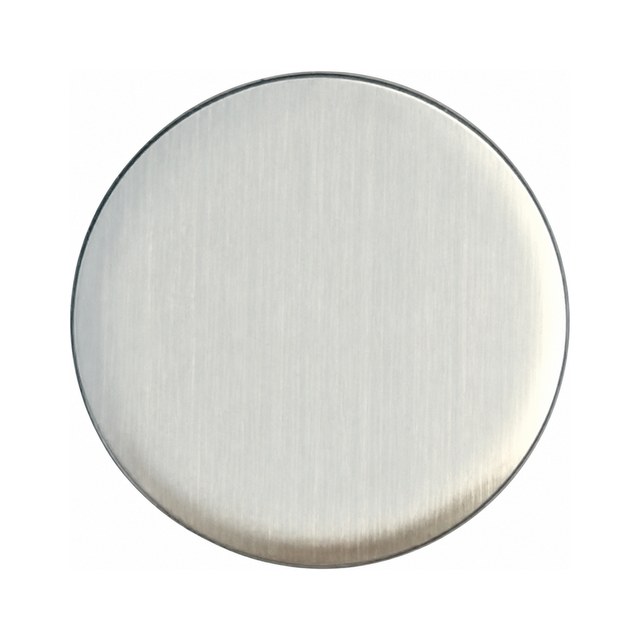
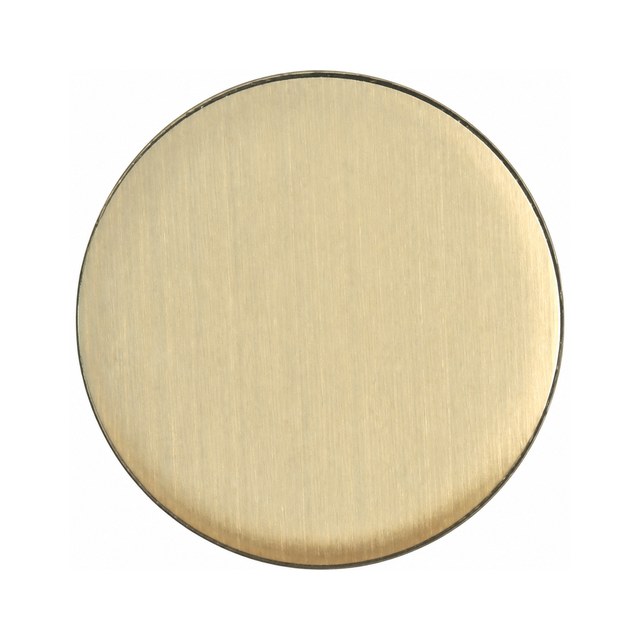
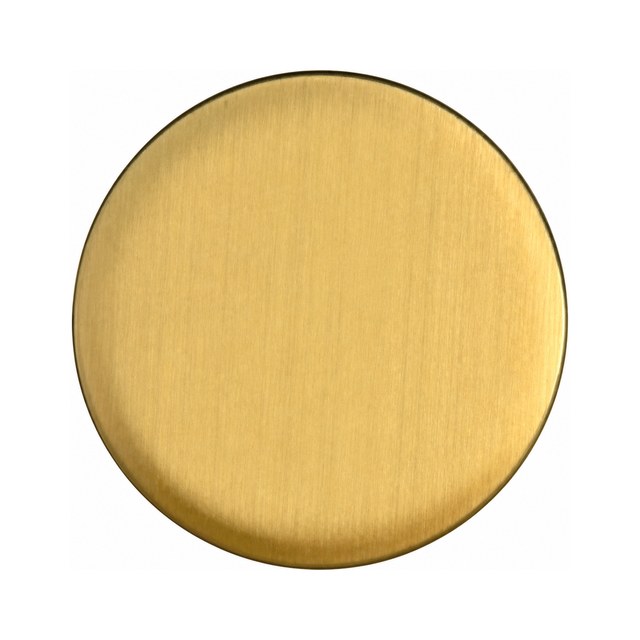
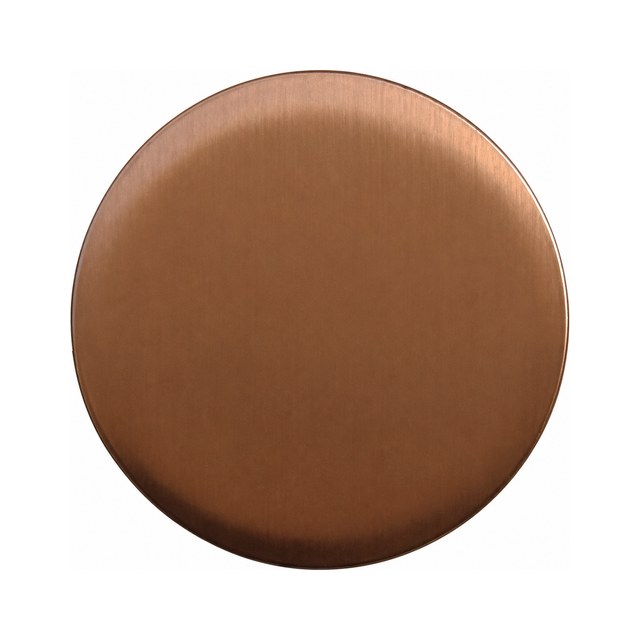
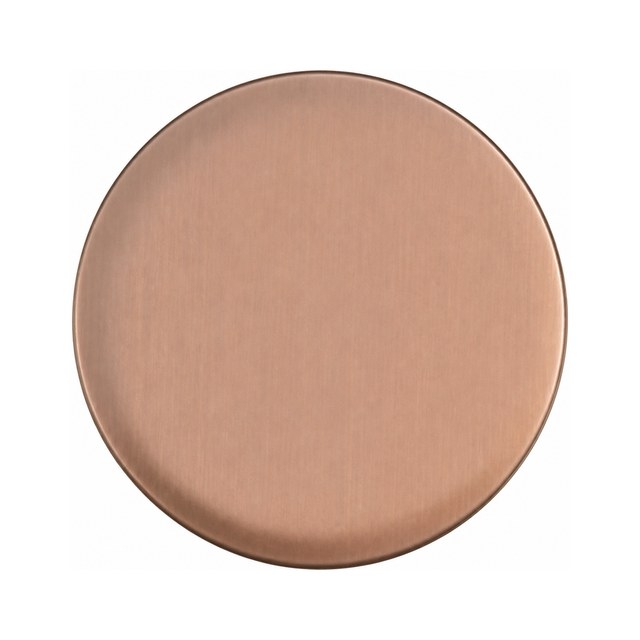
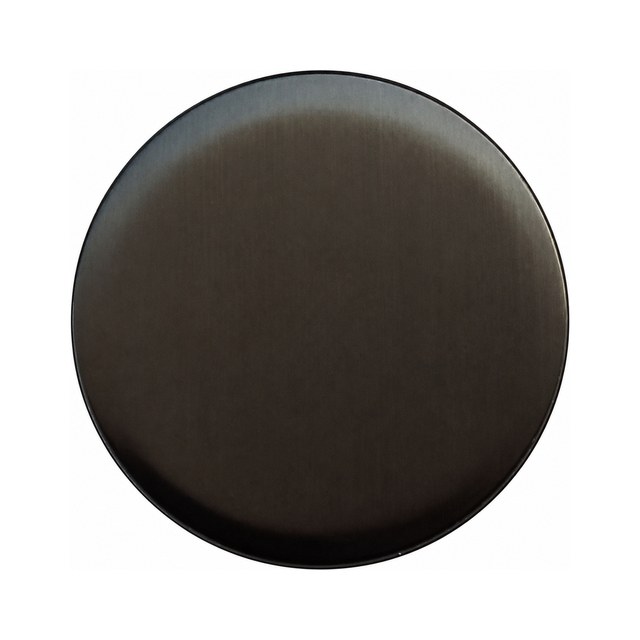
Brushed · Mirror · Spray coating · Electroplating
Final finishes, color variation and suitable substrates are confirmed through physical samples and the project specification.
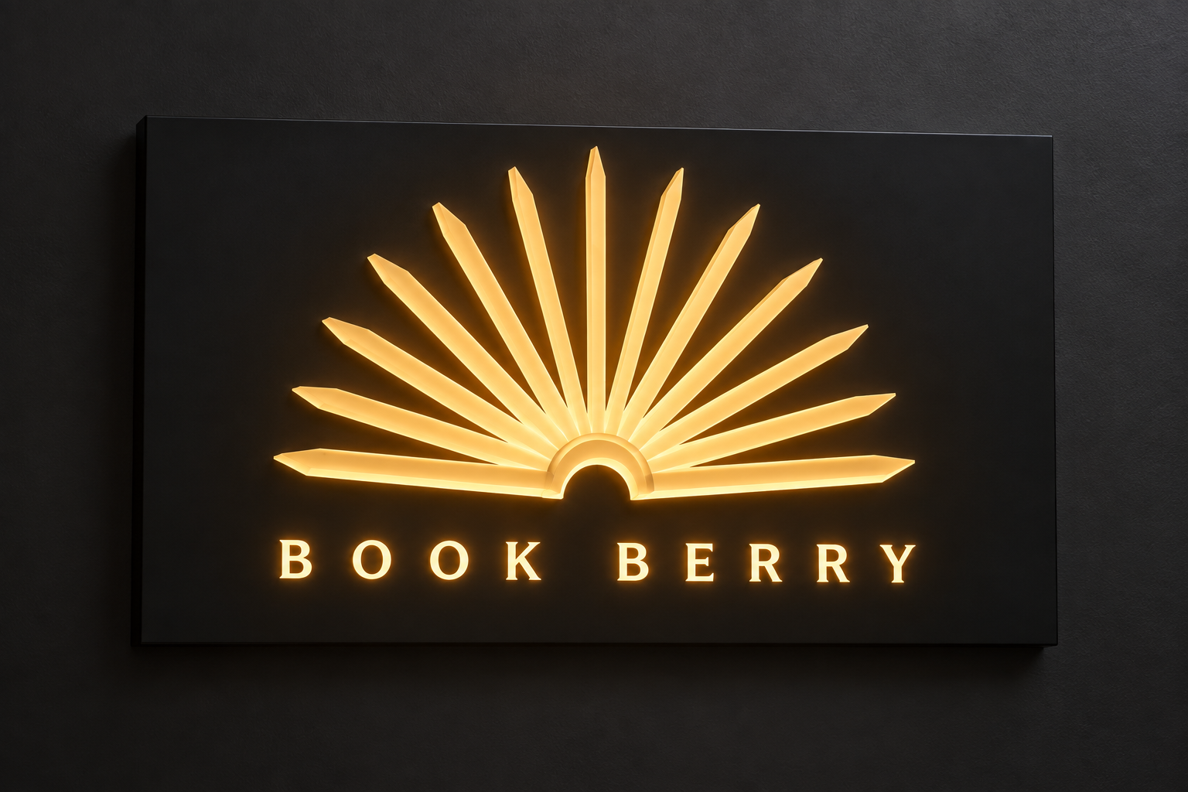
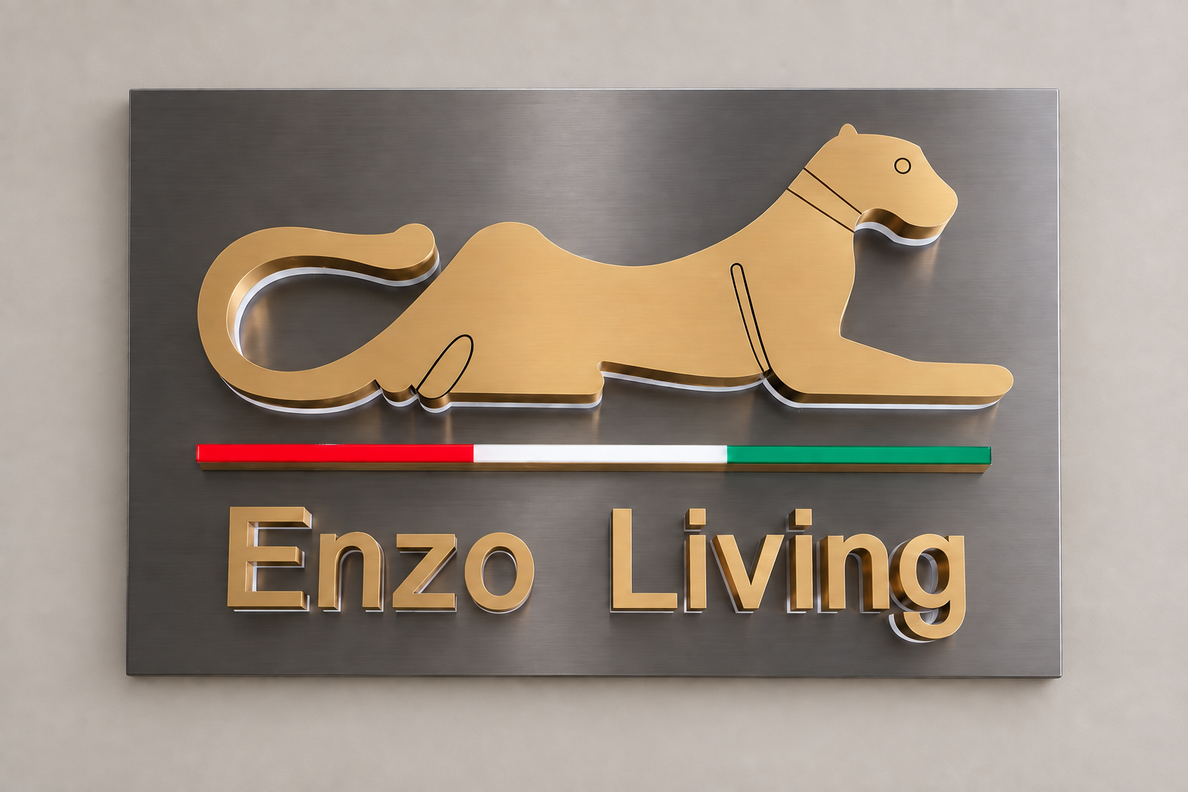
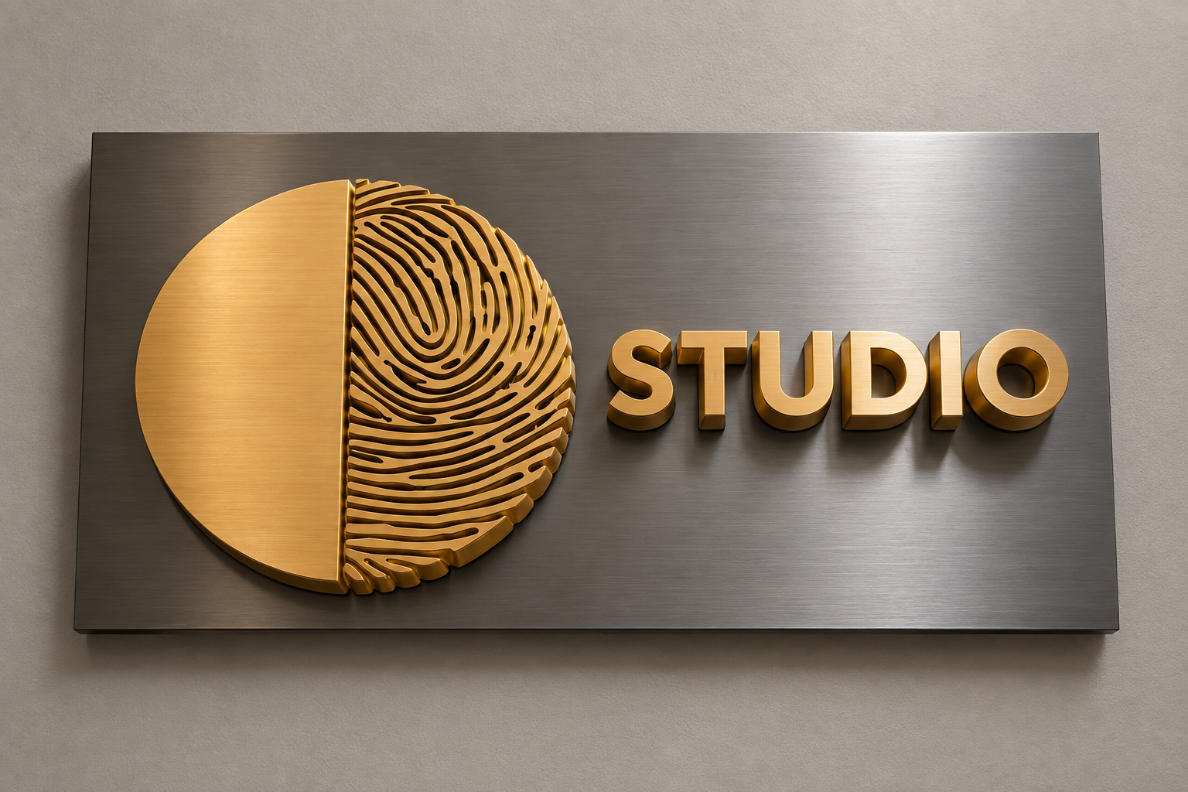
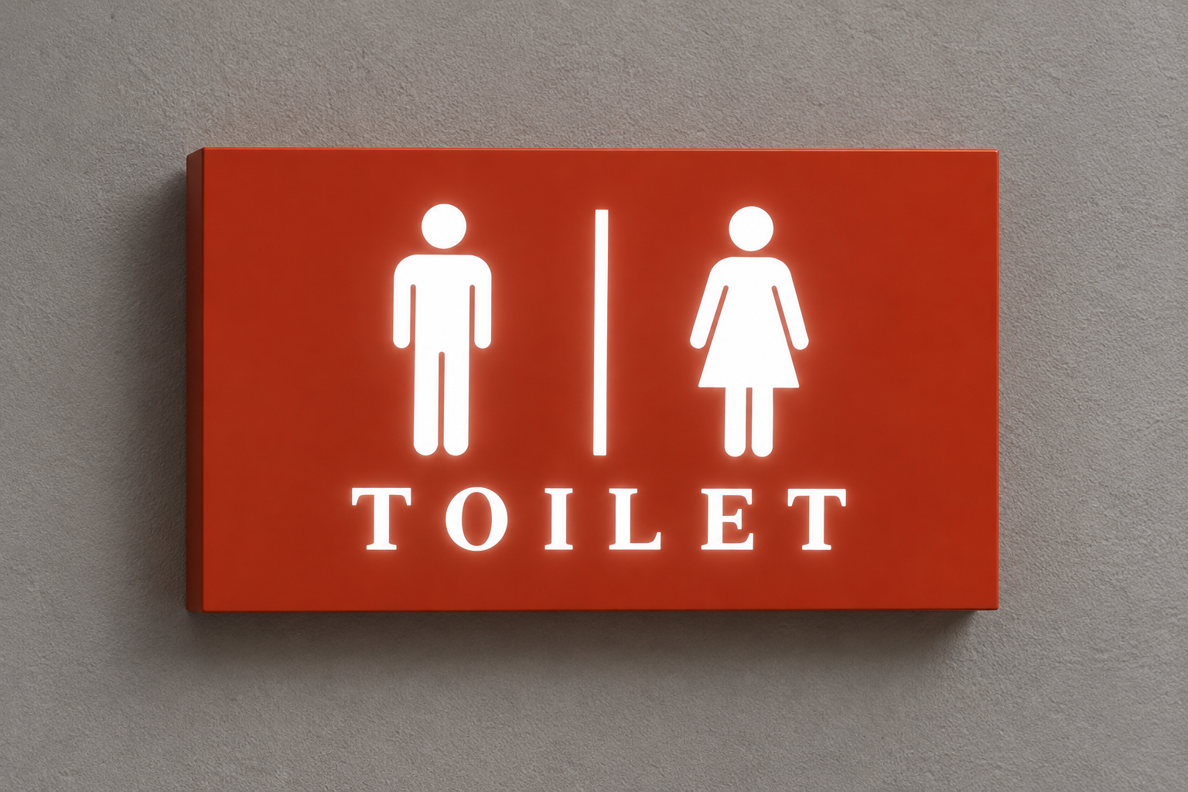
Fabrication examples
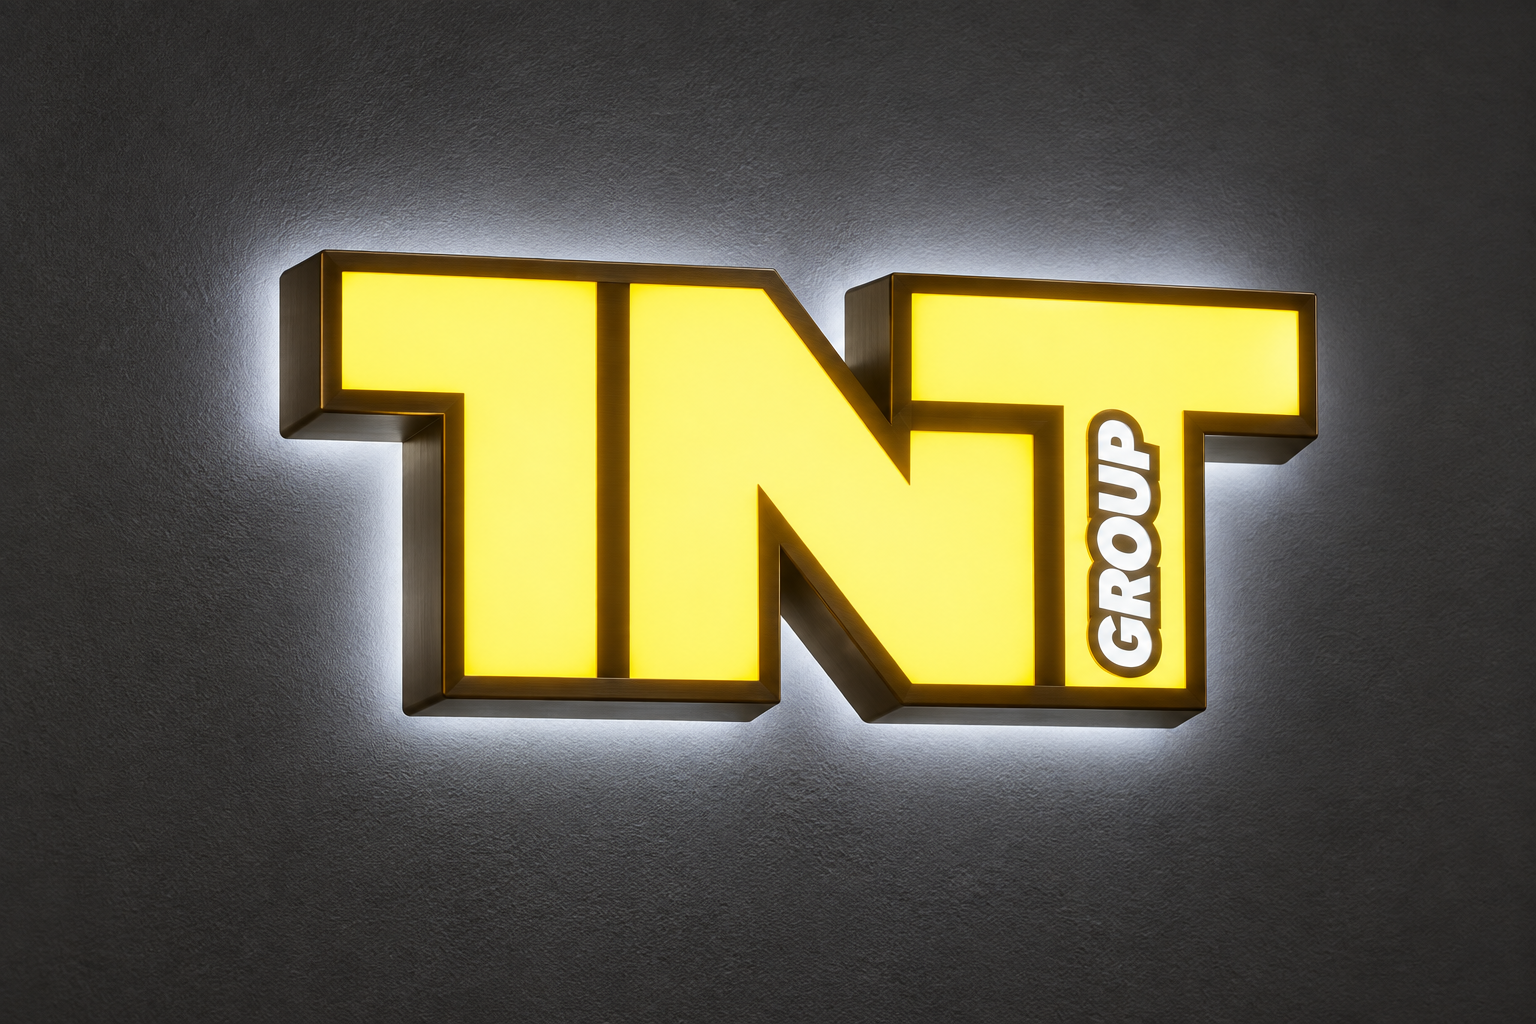
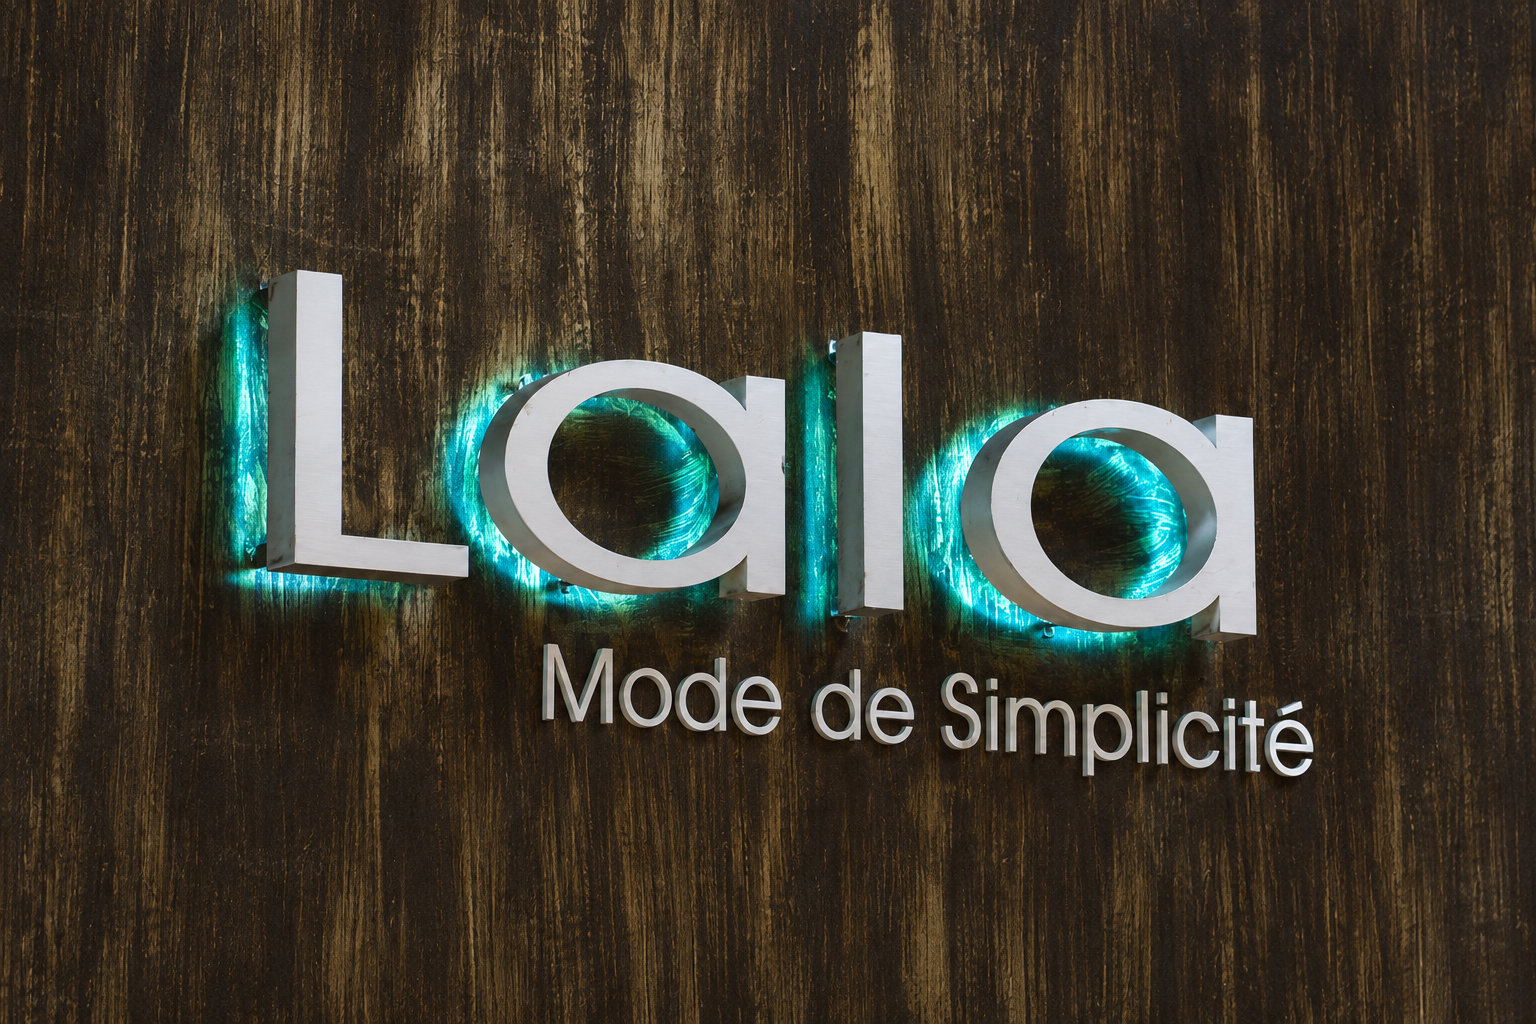
Compare metal finishes, dimensional details and light positions to find a direction for your project.
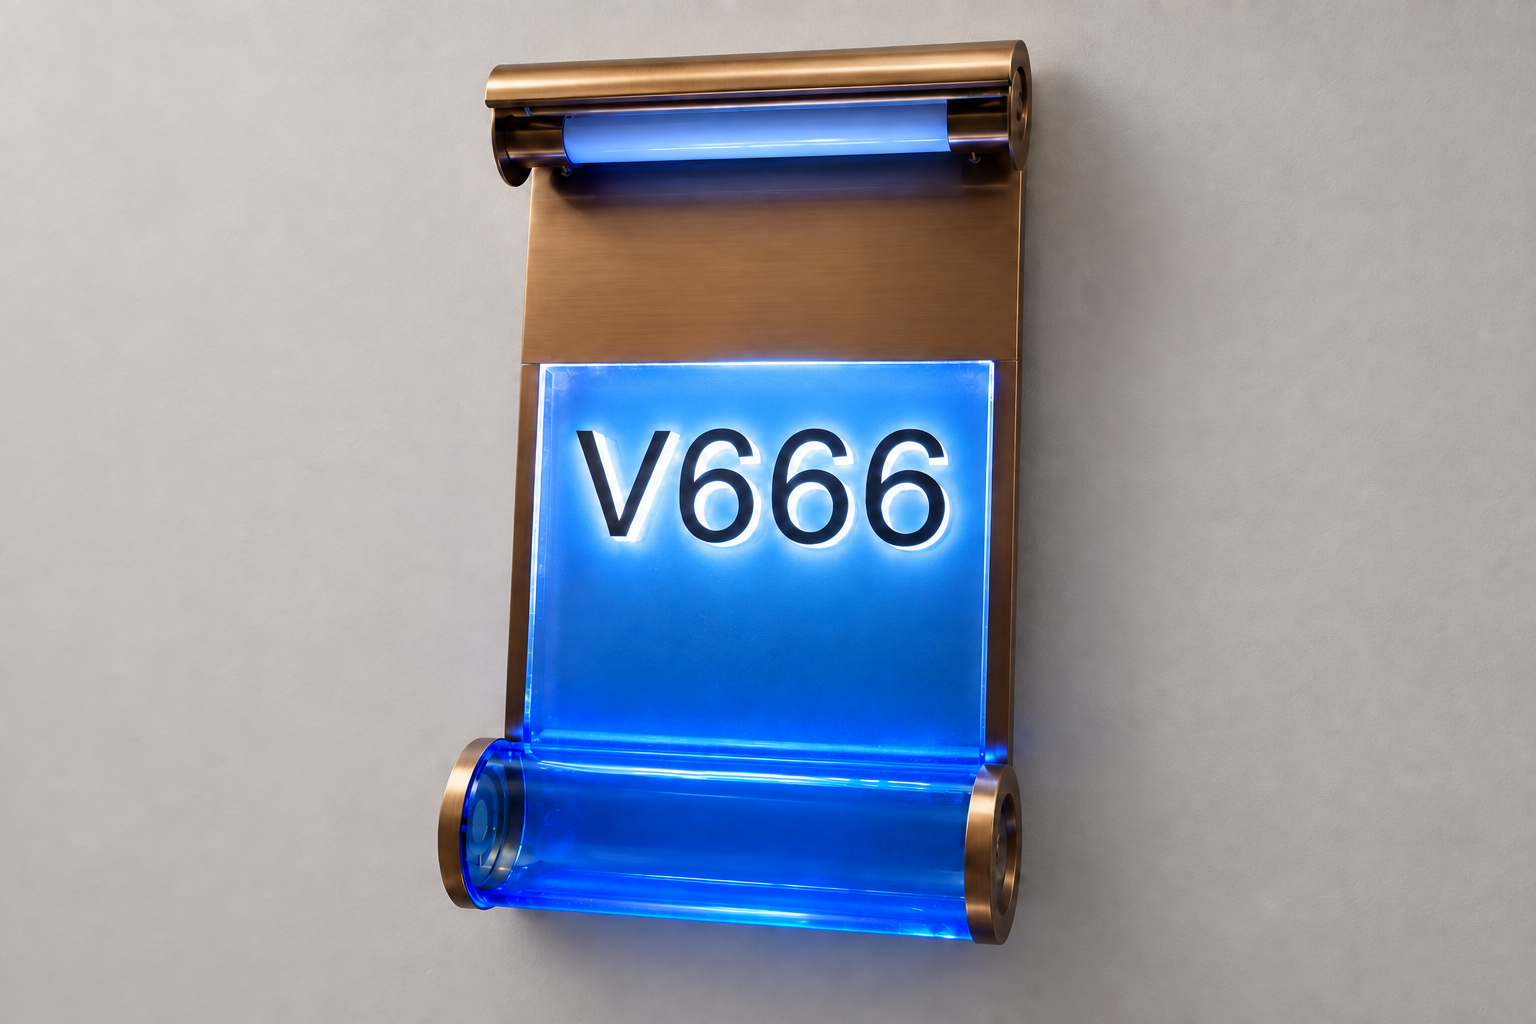
Structure & customization
Combine metal, LEDs and acrylic around the intended appearance and lighting effect.
Text and graphics sit flush with the face, with the lightbox housing the illumination.
The back, lighting and face are individually formed to follow the letter shape.
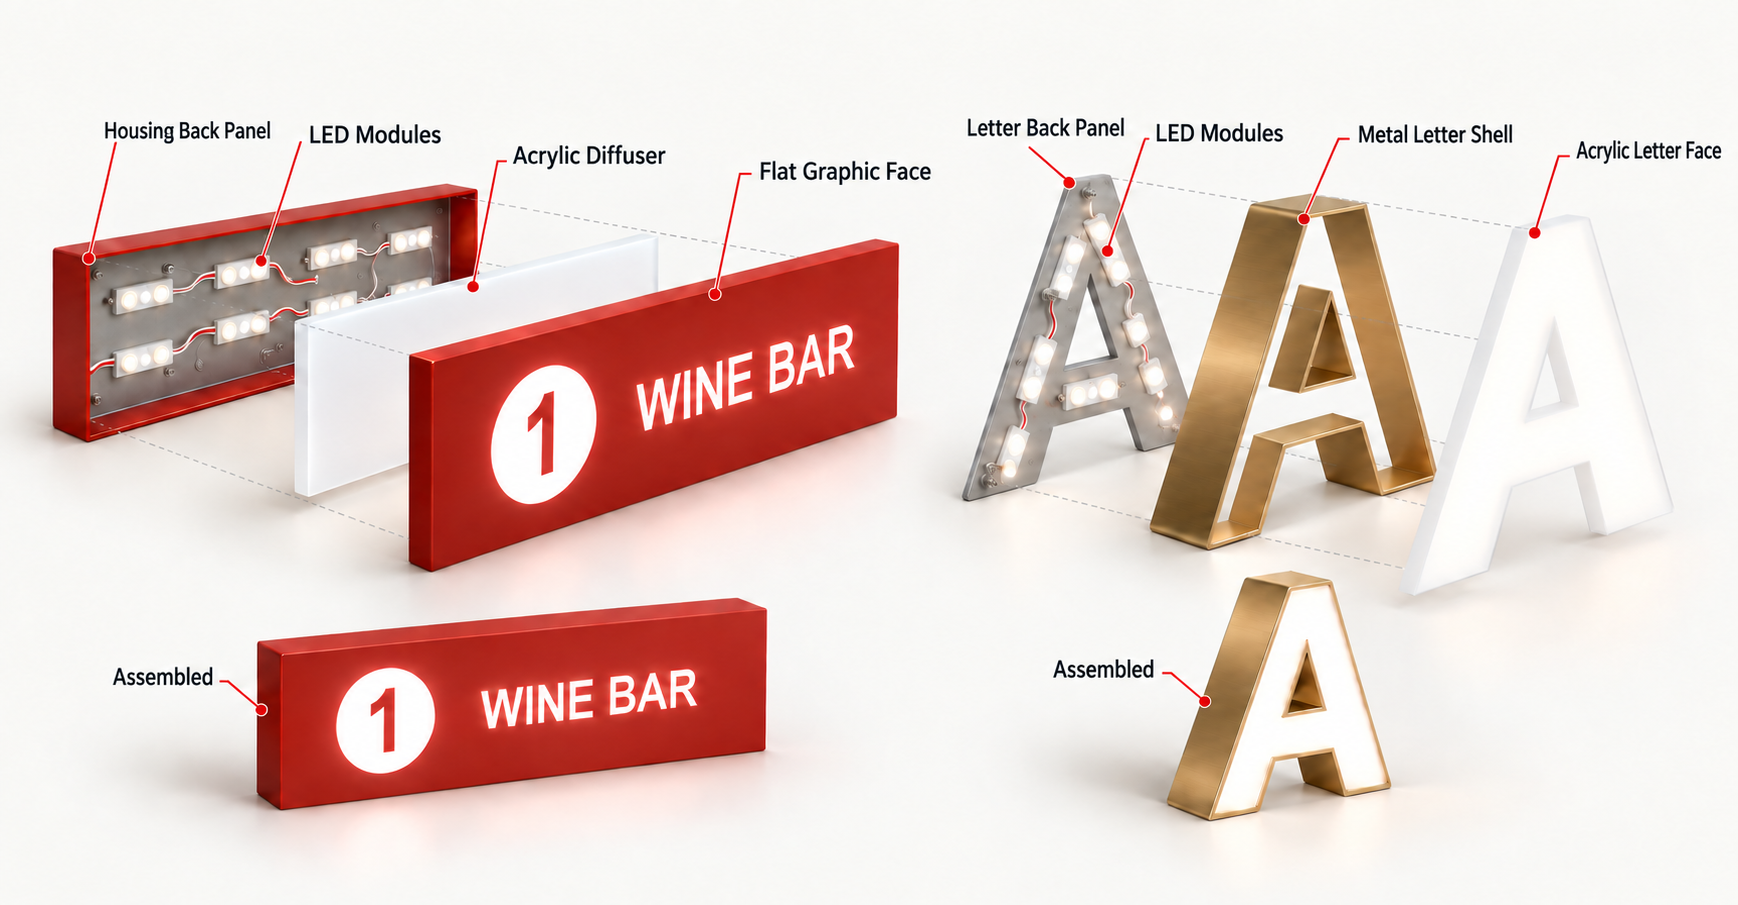
Typical construction illustrations. Dimensions, materials and lighting are confirmed for each project.
Text and graphics sit flush with the face, with the lightbox housing the illumination.
The back, lighting and face are individually formed to follow the letter shape.
These are typical face-lit structures. Backlit and combined-lighting constructions are detailed separately for the project.
Technical & custom options
Match each detail to the project, from letter dimensions to installation conditions.
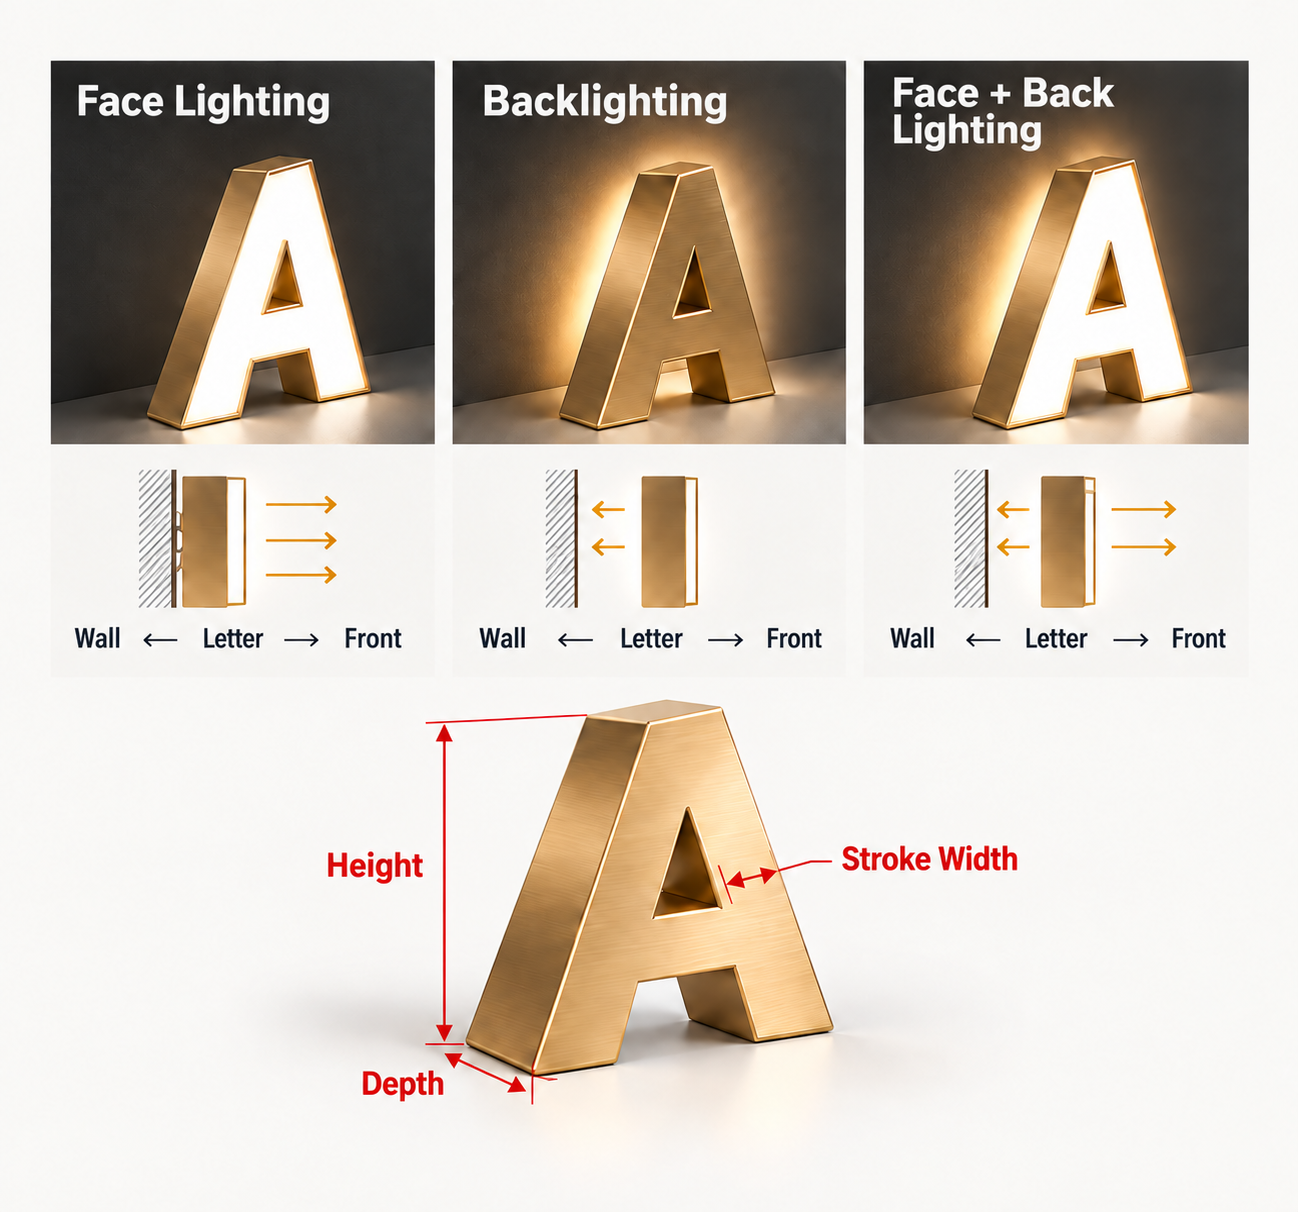
| Letter dimensions | Overall size, letter height, stroke width and depth, developed from the customer's artwork and mounting location. |
|---|---|
| Faces & returns | Metal or acrylic faces, including flush or projecting relationships and edge details between acrylic and metal returns. |
| Metal finishes | Brushed, mirror, spray-coated and electroplated finishes, plus etched color-filled and printed effects. |
| Lighting scheme | Face, back or combined lighting, with warm white, cool white or colored light selected for the scheme. |
| Backing panels | Panel shape, color, finish and the relationship between the letters and backing. |
| Installation conditions | Coordinated component sizes and connections, wall substrate, concealed cable routes, cable outlets, power positions, fixings and maintenance access. |
Light passes forward through the acrylic letter face.
The front retains its metal appearance while light projects behind the letter onto the wall or backing panel.
Combine an illuminated face with a halo behind the letter.
Dimensions, materials and configurations are confirmed against project drawings and site conditions.
Send existing artwork, confirm the construction and effect, then proceed to fabrication.
Mounting & assembly
Choose a mounting approach to suit the letter construction and wall surface. These M-letter diagrams show two common assembly sequences.
Rear studs connect the letter to prepared fixing points, keeping its position and wall clearance consistent with the project design.
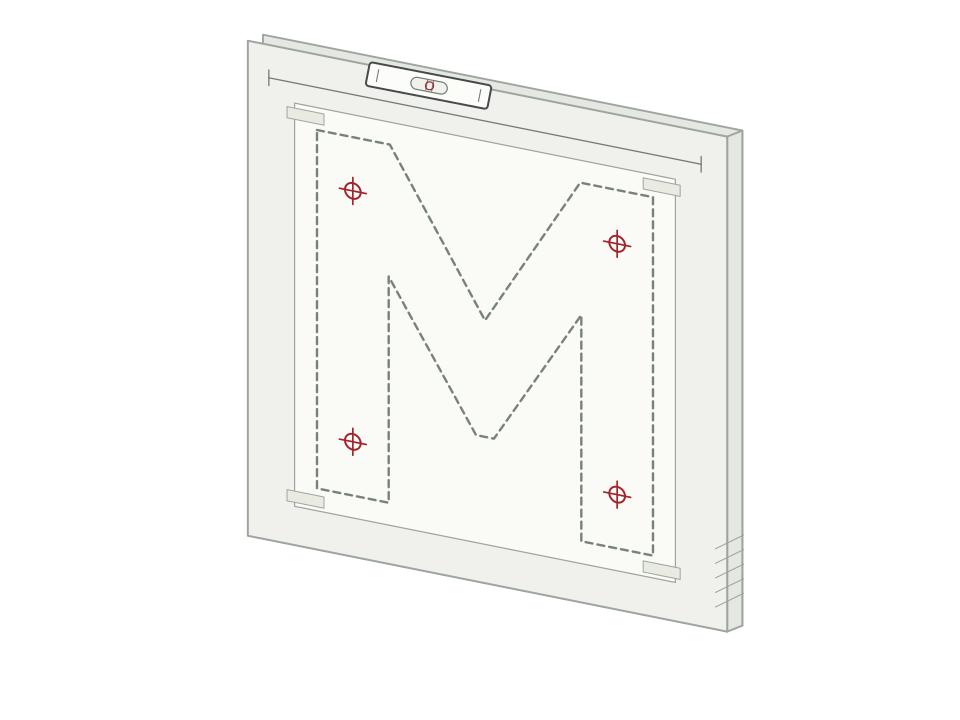
Position the template against the site reference lines. Check level, letter spacing and fixing locations before marking the holes.
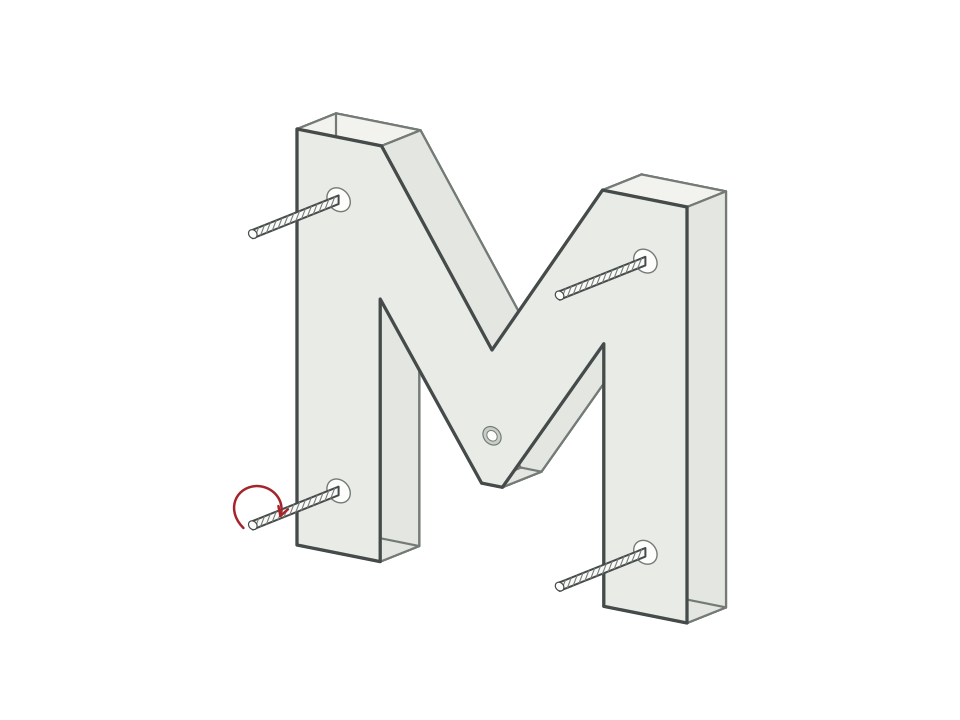
Check rear stud positions, projection and attachment against the drawing, including the intended clearance between the letter and wall.
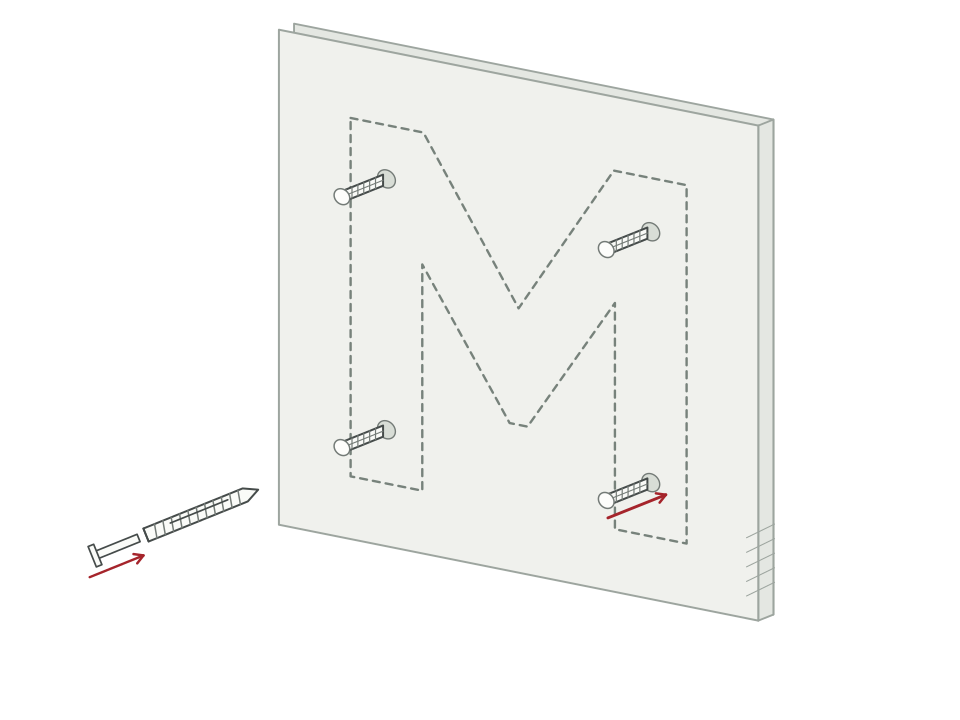
Prepare the holes and specified fixing components for the wall construction. Check that each mounting point aligns with its stud.
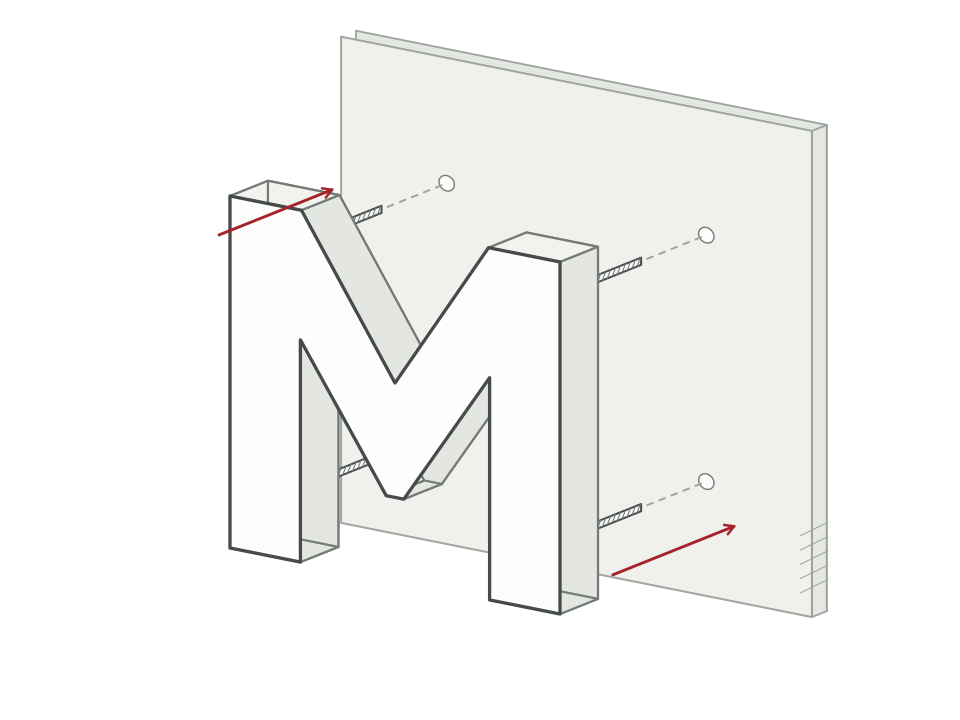
Align the studs with the mounting points and secure the letter using the specified fixings. Recheck level, spacing and stability.
Secure the separate backplate before fitting the letter shell, so fixing points and cable routes can be checked before final assembly.
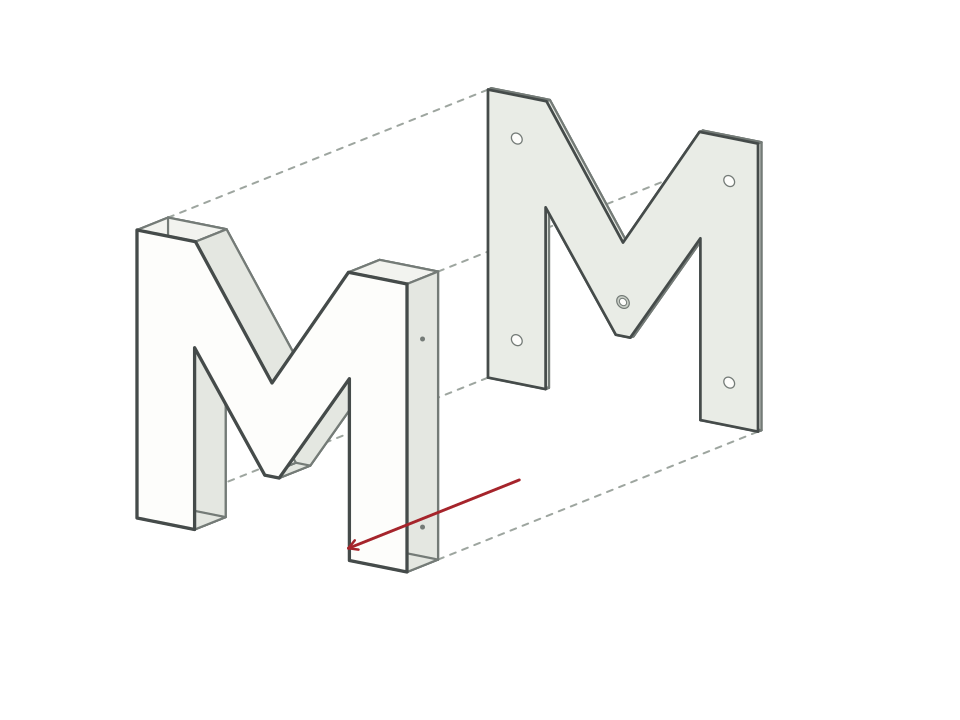
Release the letter shell from its backplate as designed. Keep the matching fasteners together and check the orientation of both parts.
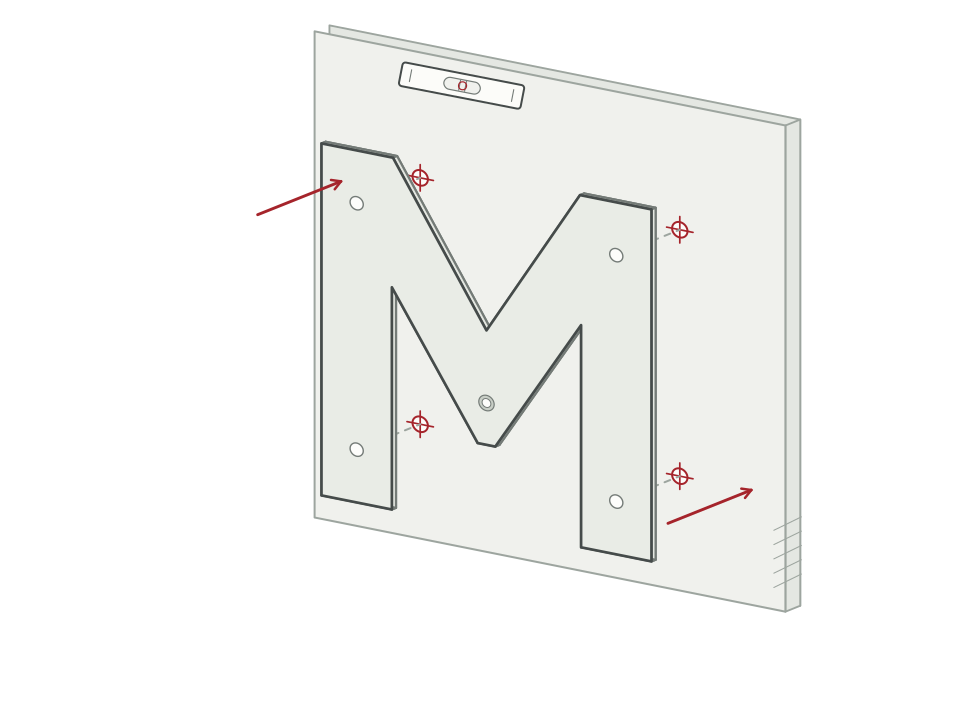
Use the template to position the backplate. Check level and fixing locations, then mark the required cable exit.
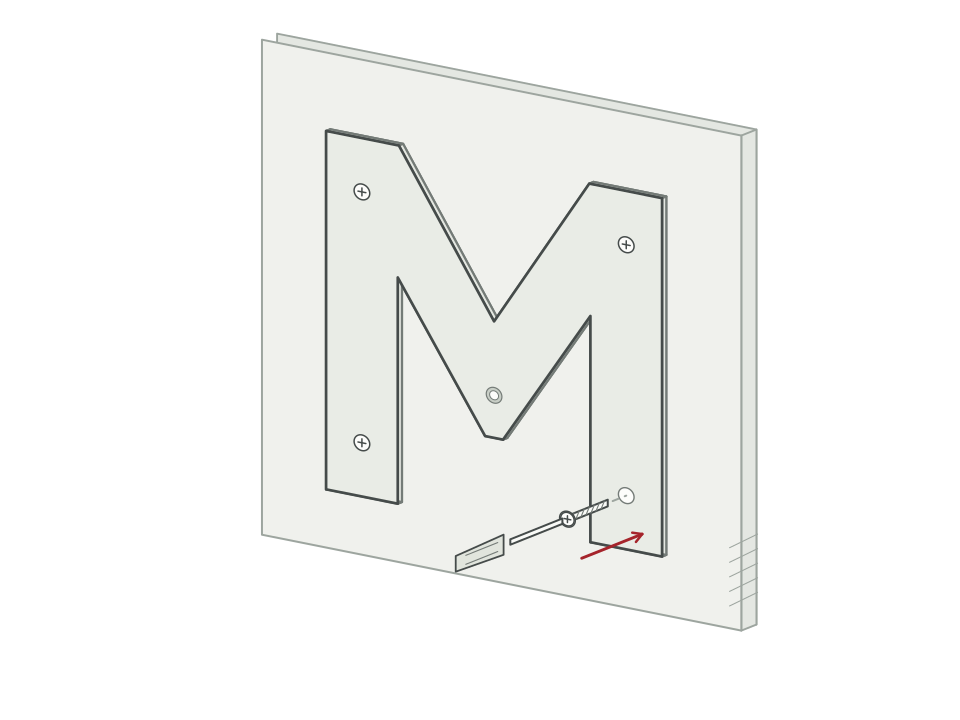
Attach the backplate with fixings suited to the wall, keeping the planned cable route and service access clear.
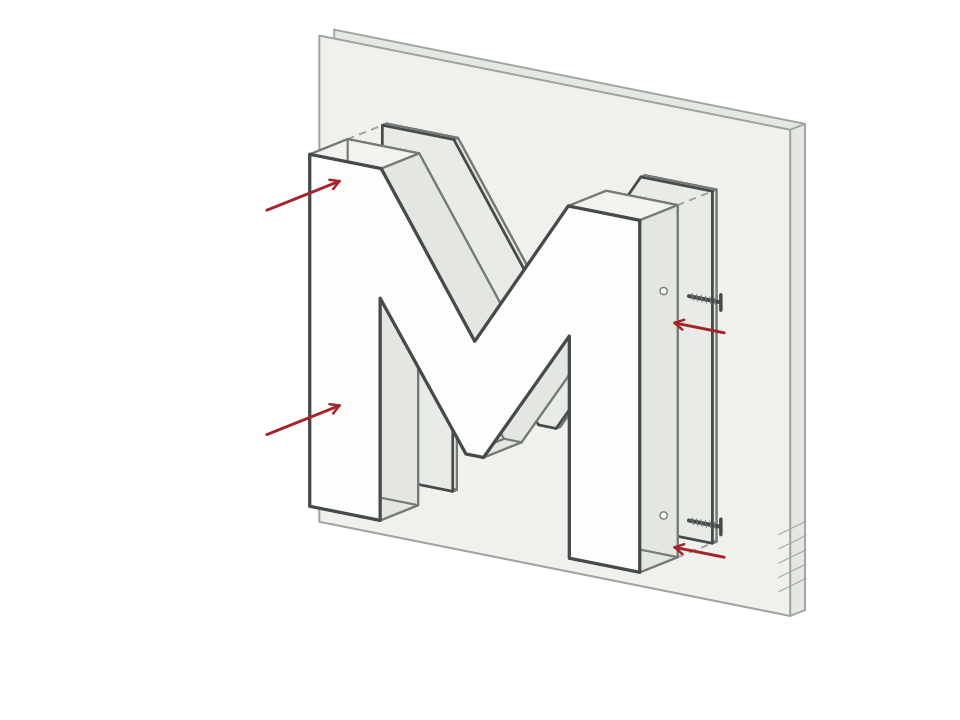
Refit the letter shell onto the backplate and secure the side fasteners. Check the seams, face alignment and attachment.
Fixings and cable routes are confirmed for the letter shape, weight, wall construction and service access.
Made in our own factory
Match metal finishing, letter fabrication, acrylic and lighting to the project.
Laser cutting · Welding · Grinding · Polishing
Spray painting / coating · Electroplating · UV printing / inkjet printing · Etching with color infill
Pre-dispatch inspection
Every illuminated sign is kept lit for approximately 24 hours before dispatch so we can observe its operation over time.
After inspection confirms no abnormalities, we show the customer the finished product and lighting effect, then arrange protective packing and dispatch.
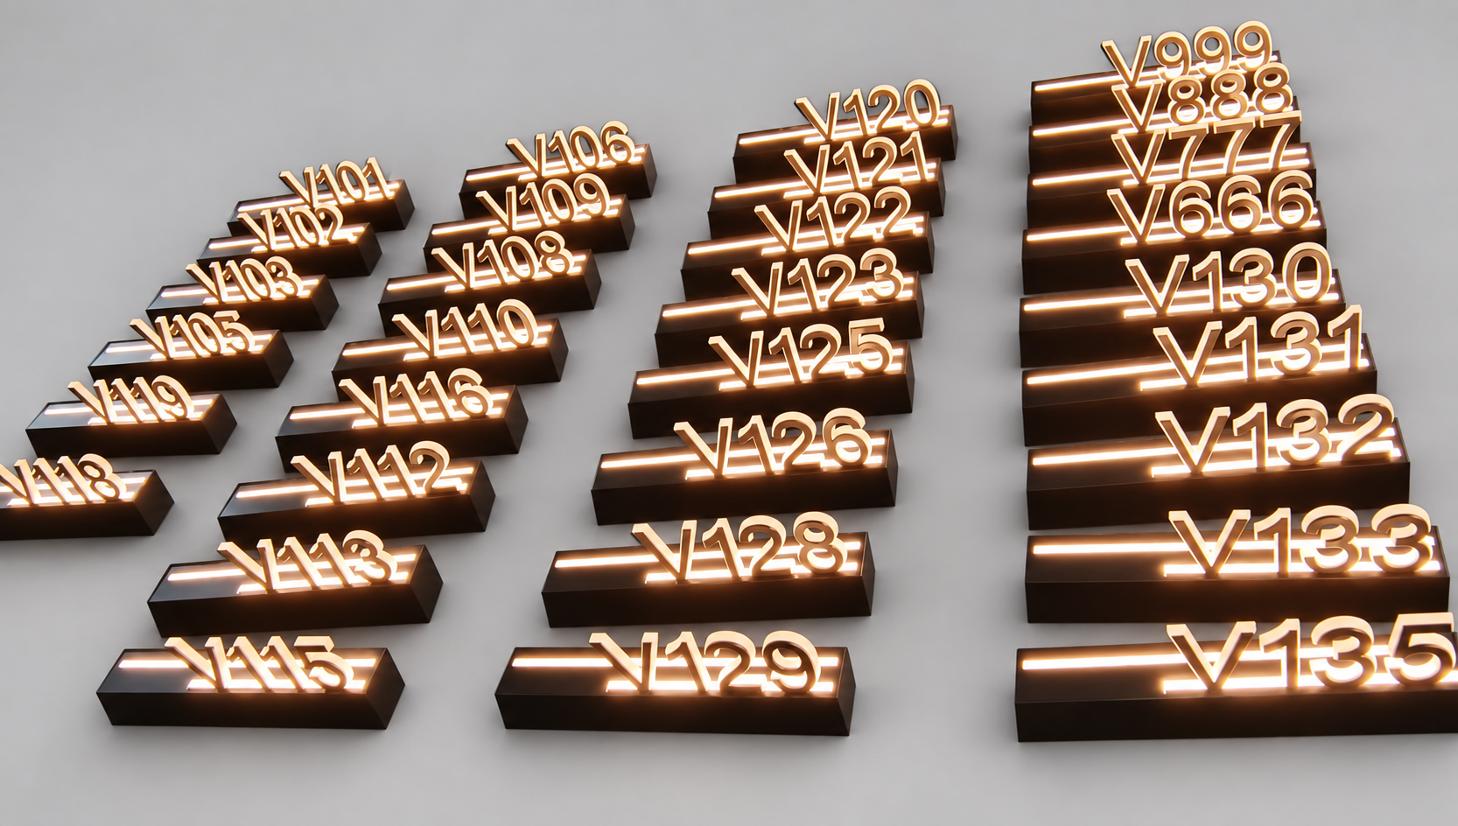
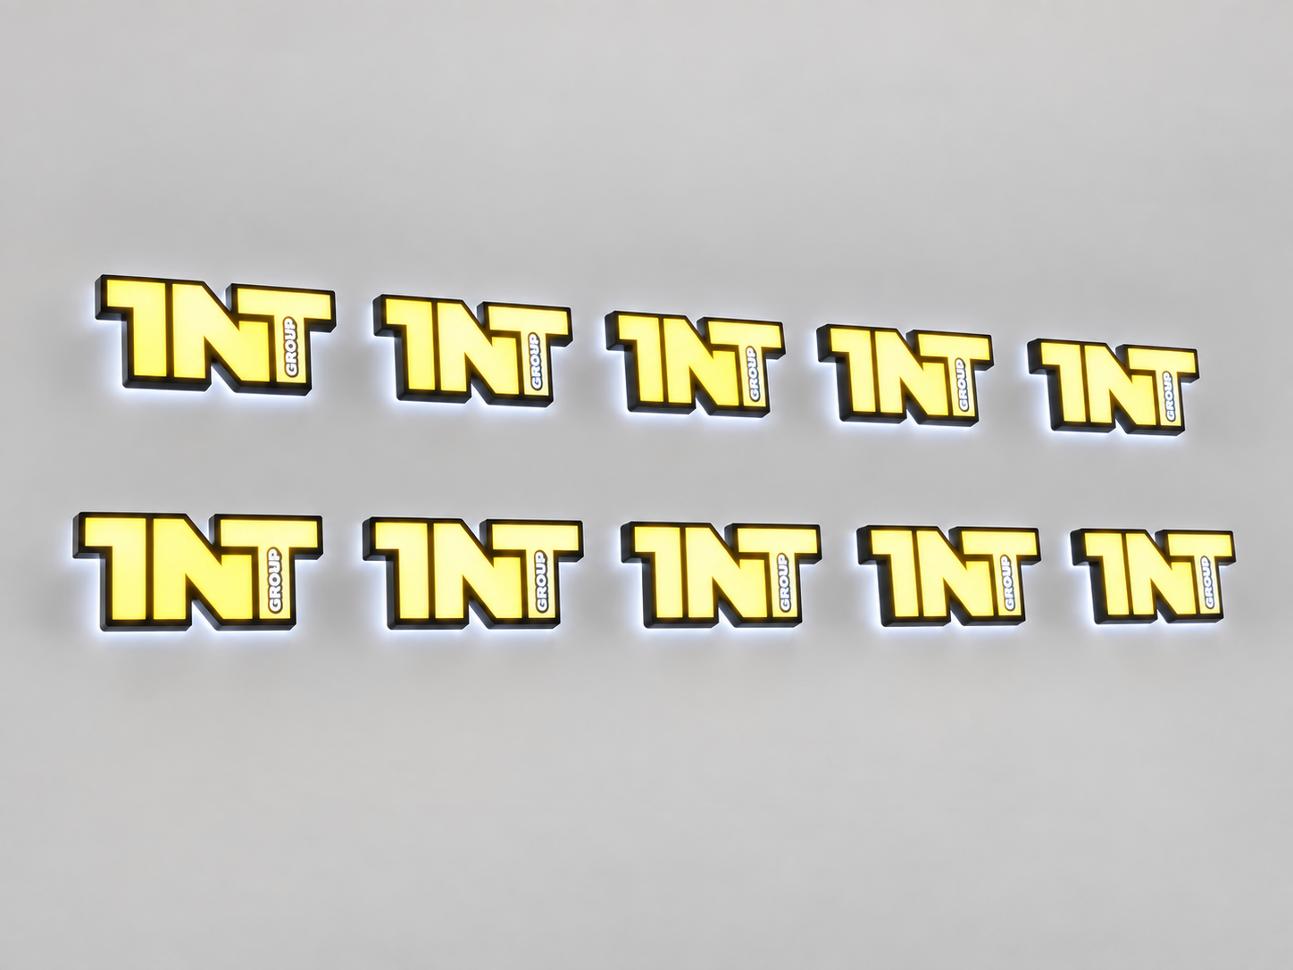
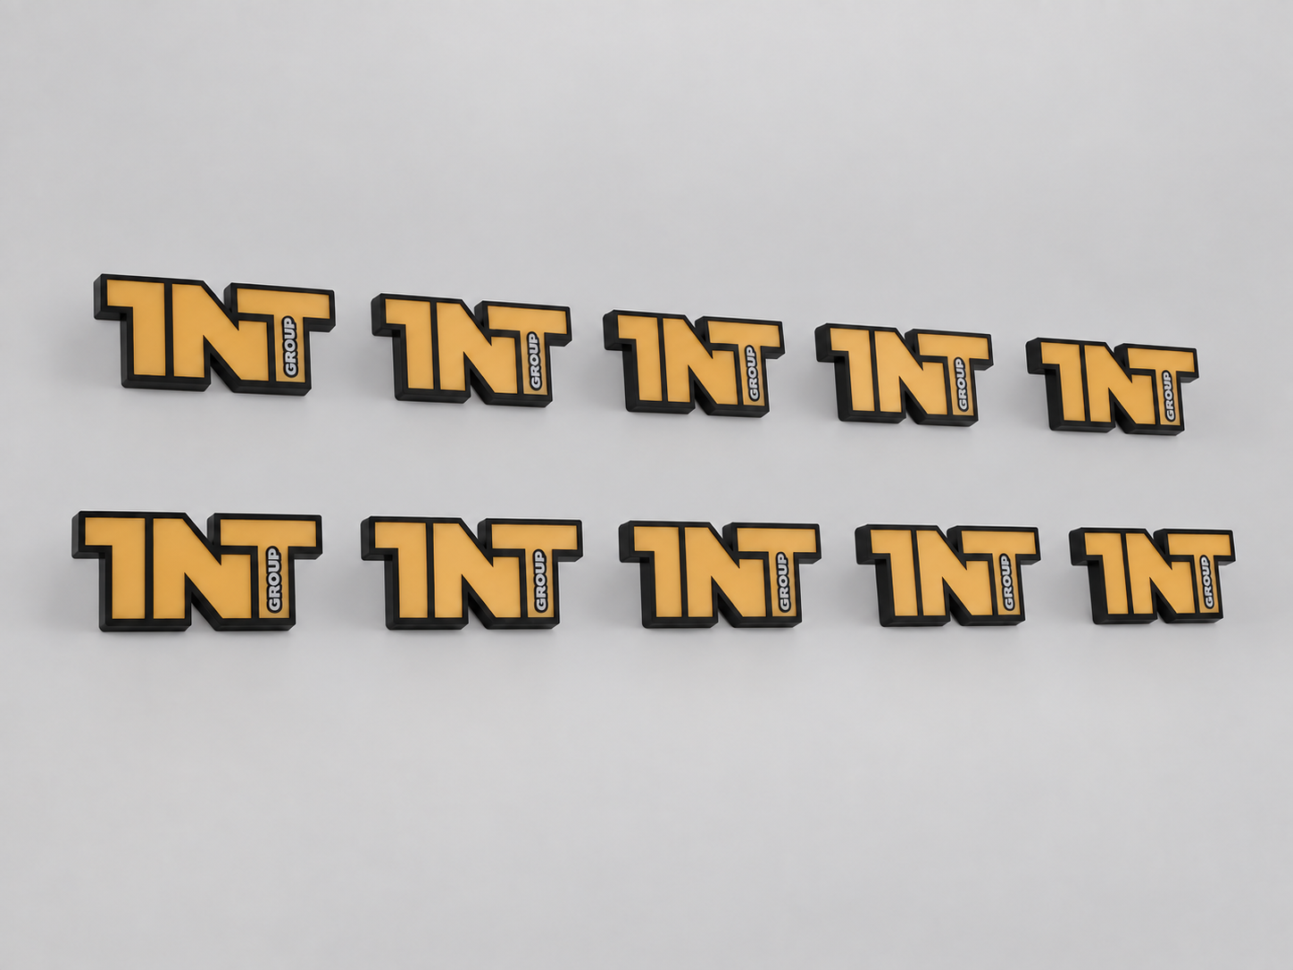
Same-batch signs · Lights on and off
Custom order process
AI / CDR files are preferred. CAD drawings or clear images are also accepted for assessment.
Review construction, dimensions, finishes, lighting, related components and site connections.
Fabricate and assemble to the confirmed scheme. Selected components can be preassembled for the project.
Observe operation during continuous illumination.
Share finished-product and lighting photographs or video, then arrange protective packing and dispatch.
Customers supply existing visual identity or logo artwork. We do not create original visual identities or logos.
Share artwork, quantity, approximate dimensions and the intended setting. For a coordinated storefront, include elevations and site conditions so we can review the fabrication package together.
Signage Catalog
Explore custom directions for brand lettering, room numbers and functional signs.


Q&A
Common questions about artwork, finishes, fabrication and installation.
Send your existing logo or visual identity artwork, preferably in Adobe Illustrator (AI) or CorelDRAW (CDR) format. CAD drawings or clear images can also be assessed. Include quantities, approximate dimensions and the mounting location. We develop fabrication details from your supplied artwork; we do not create original visual identities or logos.
Yes. We can coordinate colors and finishes across letter faces, returns and metal backing panels, together with surrounding metalwork such as storefront cladding, doors and canopies. Start with a direction in Material Library, then confirm color, gloss and texture through physical samples.
Choose finishes in Material LibraryOptions include face lighting, backlighting or a combination, with warm white, cool white or colored light selected for the project. We coordinate the metal shell, translucent acrylic and backing. The final lighting arrangement and construction depend on the logo shape, dimensions and setting.
Yes. Alongside the signage, we can fabricate storefront cladding, stainless steel doors and canopies. Colors, mounting interfaces and cable provisions can be coordinated within the same project, reducing adjustments between components on site.
Our signage is made in our own factory. Cutting, welding, grinding, polishing, finishing and assembly follow the confirmed scheme. Lettering, backing panels and related metal components can be fabricated together to coordinate finishes and mounting details.
Stud mounting, removable backplates and other arrangements are selected for the letter shape, weight and wall construction, with fixings, cable routes and service access planned in advance. Selected components can be preassembled in the factory and supplied as modules or partly assembled units. Site fixing and connections are completed to the project scheme.
View installation guidanceEach illuminated sign is kept lit for approximately 24 hours to observe its operation over time, and the finished appearance is checked. Once no abnormalities are found, we share finished-product and lighting photographs or video, then arrange protective packing and dispatch.