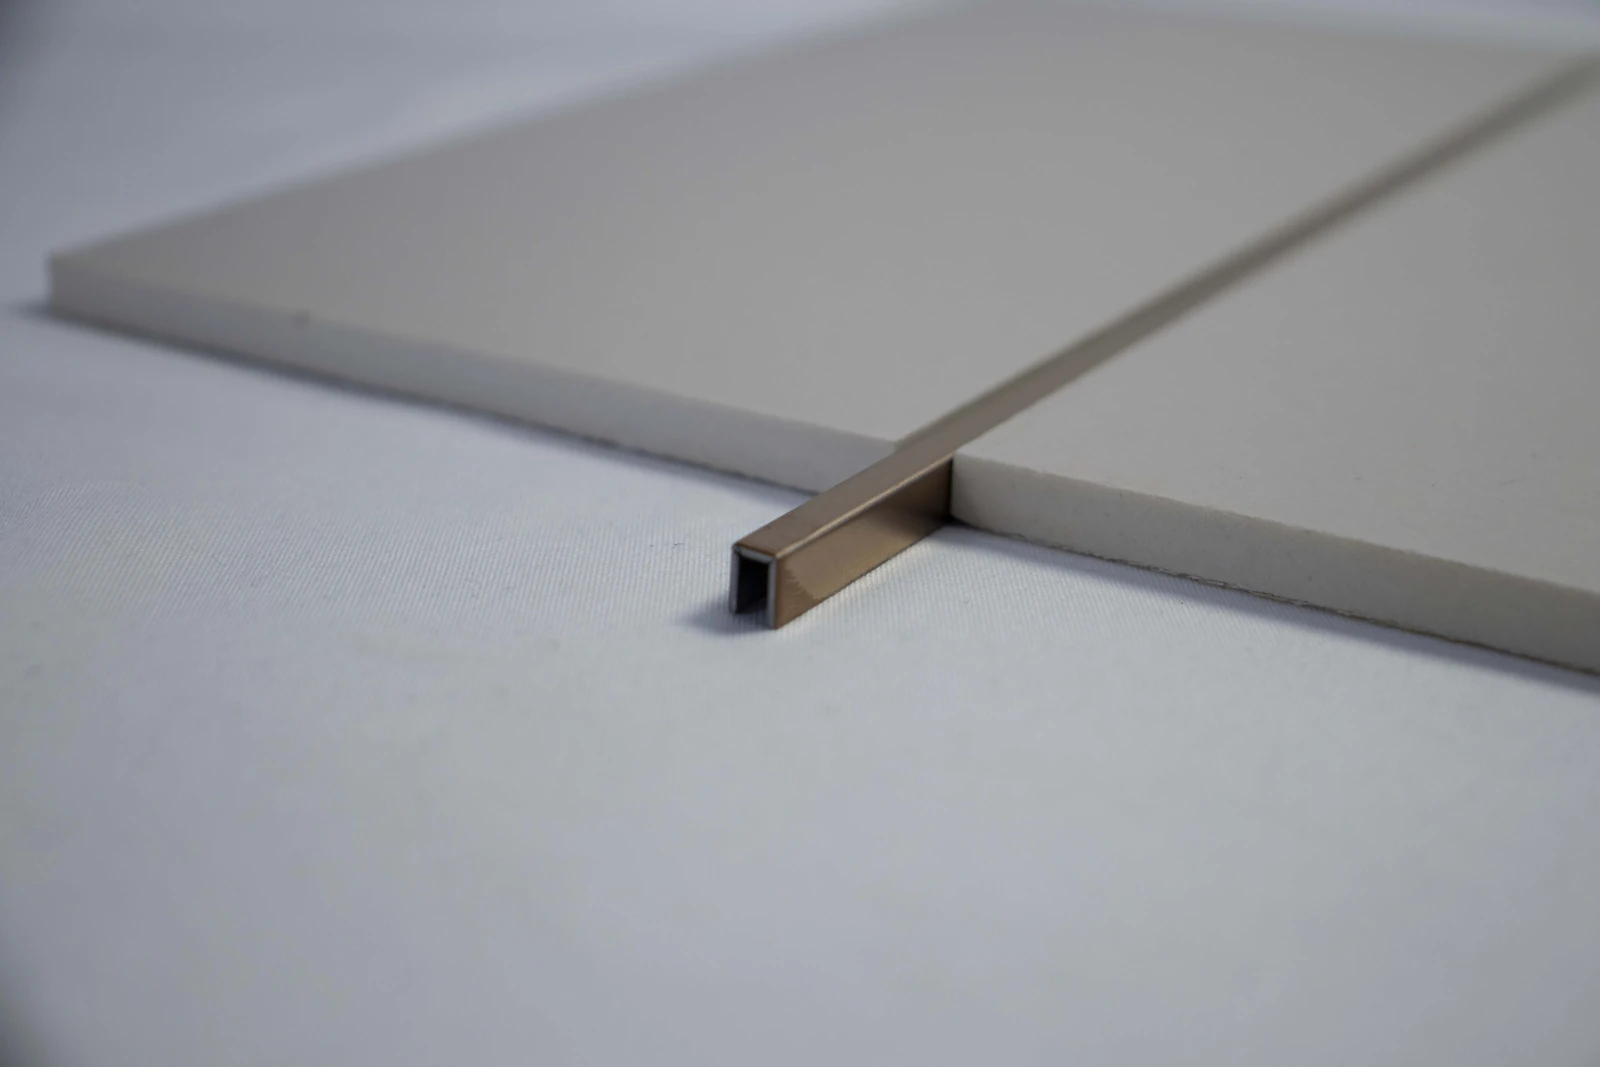
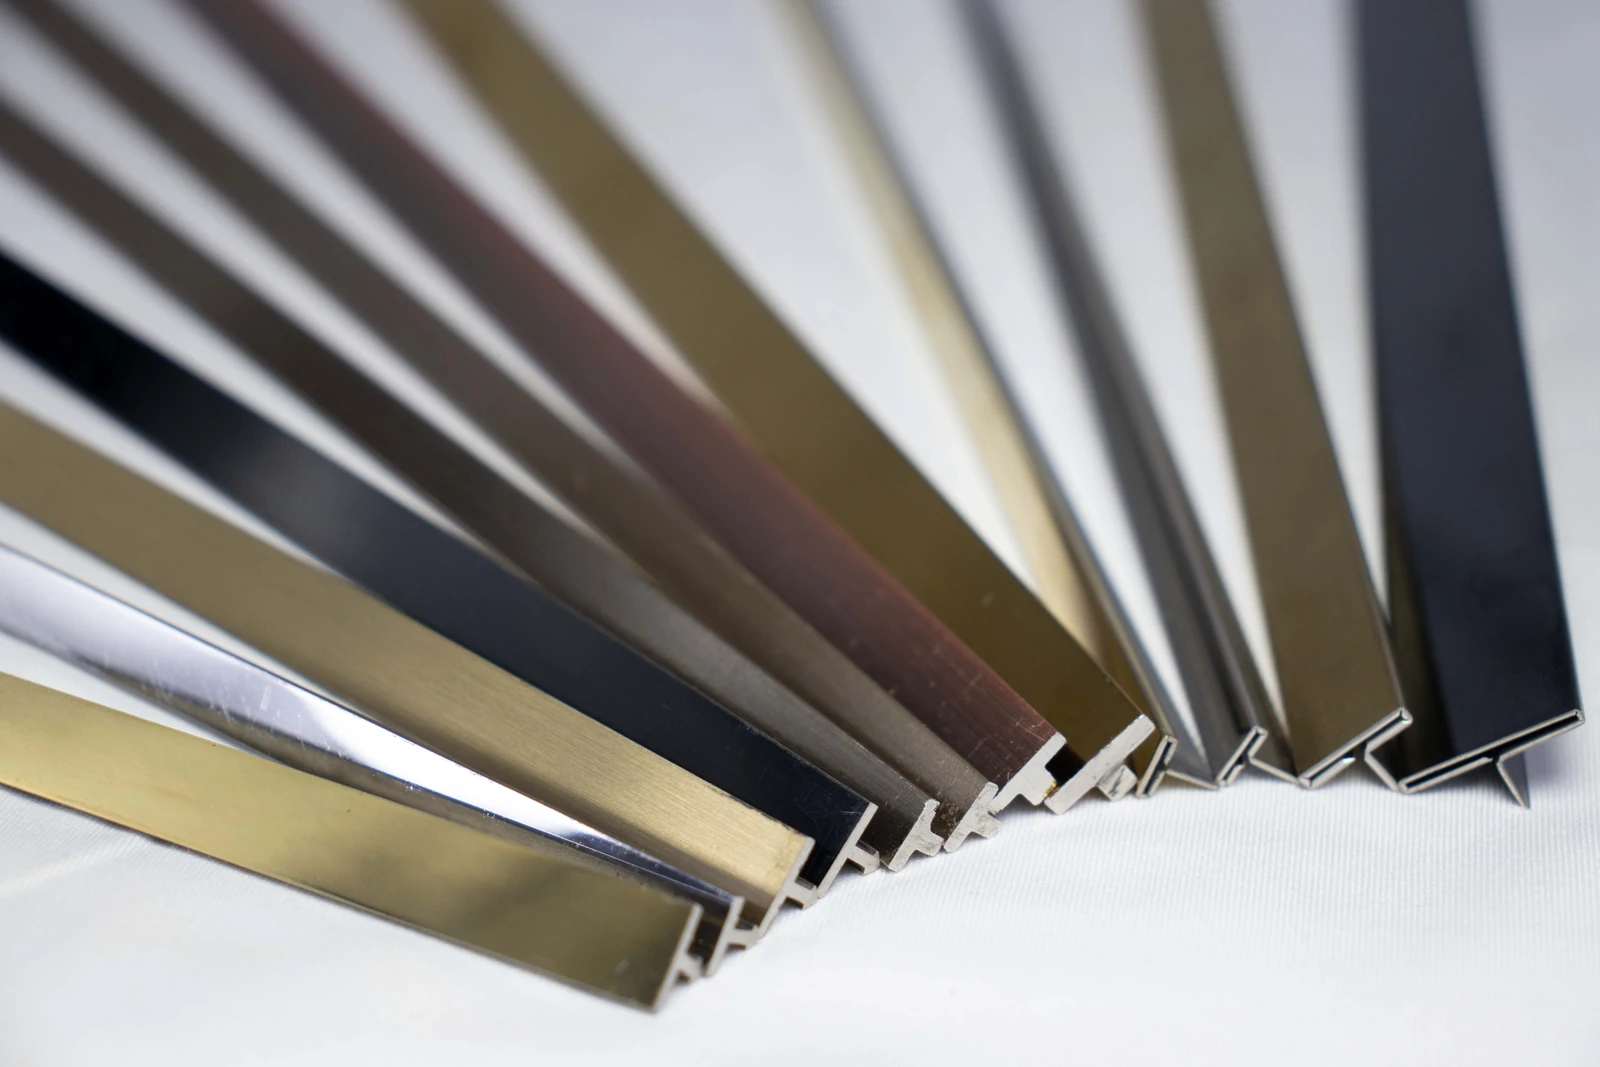
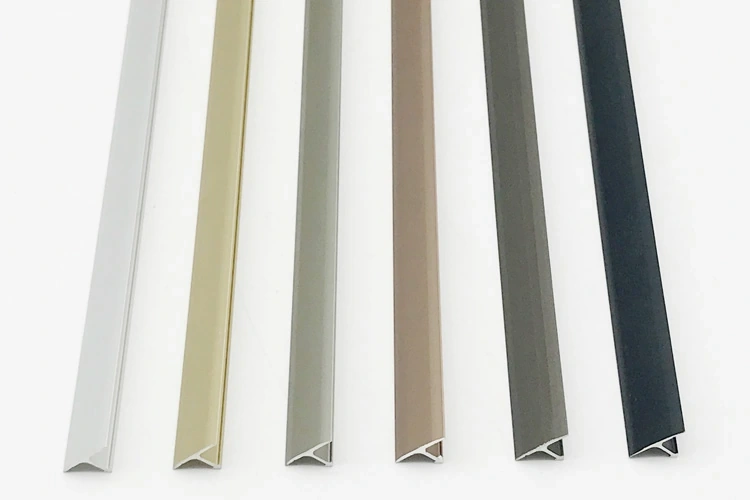
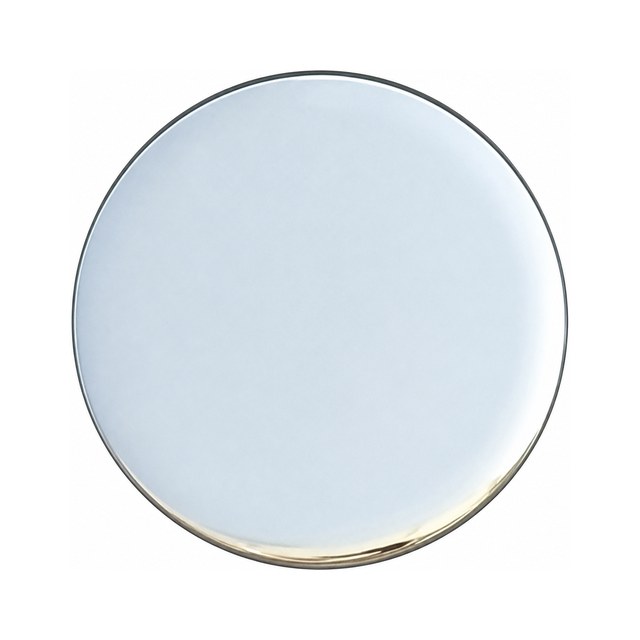
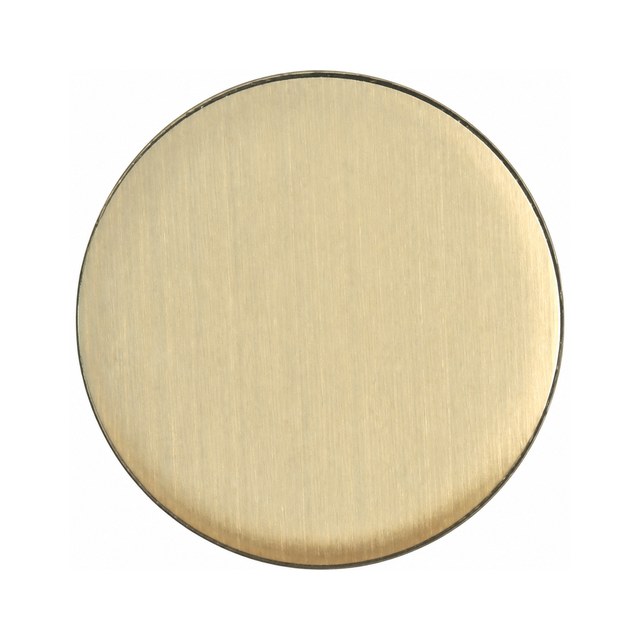
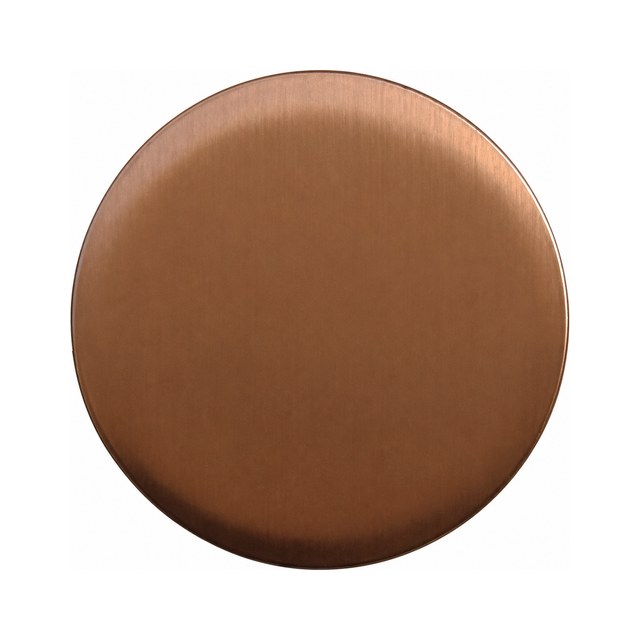
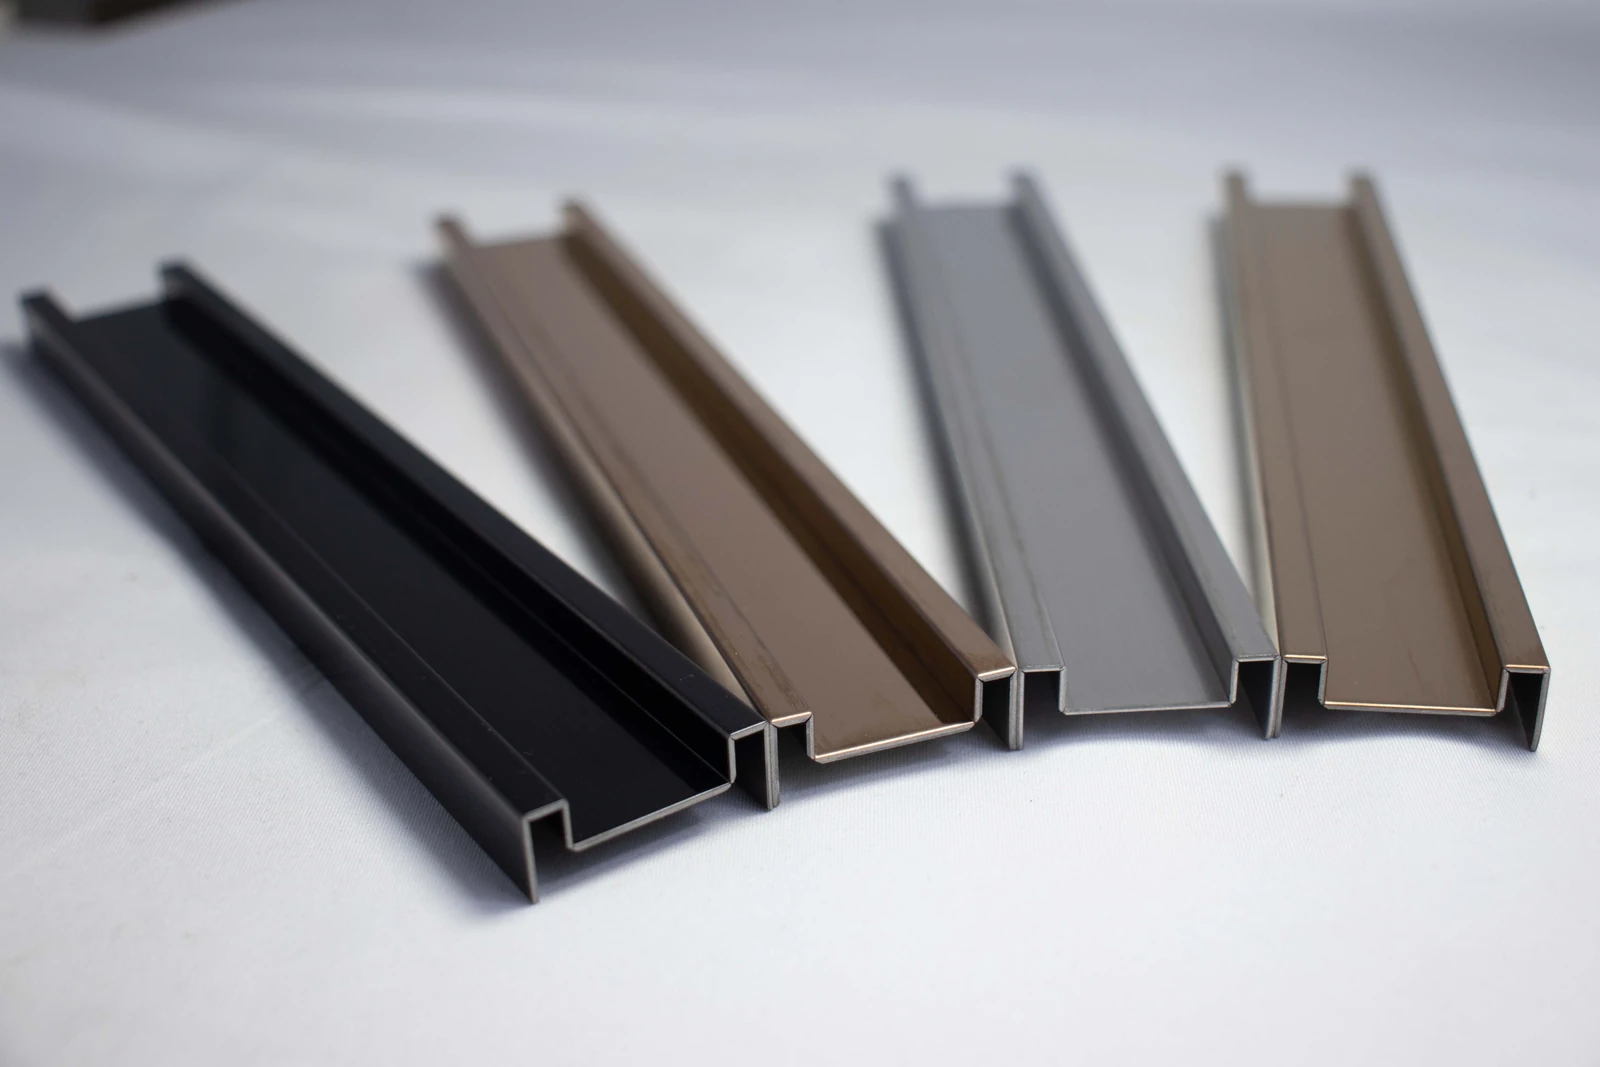
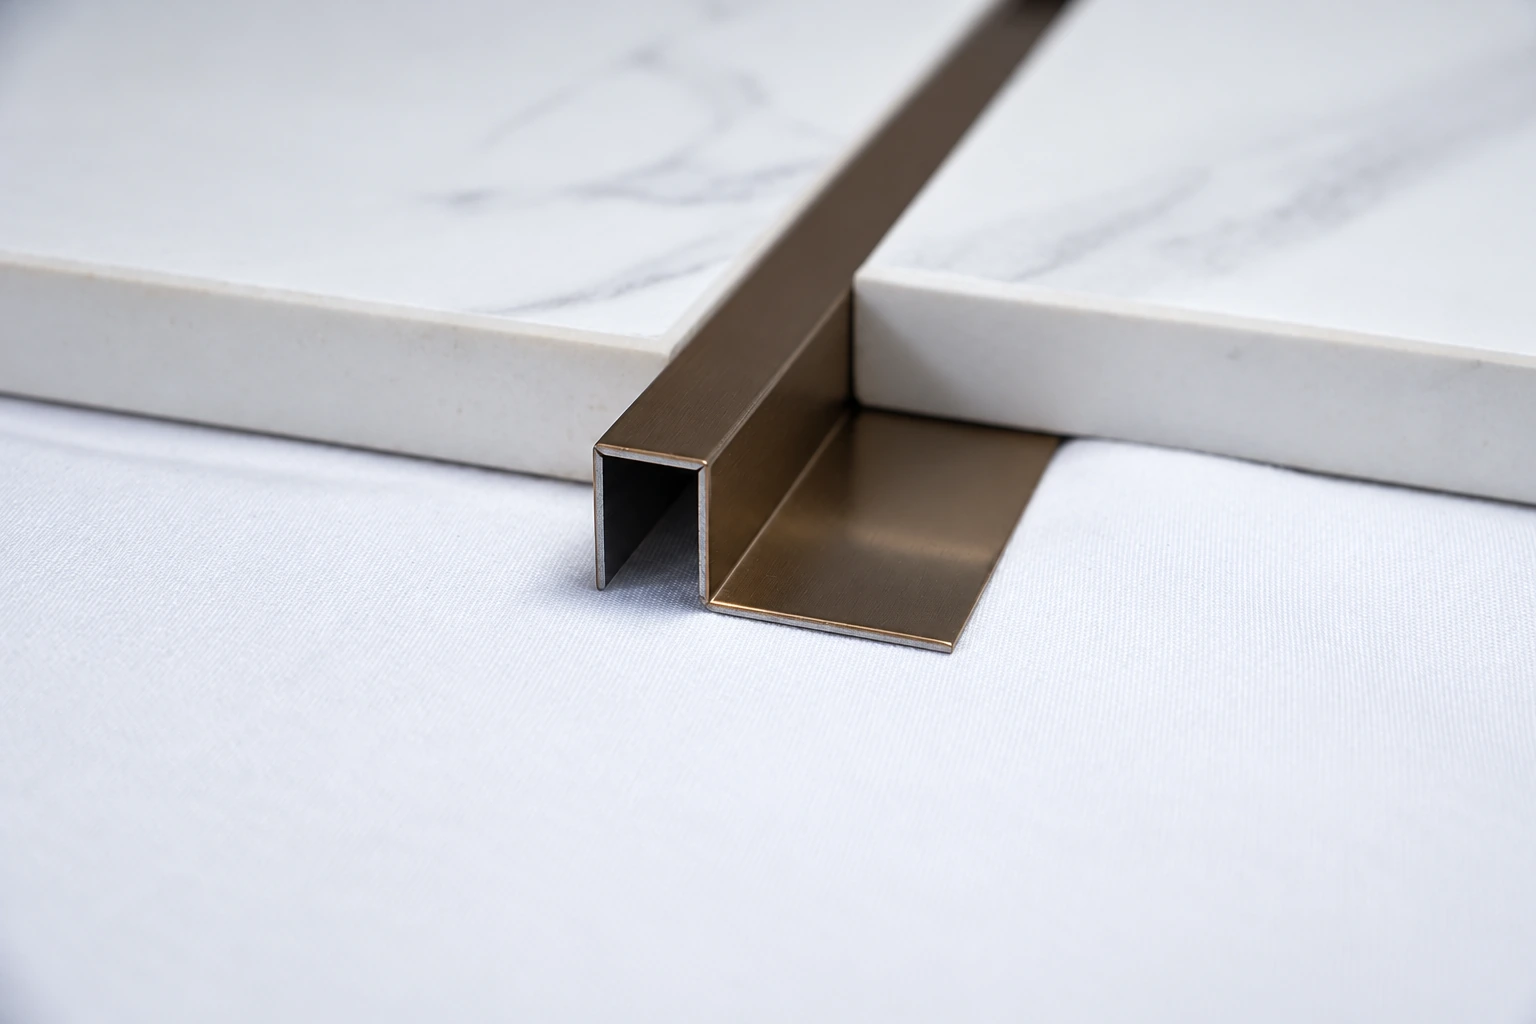
Photographed metal trim sample between two finish-board samples
Shaped stainless steel trim · Physical detail sample

Custom Metal Profiles

Metal Trim Systems

A considered finish for every junction.

Custom stainless steel and aluminum trim profiles for joins, corners and edges between different finishes.

Browse the trim catalog

APPLICATIONS

Make the finishing details part of the space.

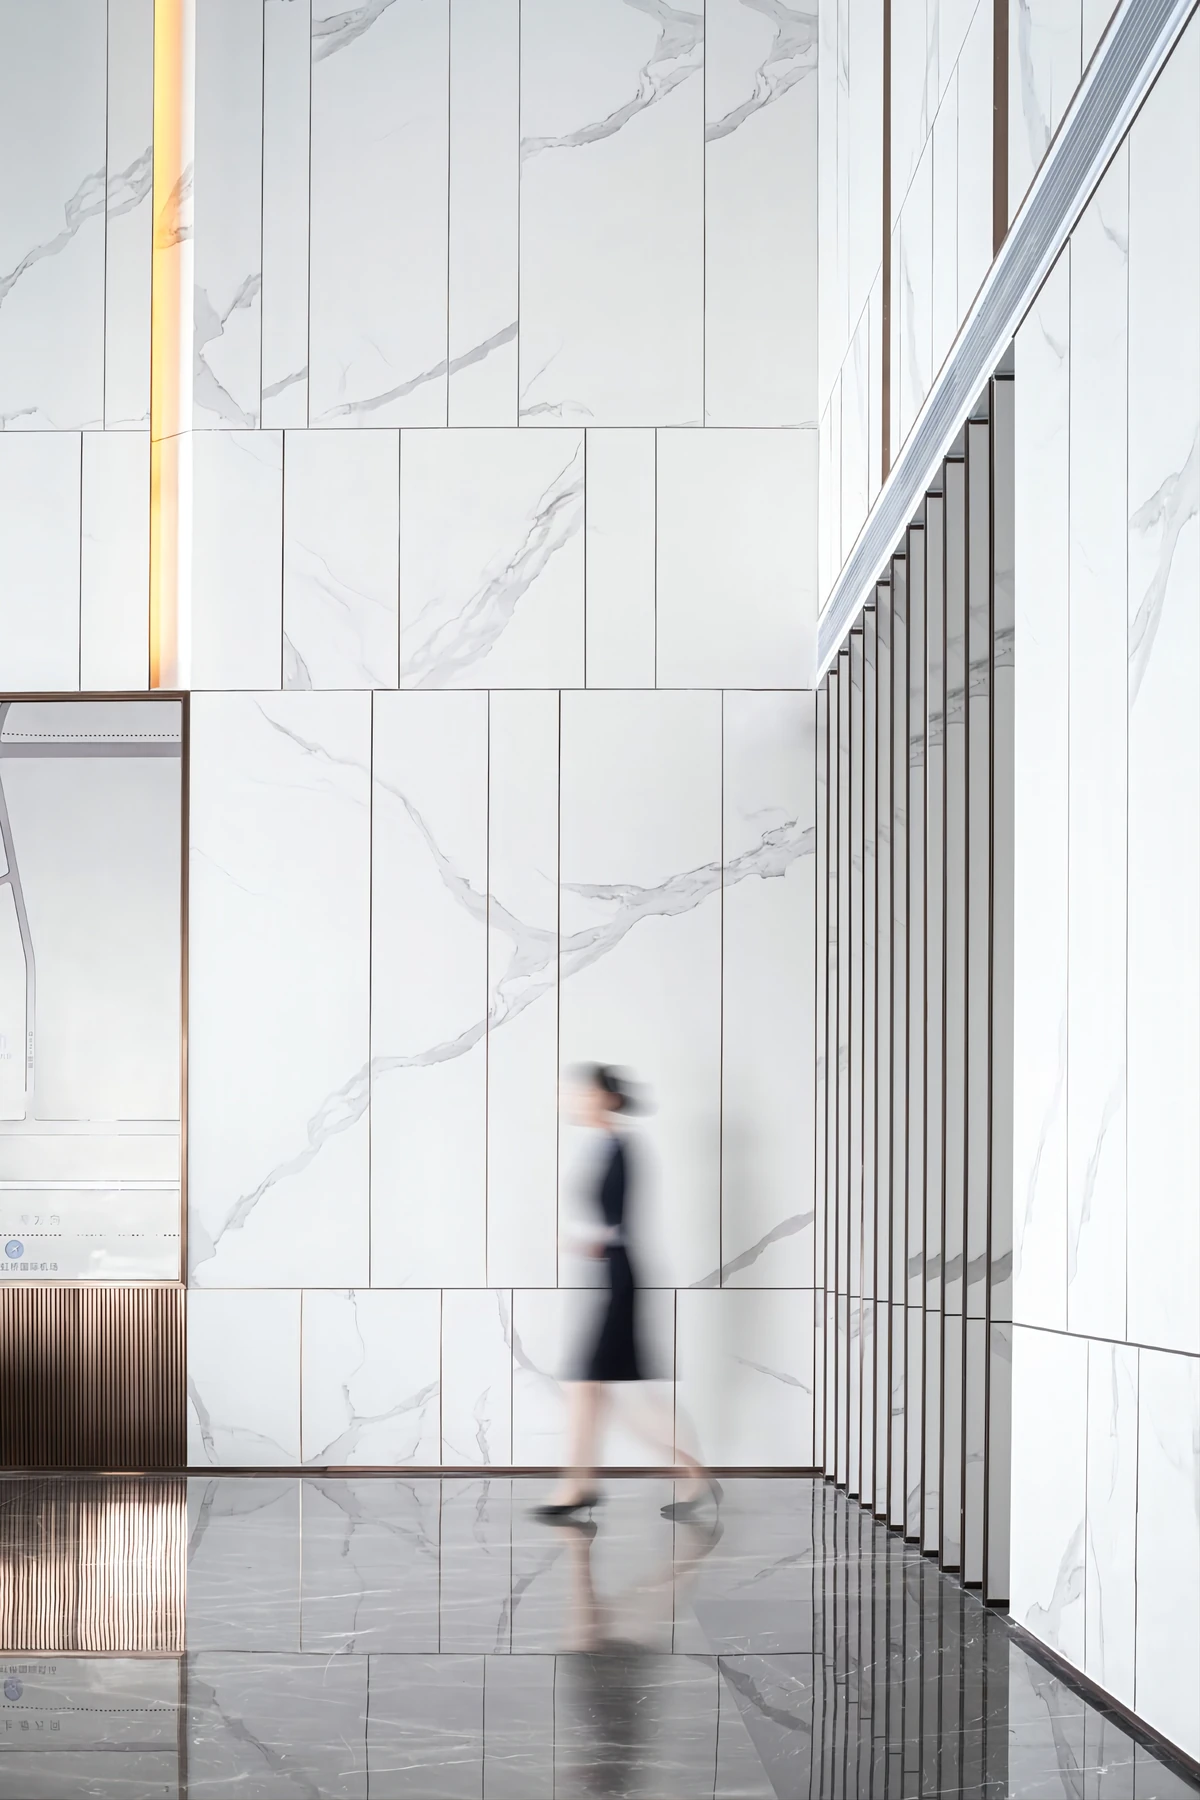
Application reference showing large stone-look wall panels and narrow joints

01 / Application reference

Turn panel joints into clear design lines.

Slender metal lines connect stone-look wall finishes, bringing panel divisions, ends and boundaries together.

Starting options: T profiles, U profiles or divider strips.

Confirm panel thickness, joint width and the visible metal face.

Photographed narrow metal trim sample between two gray finish-board samples
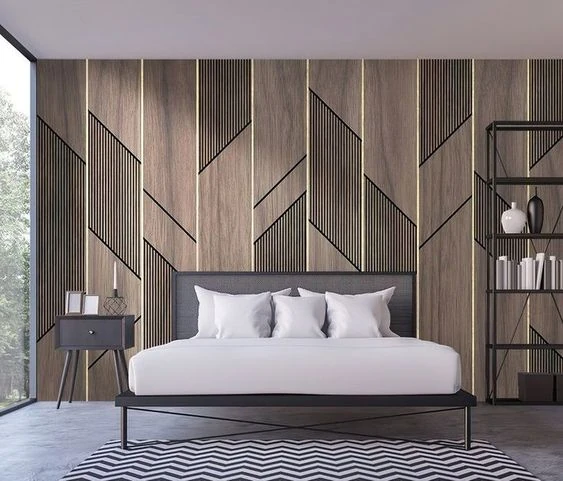
Interior application reference with wood-look wall panels and gold-tone lines

02 / Application reference

Let panel divisions work with the grain.

Use metal inlays to define panel divisions, coordinating color and line width across walls and furniture details.

Starting options: T profiles, U profiles and panel-joining sections.

Confirm groove dimensions, panel thickness and visible line width.

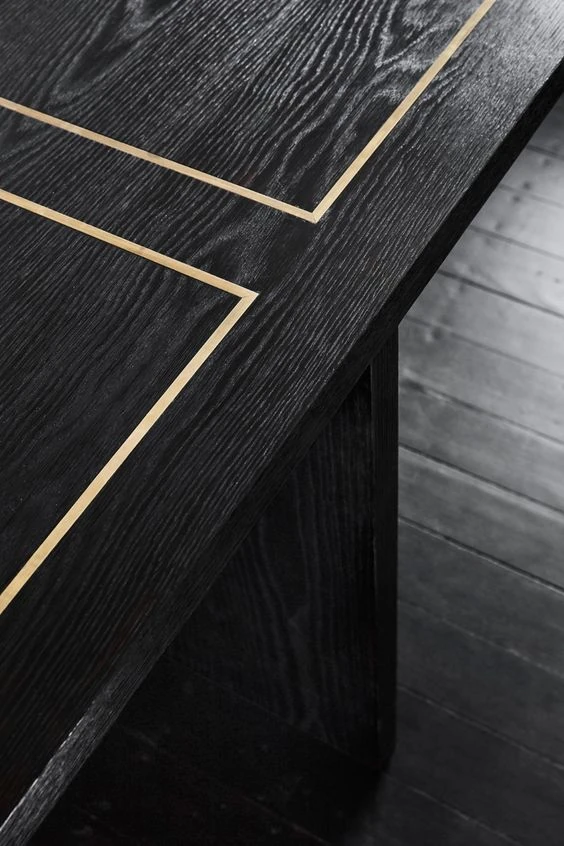
Application reference with gold-tone inlay in a dark wood-grain furniture surface
Furniture inlay application reference
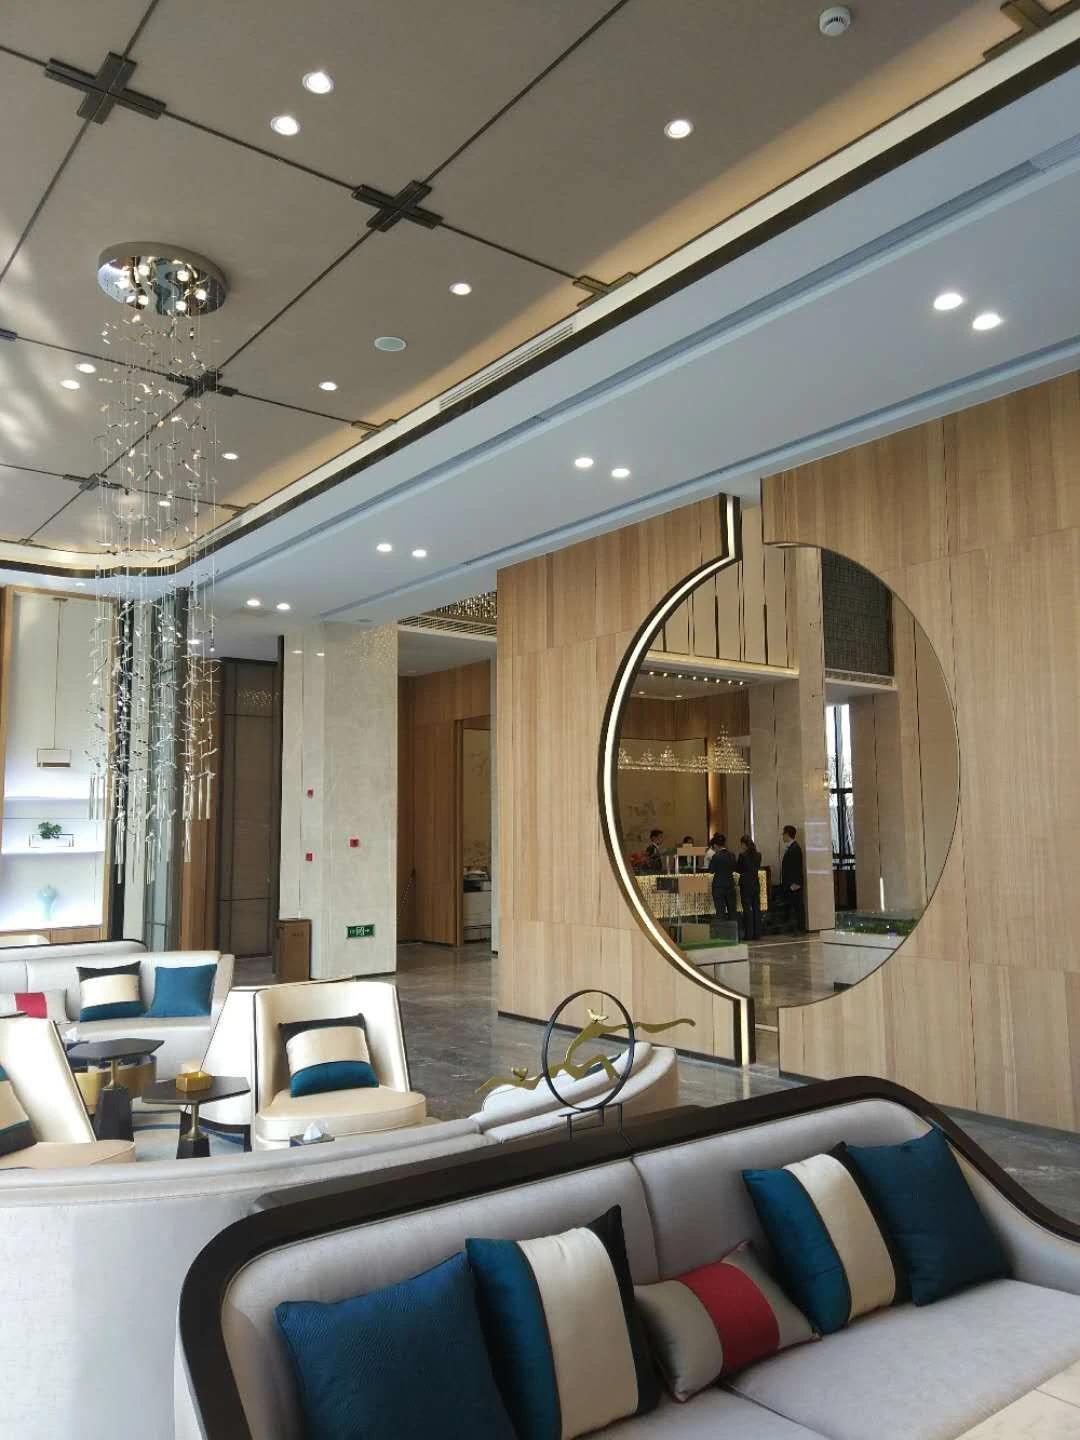
Public-interior application reference with metal borders around wall surfaces and a circular opening
Application reference. Confirm materials and sections for the project detail.

03 / Application reference

Bring skirting, corners and edges into one design.

Coordinate the proportions, surfaces and end details where wood, stone-look walls and flooring meet.

Starting options: skirting, corner profiles and edge trims.

Confirm finished levels, the construction stage and end accessories.

START WITH THE JUNCTION

Which junction do you need to resolve?

Find a similar detail, then confirm the adjoining materials and finished levels.

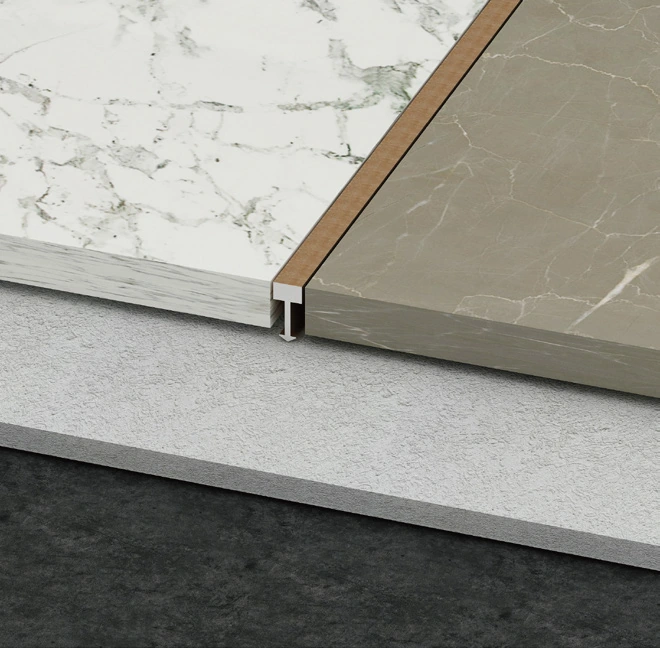
Catalog illustration of a CTA aluminum T-profile at a level joint between two finishes

Flush joints

Define level joins between stone, tile and wood finishes.

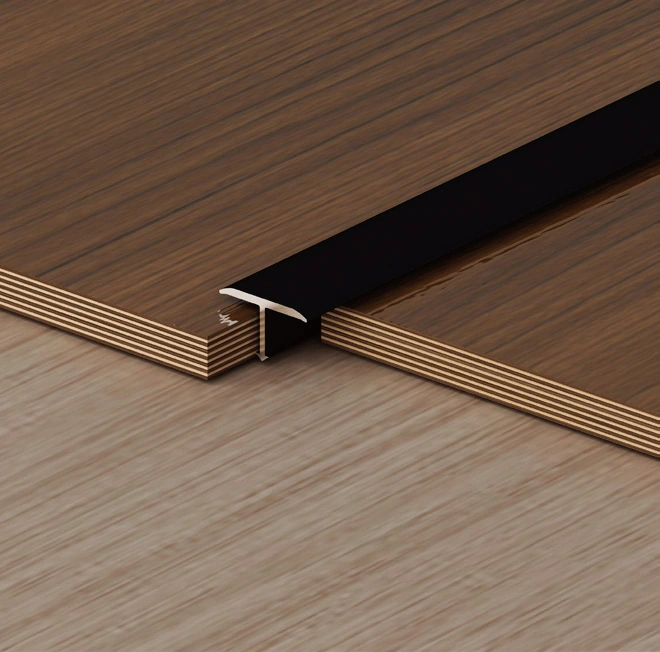
Catalog illustration of a CTR aluminum transition between different finished levels

Changes in level

Coordinate finished height differences between floor materials.

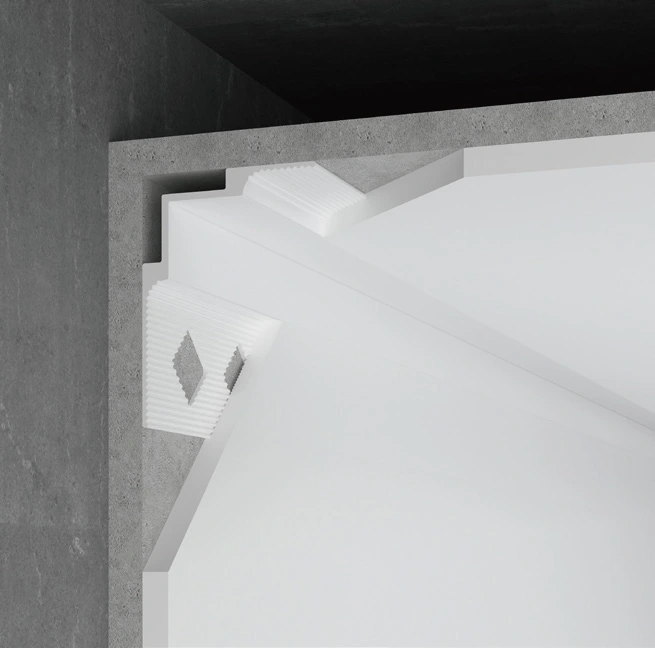
Catalog illustration of an embedded LCEXI aluminum internal-corner plaster trim

Corners and ends

Finish internal and external corners and exposed edges.

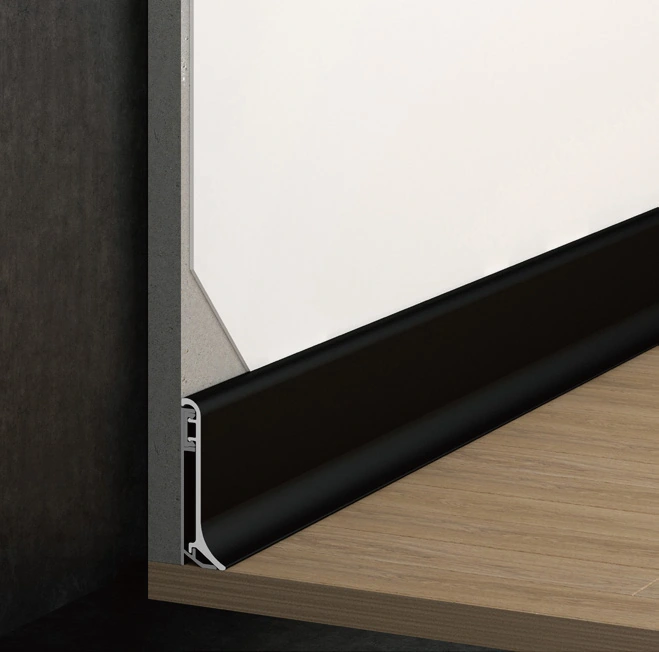
Catalog illustration of BAE aluminum clip-on skirting at a wall-to-floor junction

Wall-to-floor junctions

Match the detail to an exposed or recessed skirting effect.

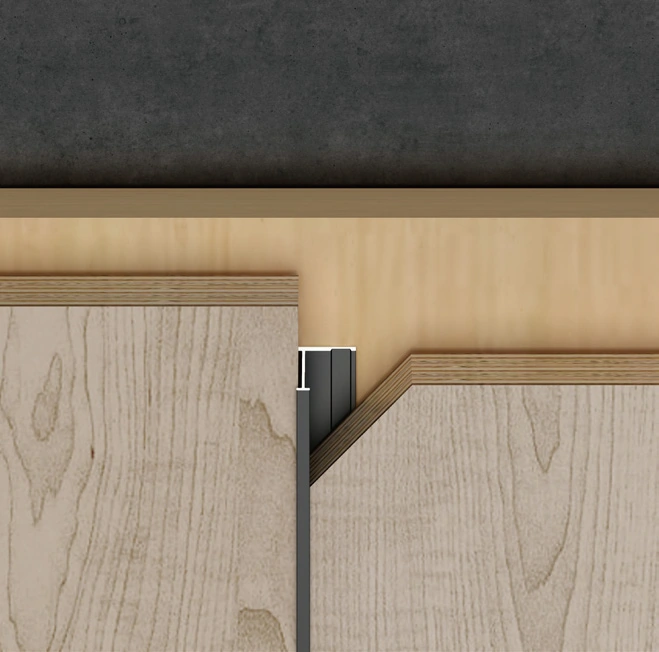
Catalog illustration of an LWI aluminum I-profile joining two wall panels

Panels and plastered surfaces

Resolve panel joints and the edges of plasterboard and plastered finishes.

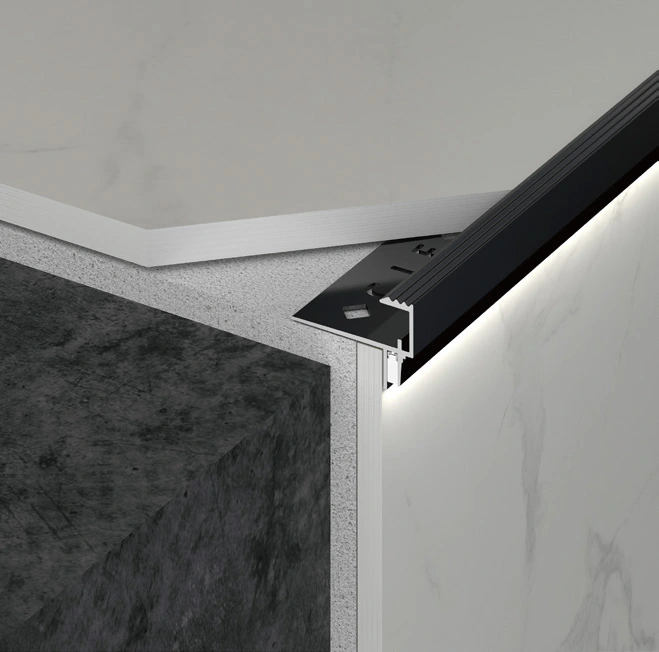
Catalog illustration of an LTGD aluminum trim at a stair-tread edge

Stair nosings

Bring the front of the tread and the riser together.

Detail illustrations from the LMC trim catalog. Confirm the section for the project construction.

TWO METALS. ONE FINISHING GOAL.

Choose the material to suit the junction.

Photographed stainless-steel T-profile samples in silver, gold, bronze and dark tones

Stainless steel

Match standard or custom sections to the project detail, visible face and required dimensions.

Custom stainless steel fabrication by LMC

Catalog product photograph of CT aluminum T-profiles in several colors

Aluminum profiles

Match profile series and accessories for floor transitions, panel joints, skirting and plaster-in edges.

Aluminum trim solutions by LMC

We match aluminum profile sections, dimensions, finishes and accessories to your project details for clean transitions between adjoining materials.

Establish the detail and material first, then bring color and texture into the overall design.

MATERIAL LIBRARY

Let the trim color work with the whole material palette.

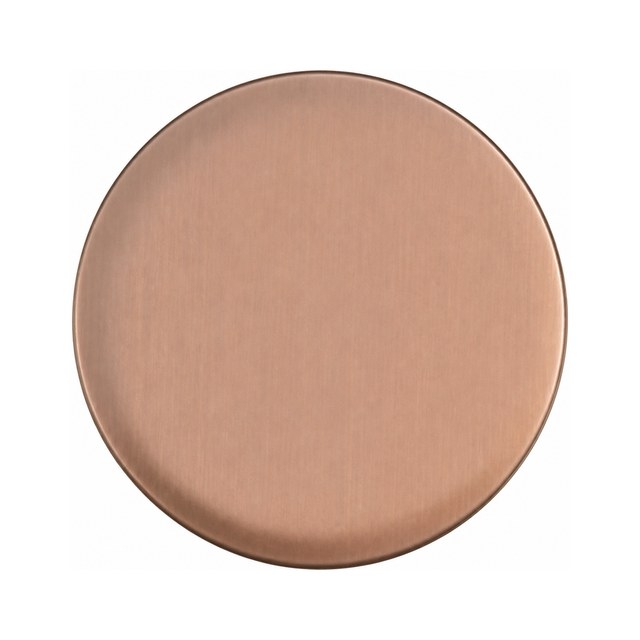
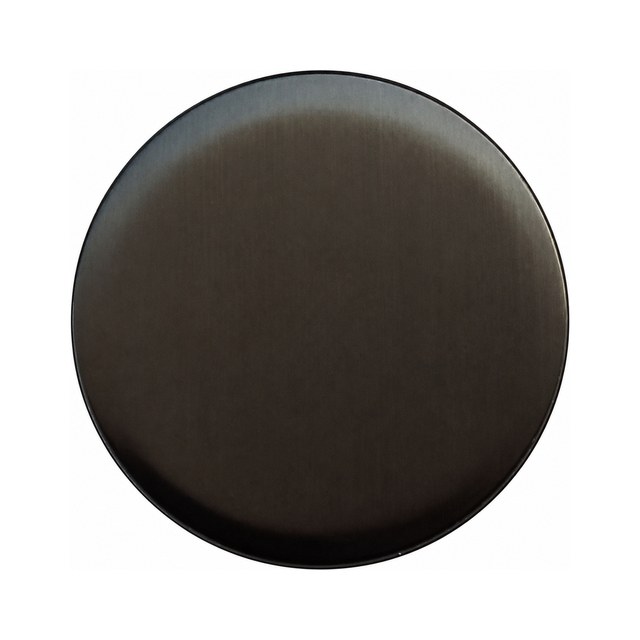
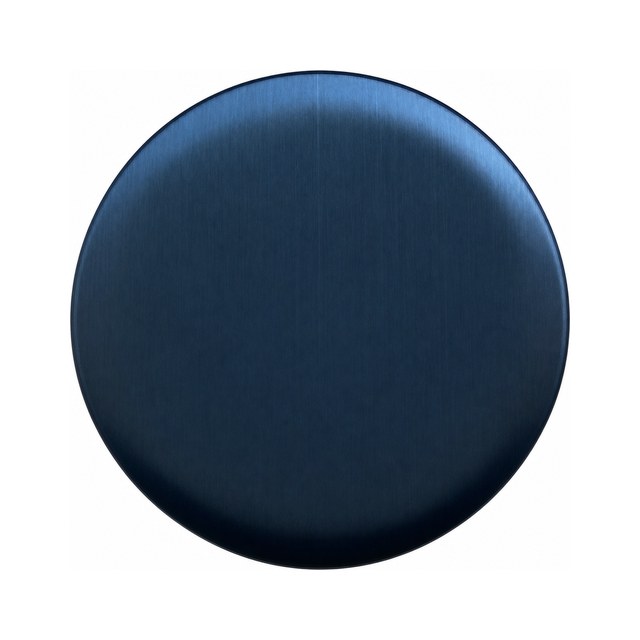
From silver, champagne and antique bronze to rose gold, black titanium and sapphire blue. Compare colors, sheen and textures in the Material Library to find a finish that works with adjoining materials.

Explore the Material Library

The samples above are stainless steel finish references. Explore aluminum colors separately in the Material Library.
Confirm the color and finish for the chosen metal and profile using physical samples.

MADE FOR YOUR PROJECT DETAIL

From standard sections to details that fit your project.

Confirm the material, section, dimensions and finish around the actual junction.

Photographed custom metal-profile samples with different folded sections and colors
A detail drawing helps, but a site photo is enough to start the conversation.
Material
Choose stainless steel or aluminum to suit the detail and intended appearance.
Section
Consider T, L, U, corner and skirting profiles, or discuss a custom shape.
Dimensions
Confirm panel thickness, joint width, level difference, visible face and required length.
Finish
Coordinate samples with the color, texture and adjoining materials.

CONSTRUCTION STAGE

Include the construction stage in your selection.

Progress on site affects which profiles can be used and how installation is coordinated.

  1. Before construction

    Coordinate allowances and positions for built-in profiles.

  2. During installation

    Confirm the sequence for profiles and adjoining finishes.

  3. Finishes completed

    Check existing gaps and available fixing positions first.

Confirm installation arrangements for the selected profile, substrate and project detail.

LMC TRIM CATALOG

From the finished look to the profile section.

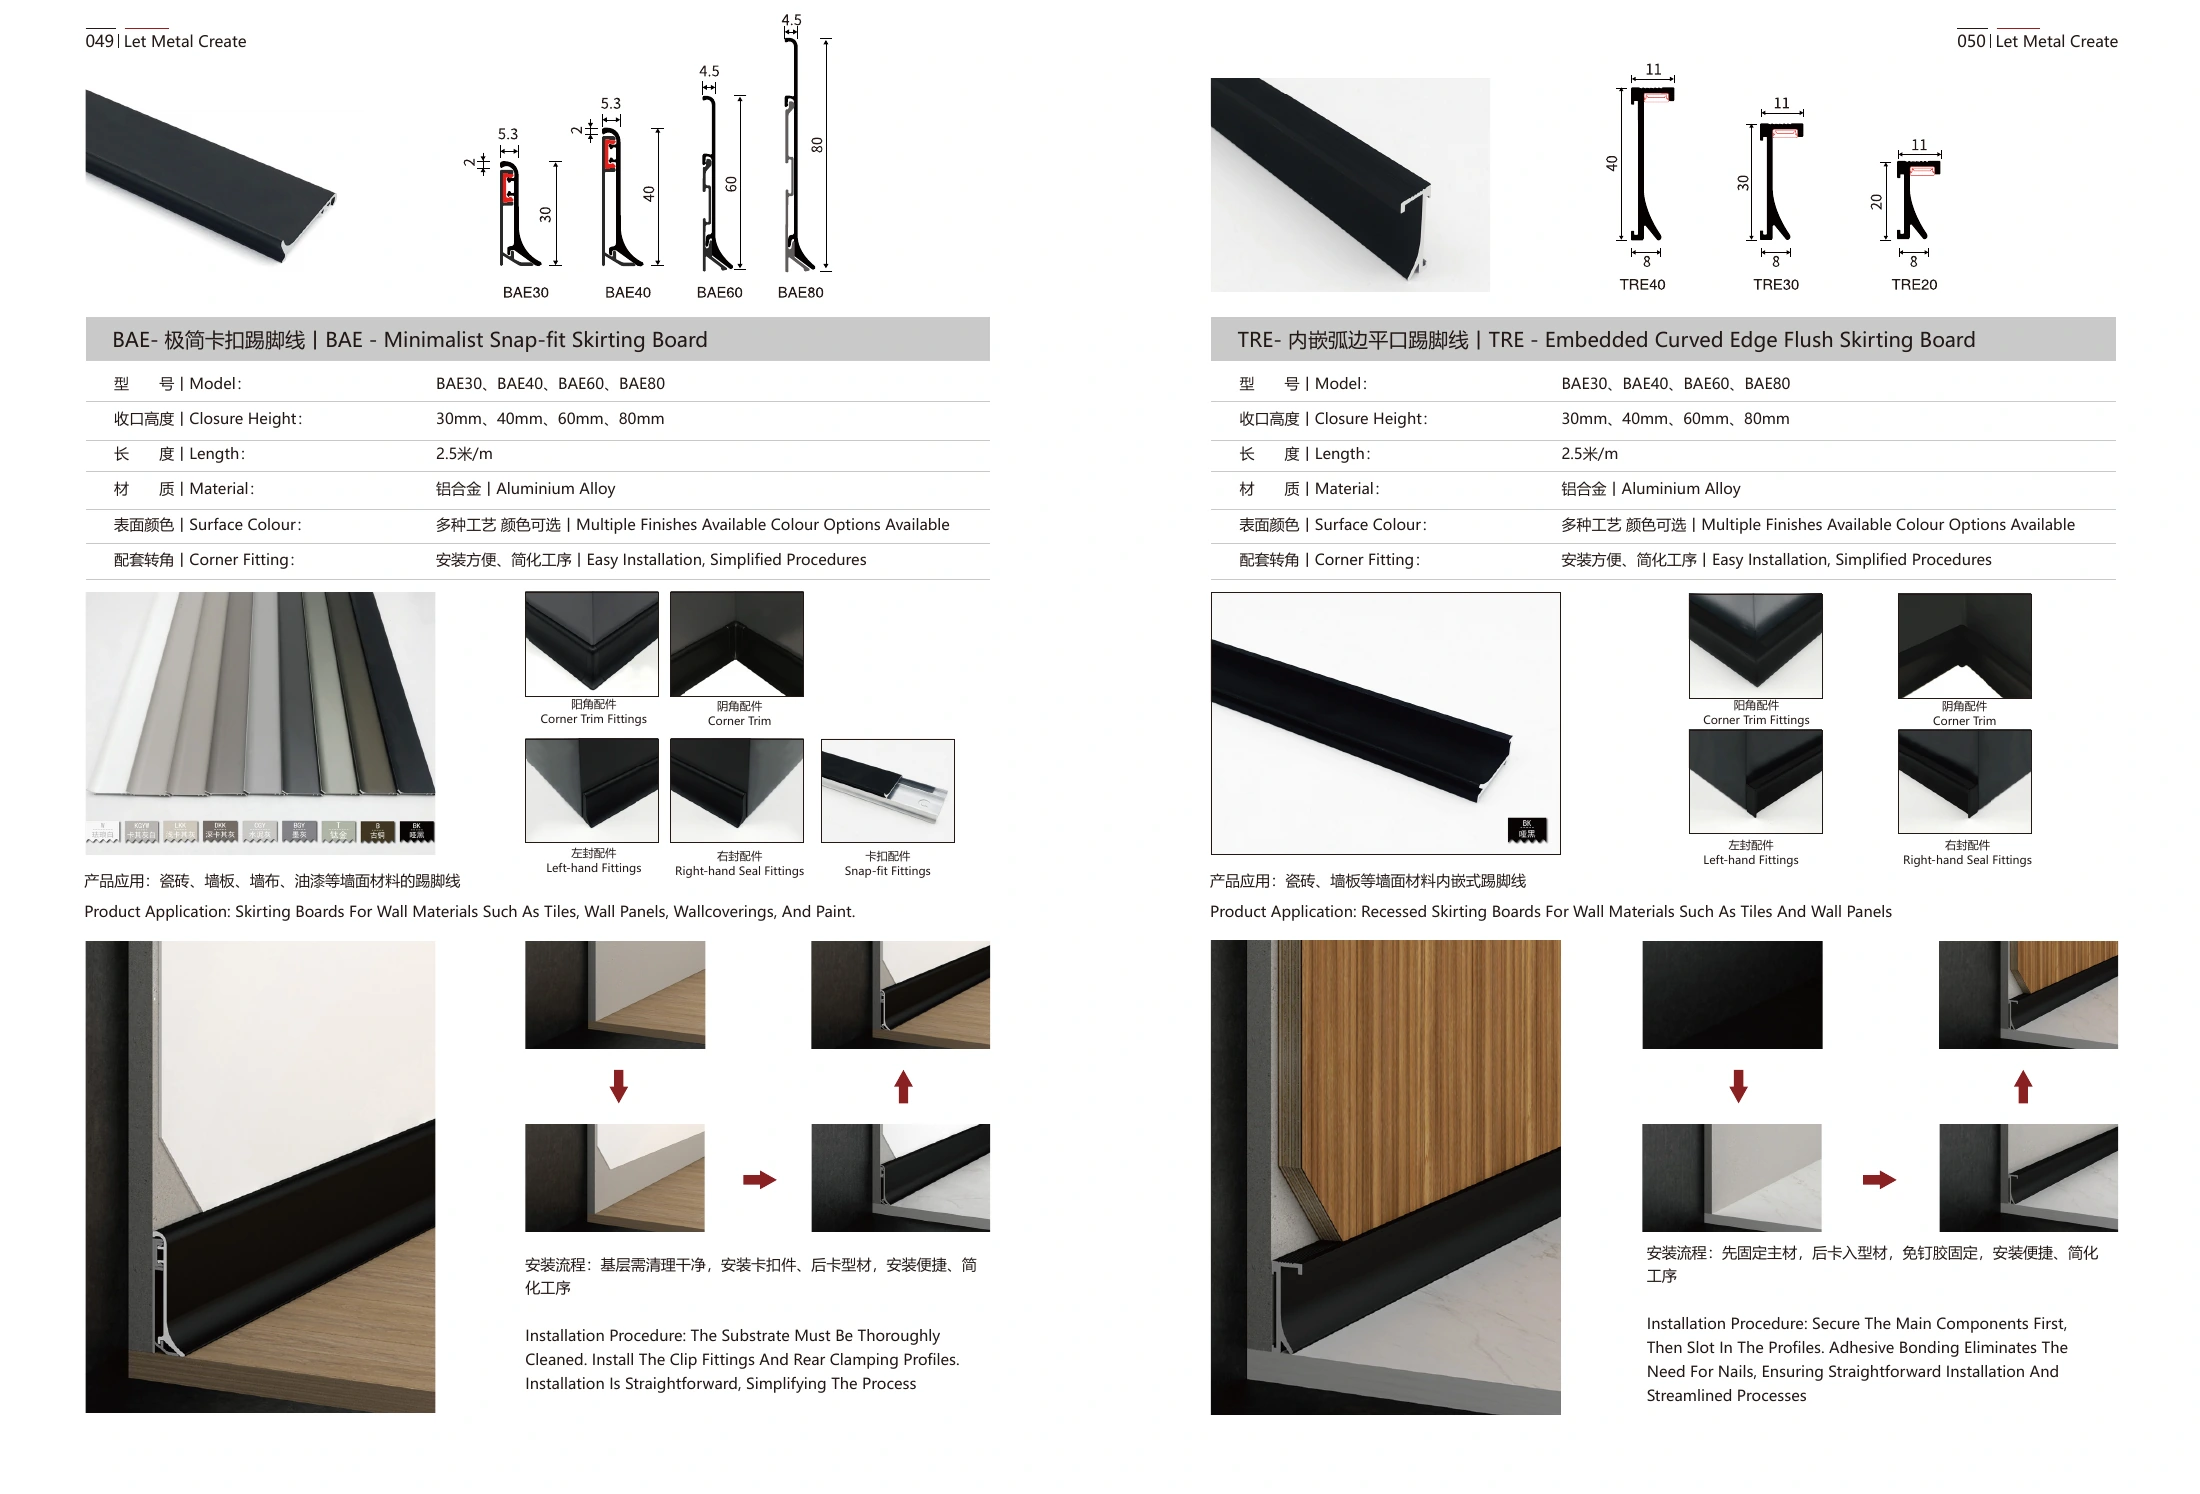
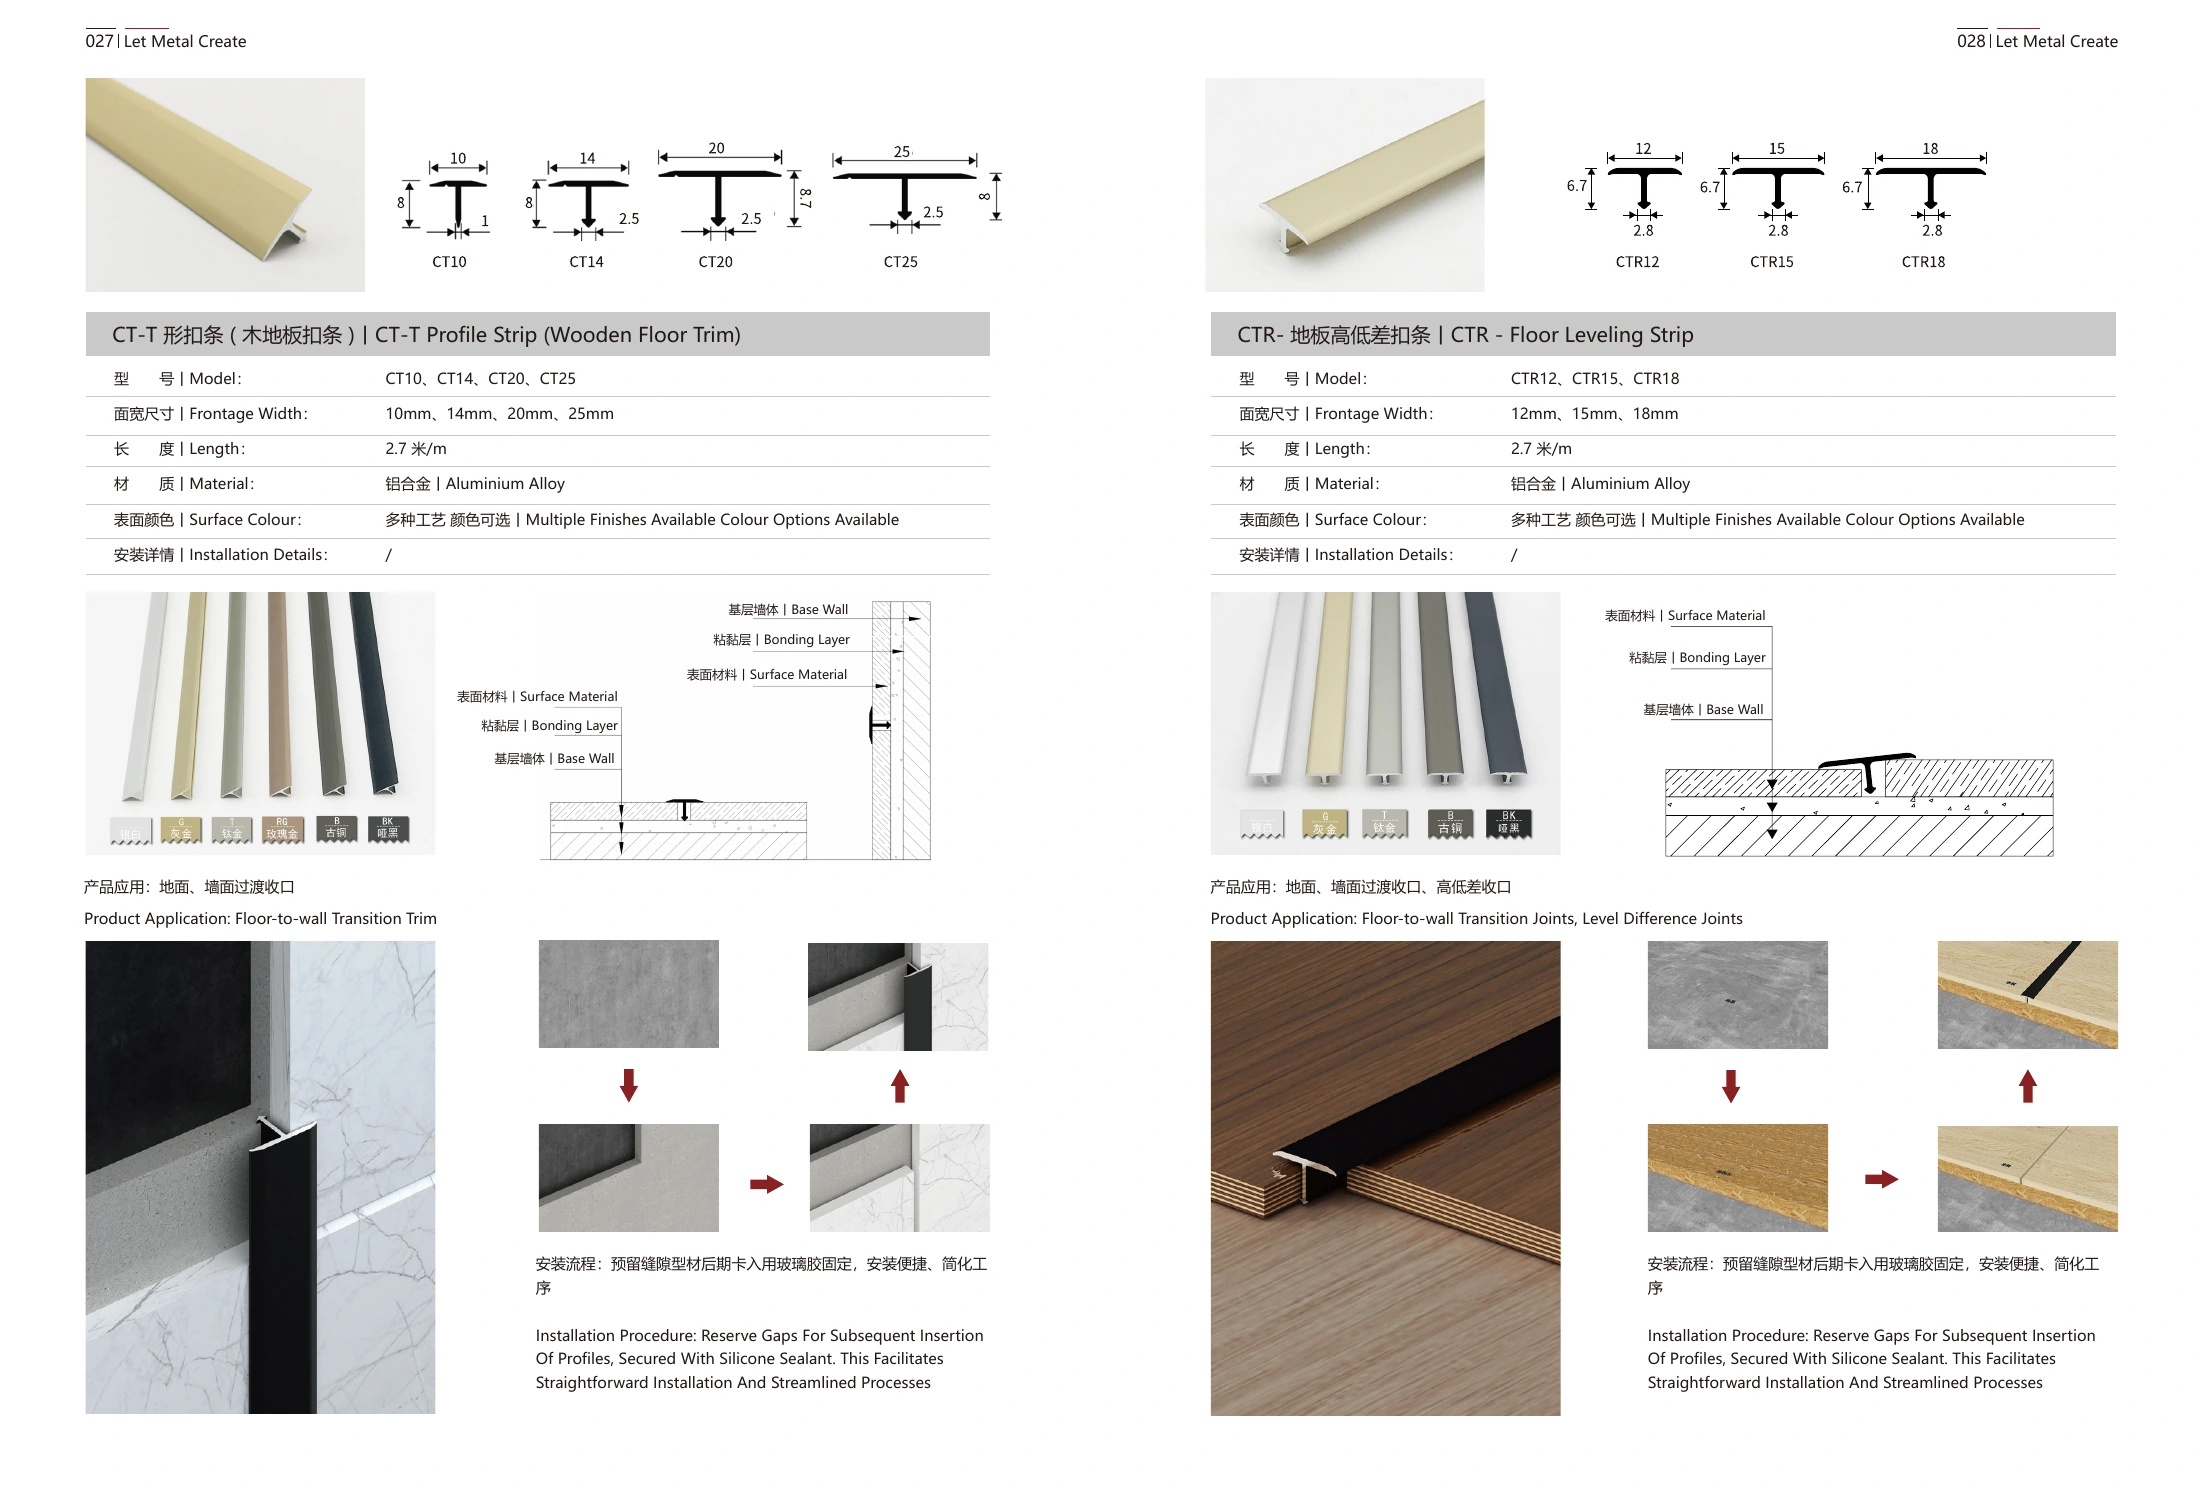
Explore profiles, sections, application details and accessories, then confirm the model for your project.

75 PDF pages

Original catalog spread showing aluminum BAE and TRE skirting profilesOriginal catalog spread showing aluminum CT level-joint and CTR height-transition profiles
PROFILES · SECTIONS · APPLICATION DETAILS

Before you choose.

Can I start without a detail drawing?

Yes. Share site photos, mark the junction and tell us the adjoining materials and current construction stage. Include any known panel thicknesses, joint widths or level differences.

Can a T profile handle every junction?

A T profile is one standard option for flush joints. Changes in level, corners, skirting and plaster-in details each need a suitable section. A similar appearance does not make profiles interchangeable.

Can dimensions, materials and styles be customized?

You can request a project-specific solution. Share the adjoining materials, key dimensions and intended appearance. LMC will review the junction and confirm suitable materials, profile sections, dimensions, finishes and related accessories.

Can trim be added after the finishes are complete?

We first need to check existing gaps, edges and available fixing positions. Some profiles can be fitted where the required allowances exist. Built-in profiles, or profiles installed with adjoining finishes, need a separate review of site conditions.

Should I choose aluminum or stainless steel trim?

Extruded aluminum suits slim, consistent sections. Color is easier to match within an order, and matching end caps and corner pieces are available; custom colors usually need a minimum quantity. Folded stainless steel allows more flexible sections and a wider choice of finishes. Choose by section, color and quantity.

Which trim material should I use on a floor?

Floor trim faces foot traffic and abrasion, so consider the base metal color. For a brass or copper look, choose the corresponding brass or copper trim; for silver, consider stainless steel or aluminum. Confirm the section against traffic and installation conditions.

Find the right trim solution for a difficult junction.

Start with a site photo and discuss your project with LMC.

Image detail

Open original image