Keep light
Divide the room while preserving daylight and visual connection.
Design inputsOpenness · pattern · sightline
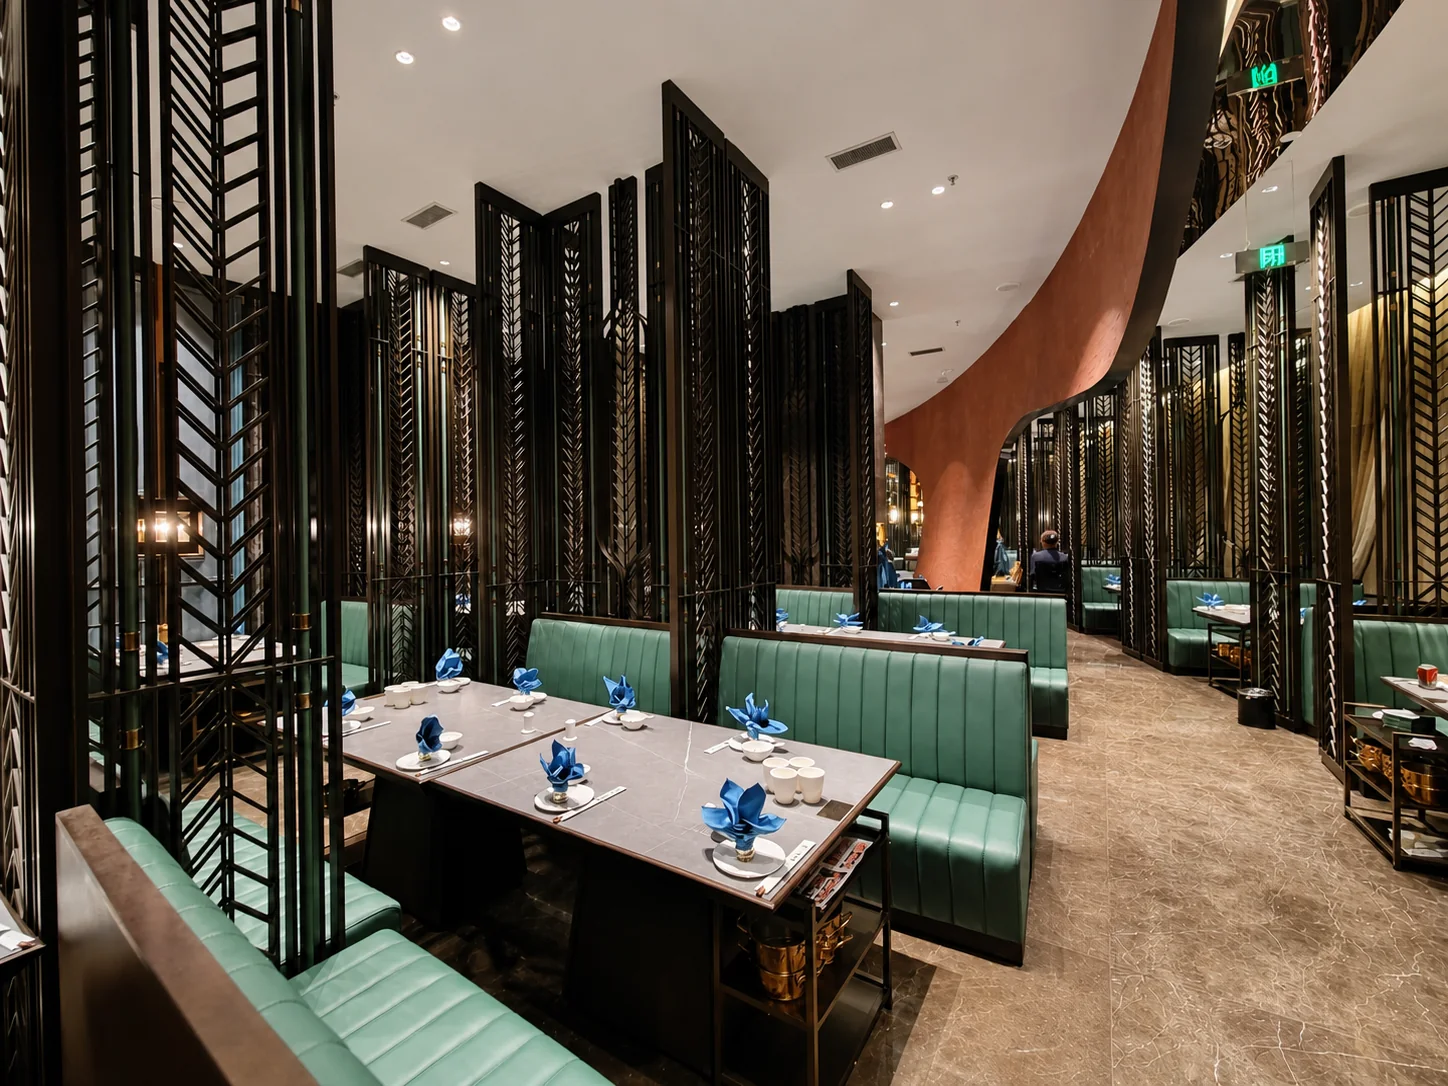
Custom metal screens
Keep the design open.
Custom decorative metal screens for room division and privacy, made to suit your layout, pattern and finish.
Space goals
Start with the result you want: more light, more privacy, a stronger focal point or a practical route for a tall opening.
Divide the room while preserving daylight and visual connection.
Design inputsOpenness · pattern · sightlineReduce direct views without making the space feel closed.
Design inputsDensity · height · viewing sideUse scale, depth and finish to make the divider part of the interior identity.
Design inputsPattern · depth · finishPlan practical module sizes, joints and site access instead of simply enlarging the pattern.
Design inputsHeight · modules · accessCompleted projects
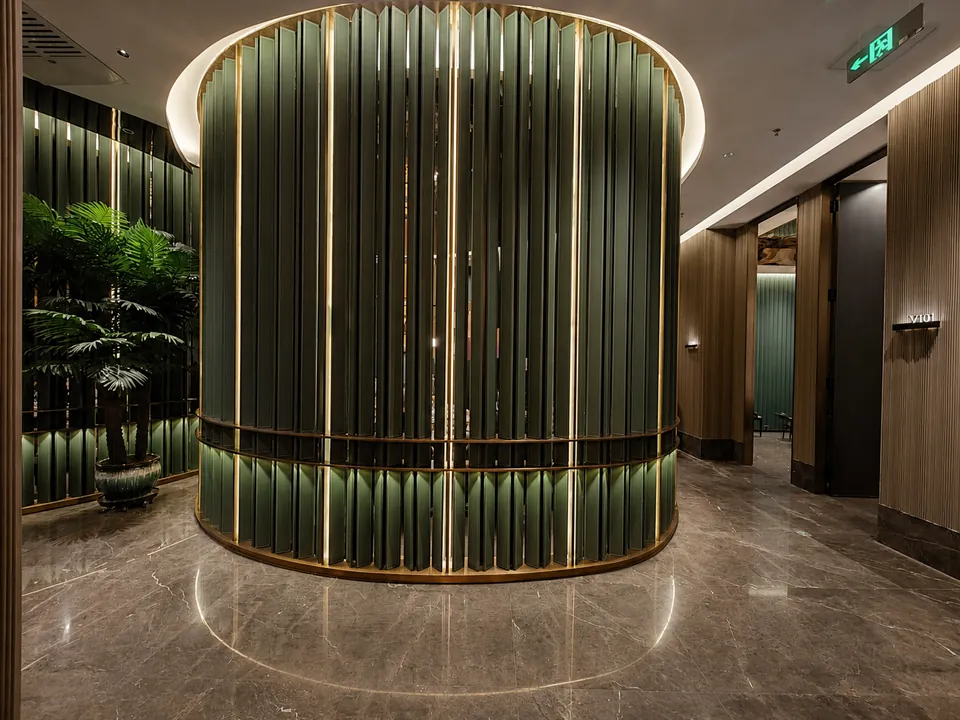
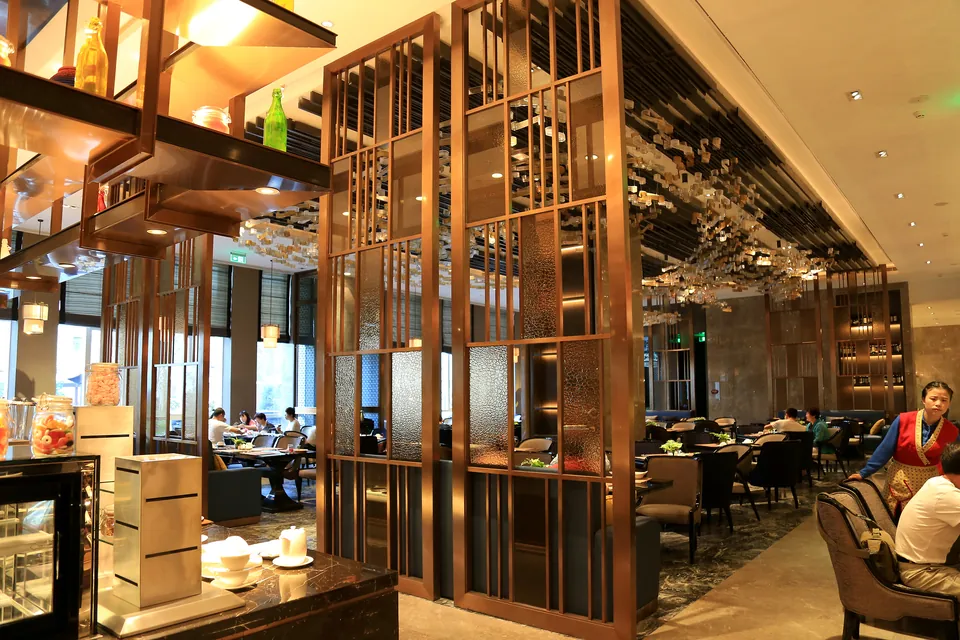
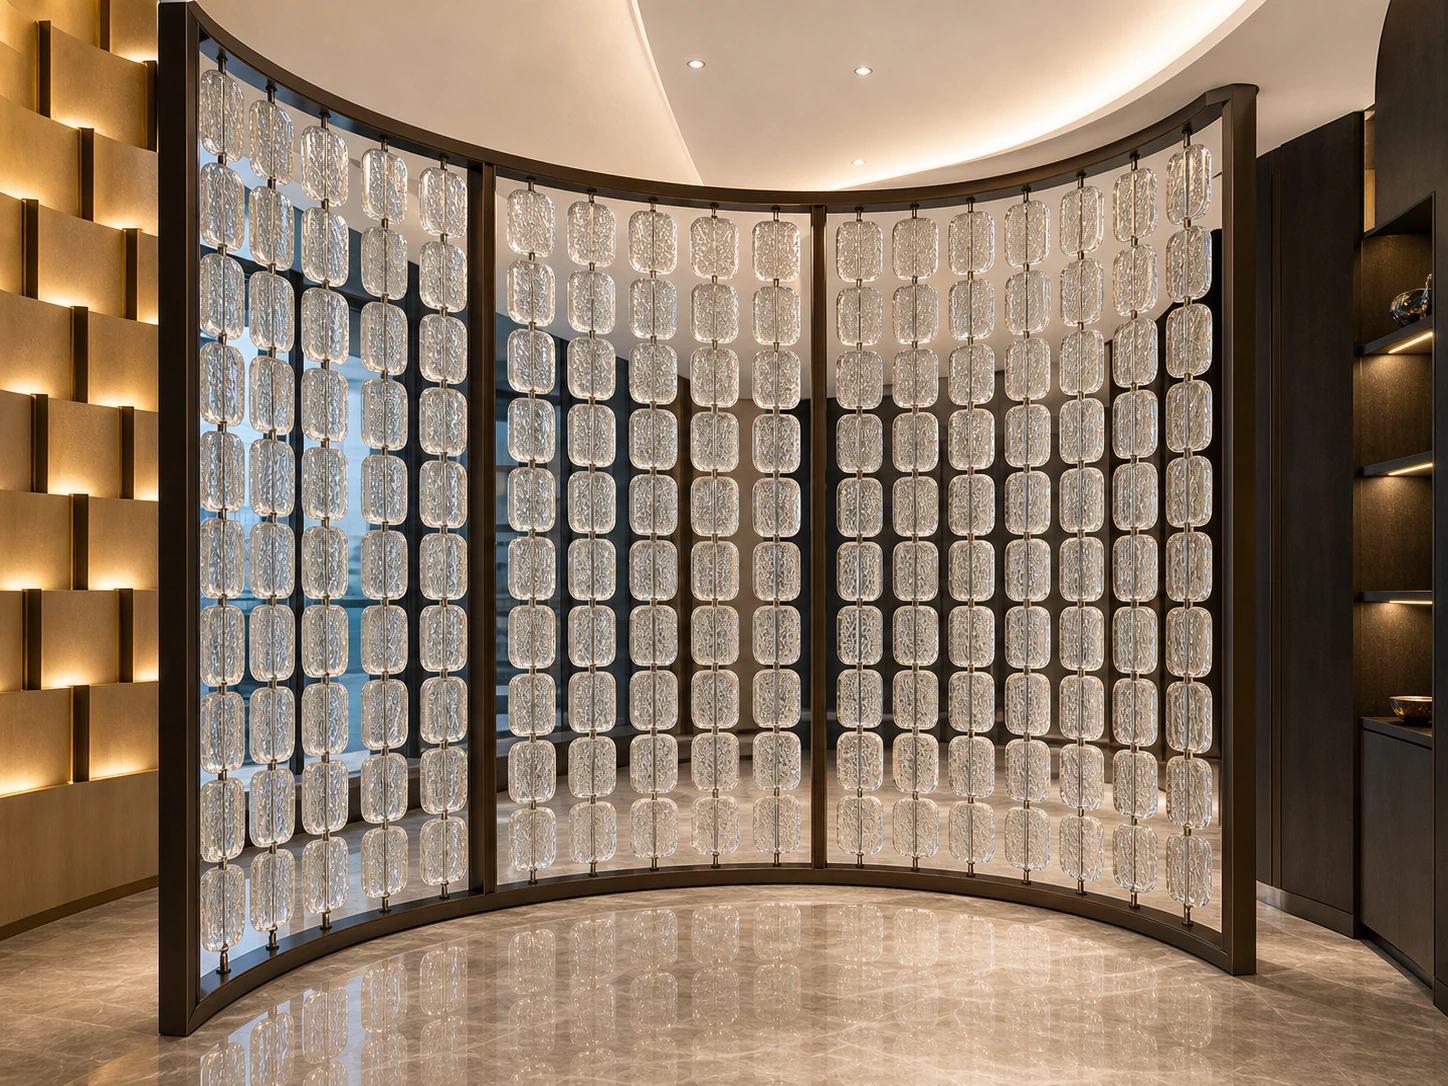
Compare how each screen shapes privacy, circulation, light and visual identity. Save the reference that is closest to your project.
Screen systems
Each system creates a different balance of openness, depth, weight and installation complexity. We help match the route to the opening and intended effect.
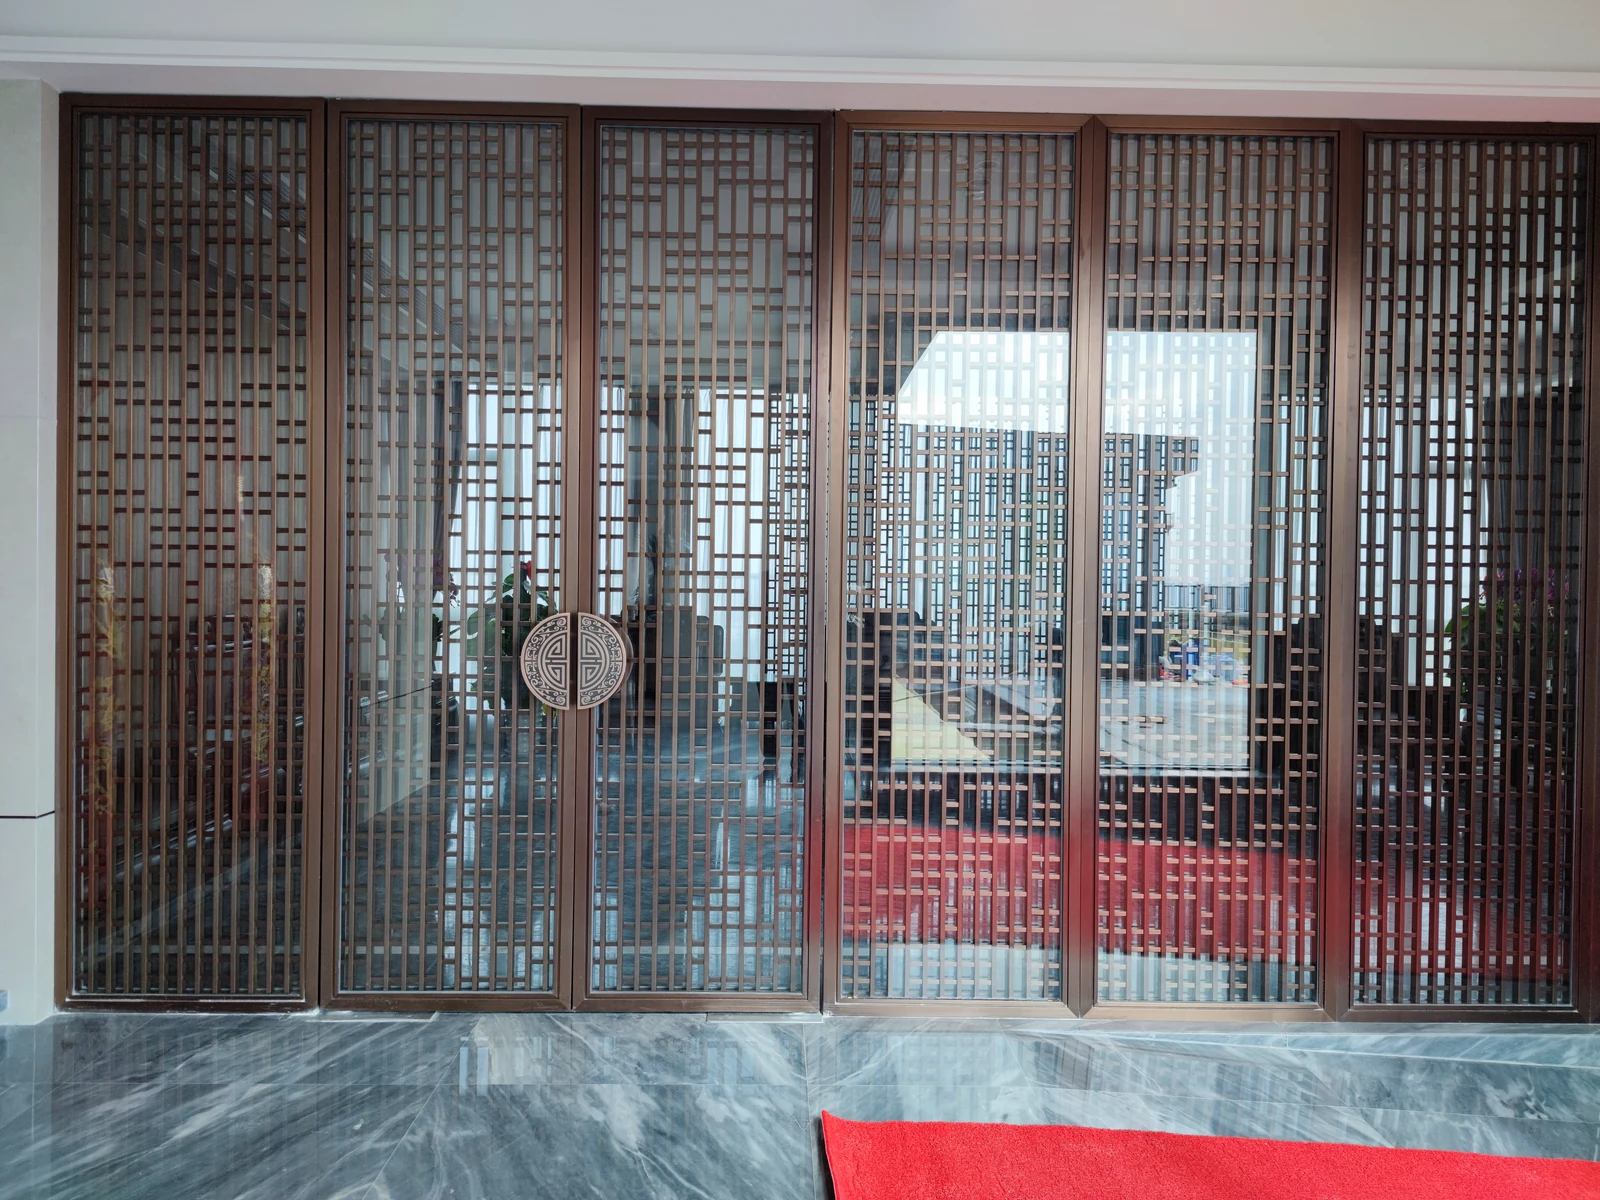
Best for clean lines, strong rhythm and visible depth. For larger openings, we adjust the frame depth and panel divisions so the screen stays stable and the joints remain visually clean.
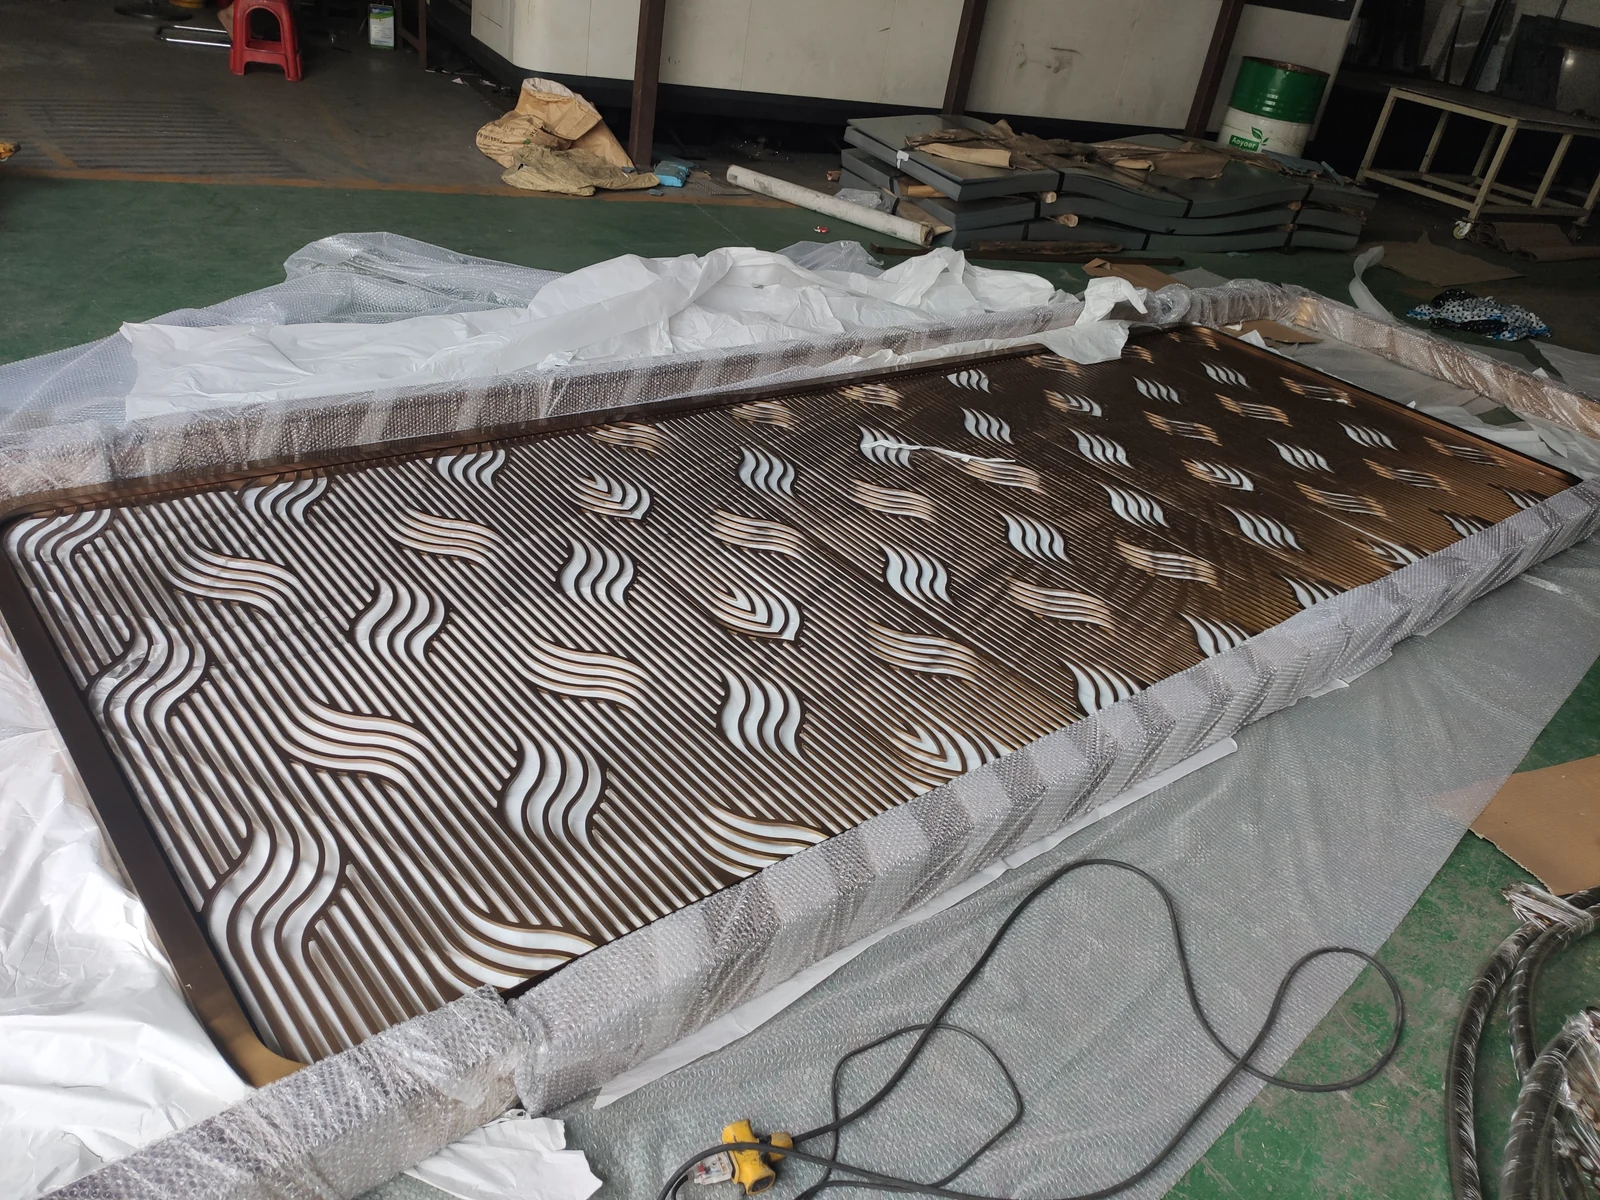
Best for repeated graphic patterns and controlled privacy. We adjust the pattern, border width and panel construction together so fine details remain clear and the panels stay flat.
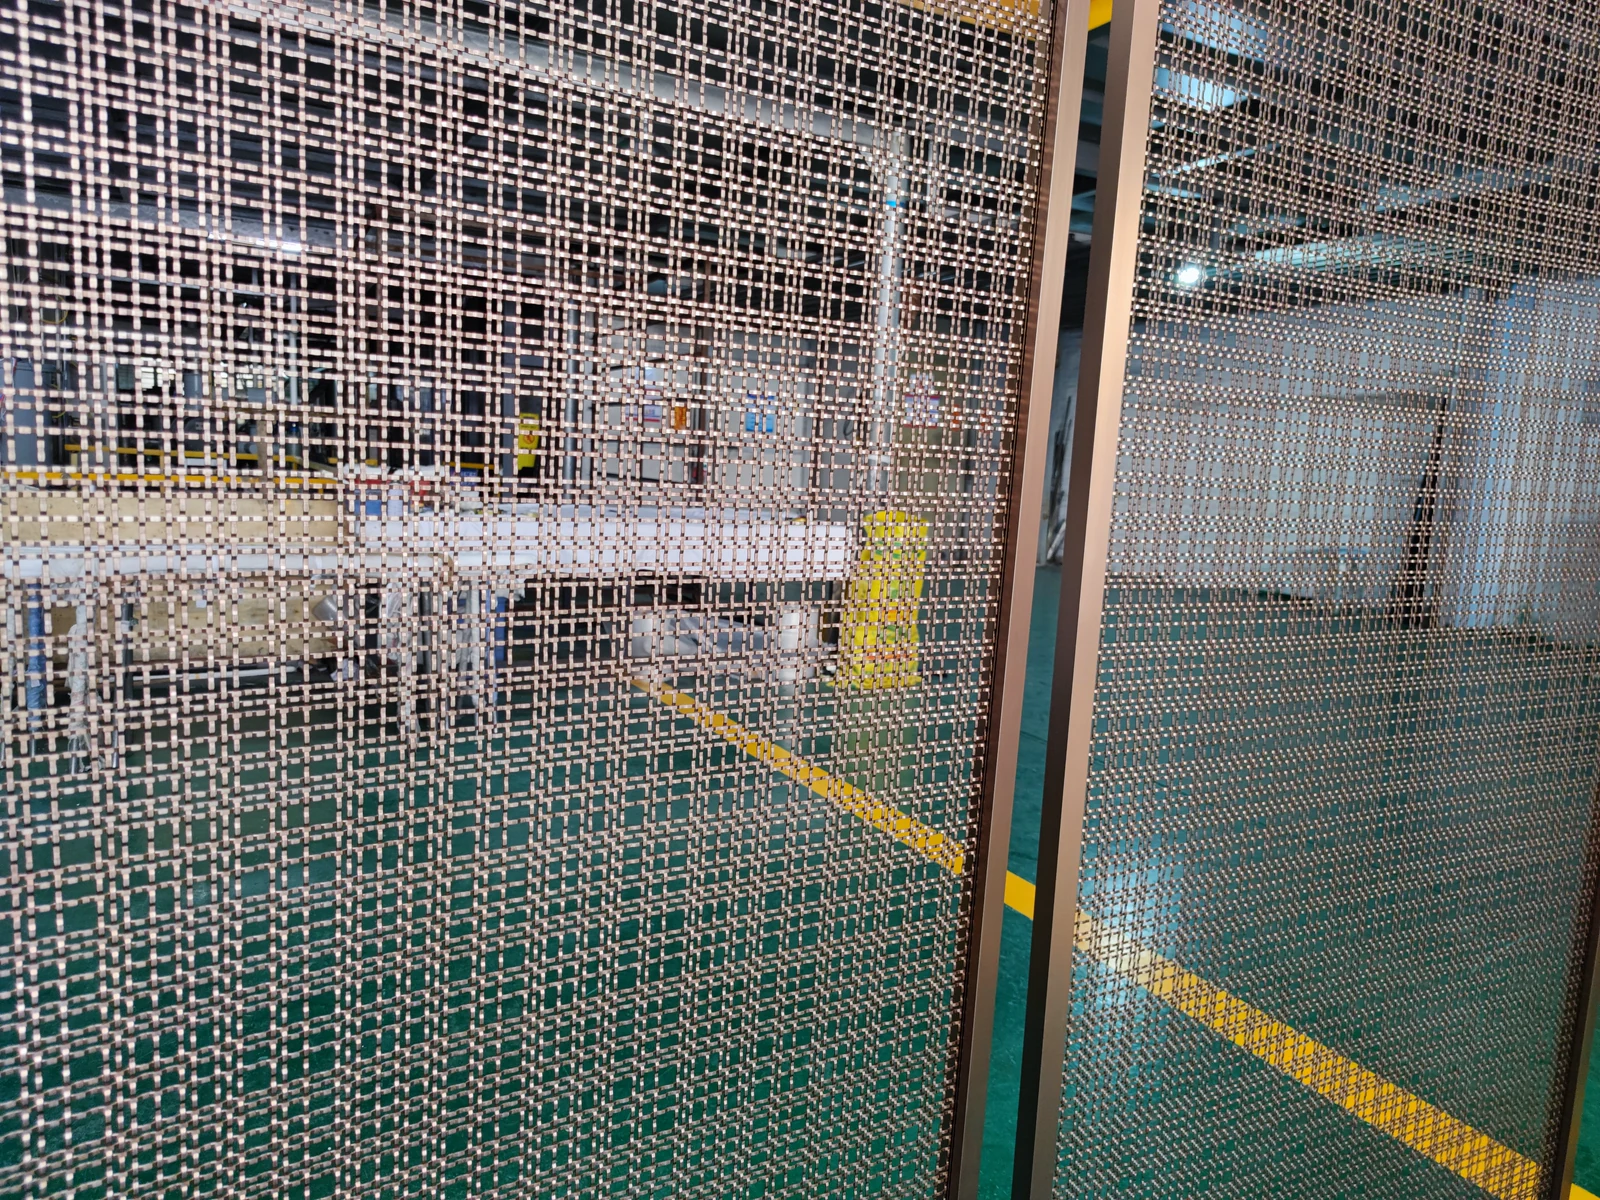
Adds texture, airflow and partial privacy with less visual weight than a solid panel. Mesh direction, tension and edge framing are planned together for a clean, stable result.
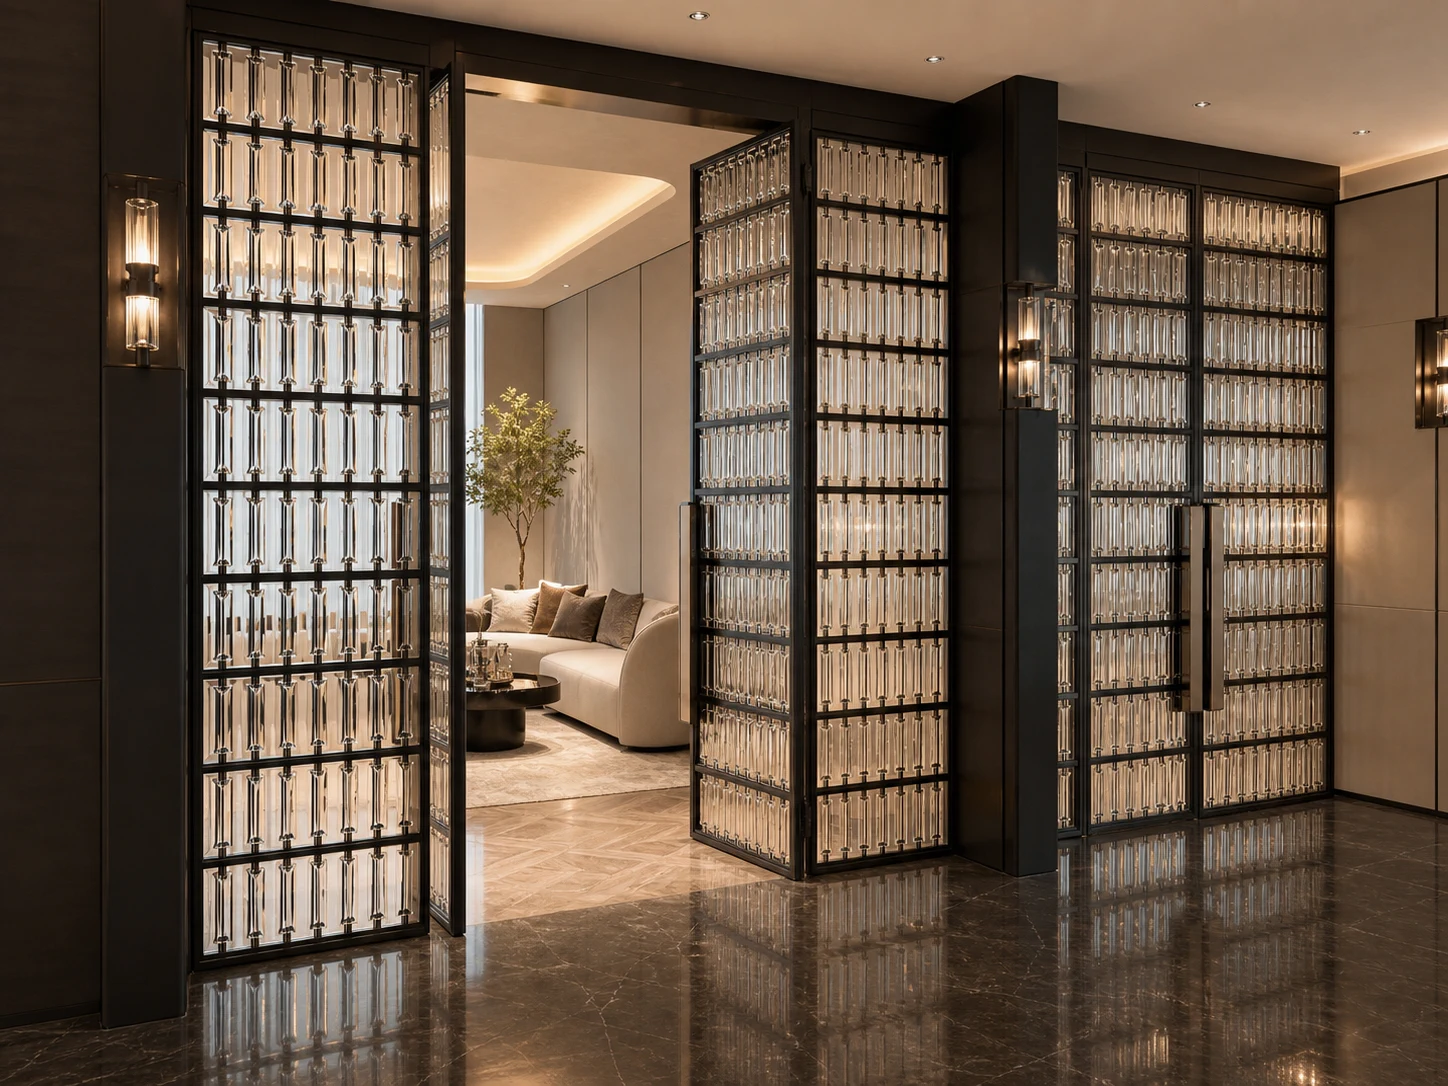
Keeps the divider bright and visually open. The frame, panel spacing, exposed edges and cleaning access are planned together so the screen remains refined and practical to maintain.
Finishes & materials
The same finish can look different depending on the base metal, texture, grain direction, lighting and surrounding materials. Compare the complete combination before approving a physical sample.
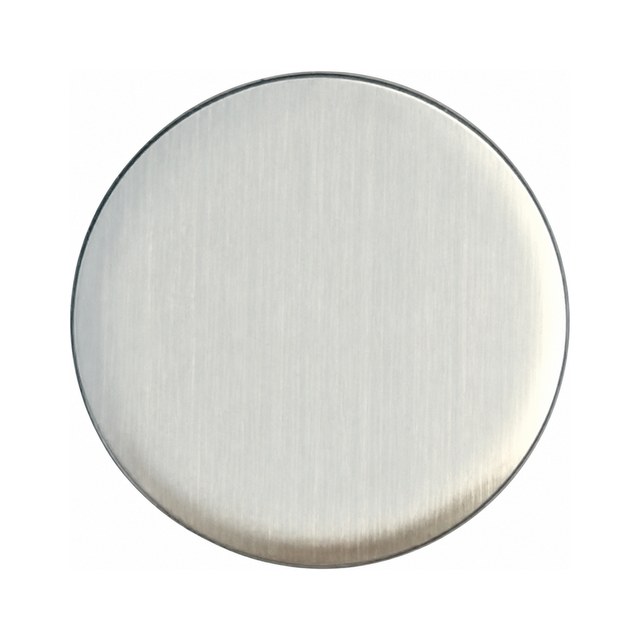 Natural HairlineLMC-MAT-001
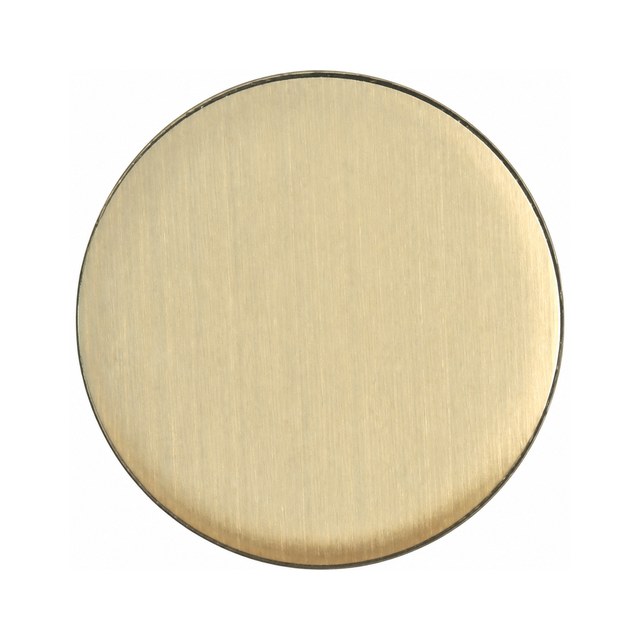 Champagne HairlineLMC-MAT-002
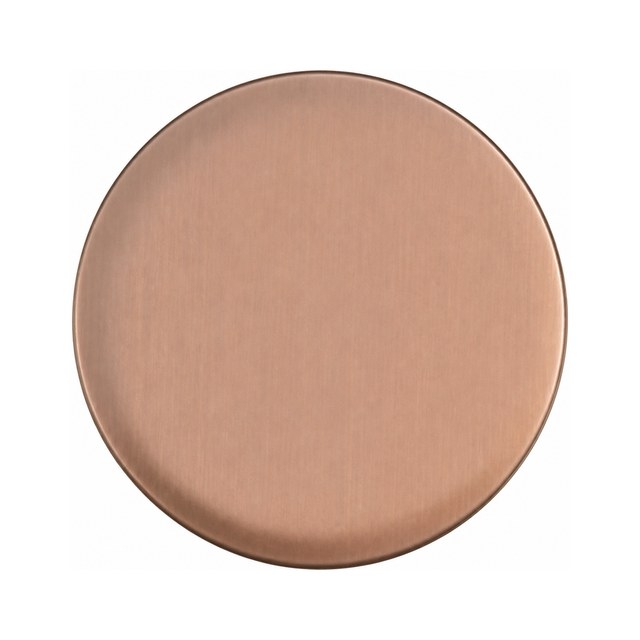 Bronze HairlineLMC-MAT-005
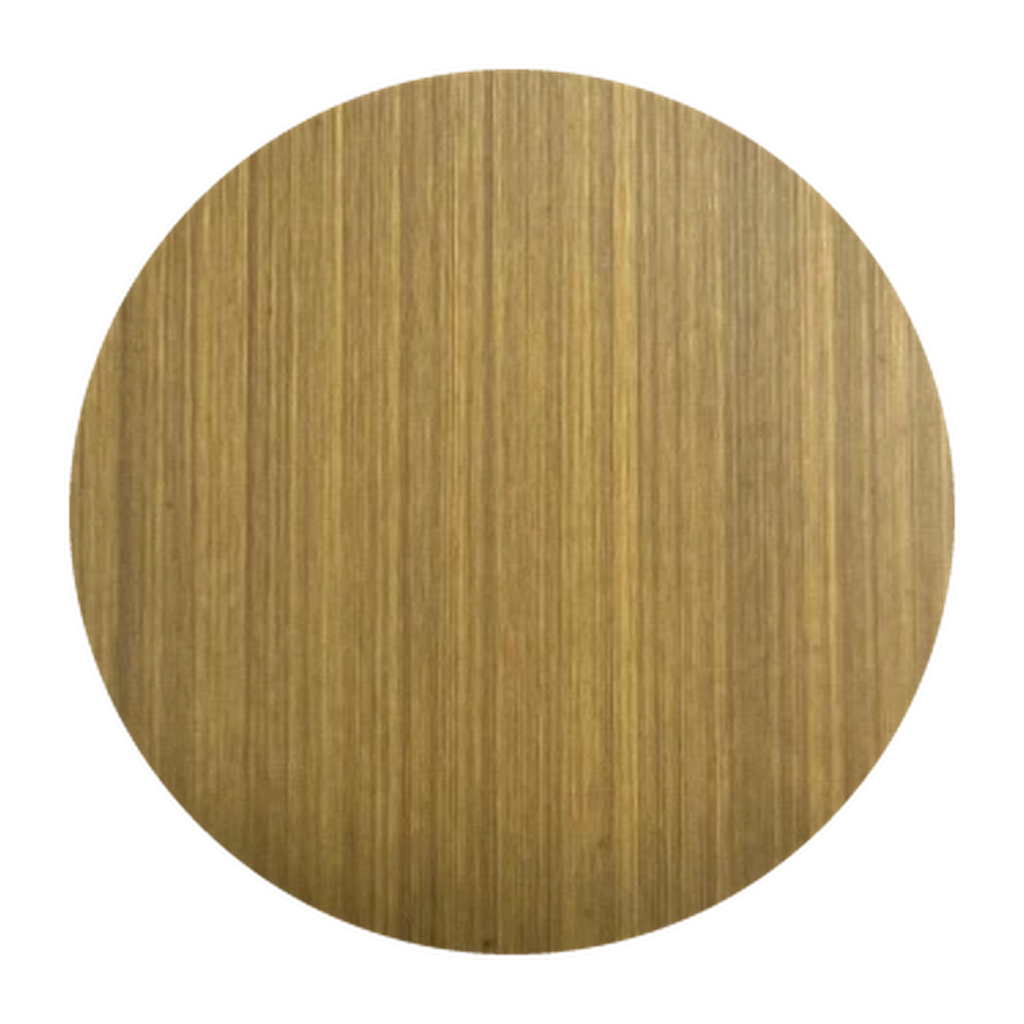 Hand-Brushed Antique BrassLMC-MAT-246
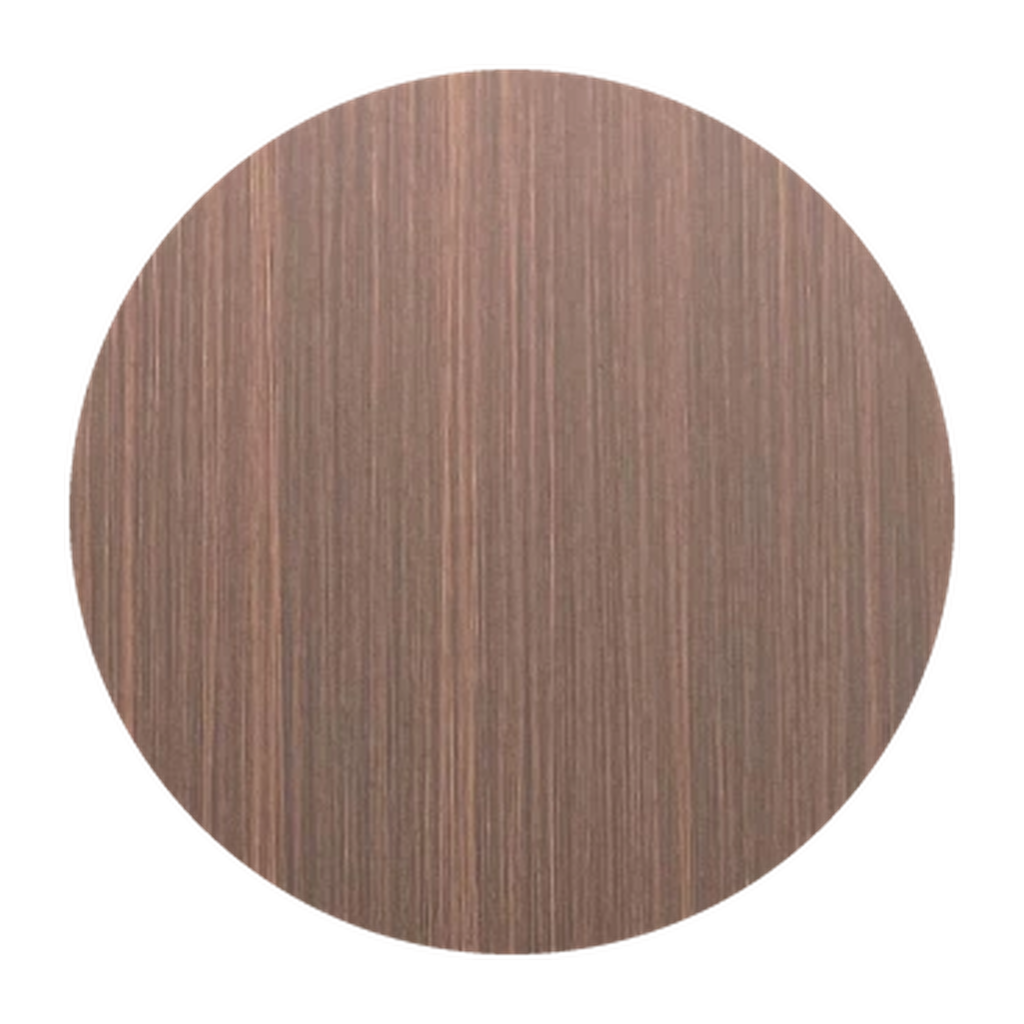 Hand-Brushed Red Antique BronzeLMC-MAT-247
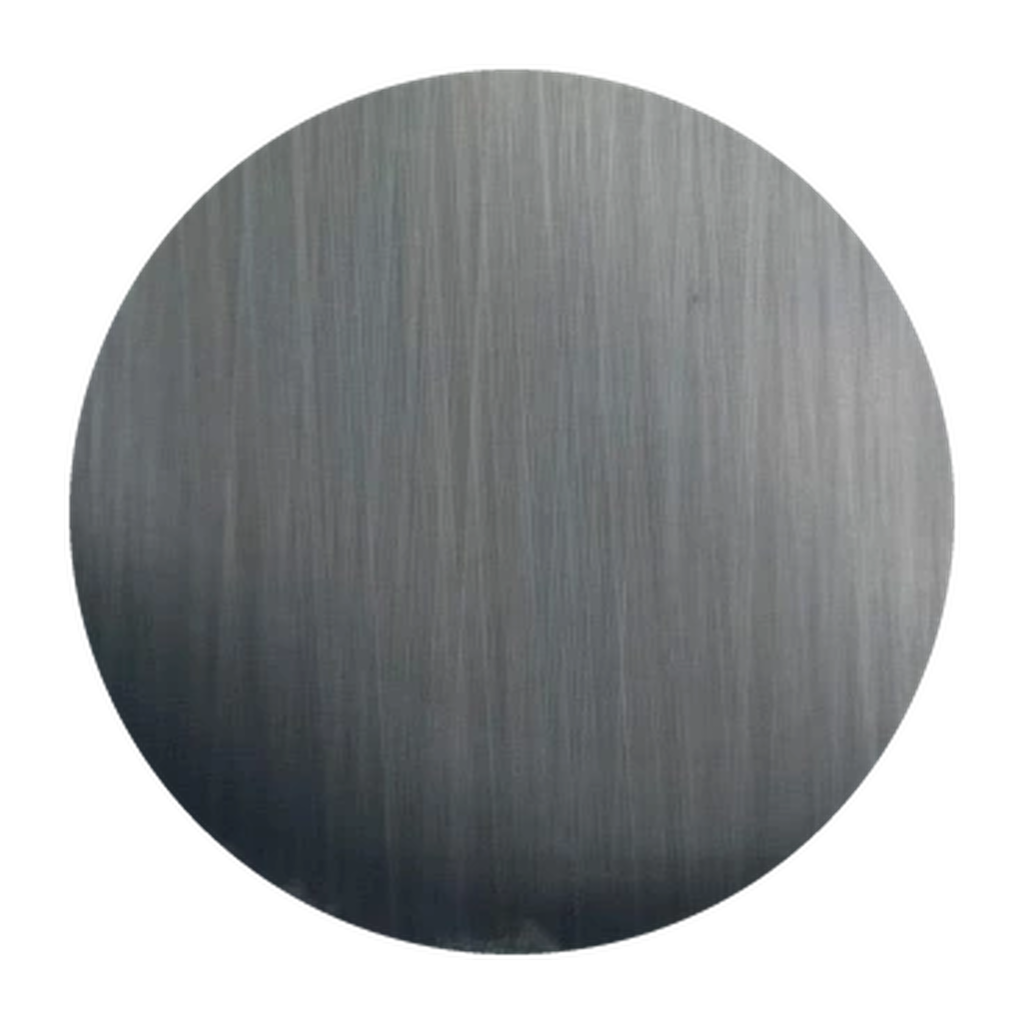 Hand-Brushed Black Antique BronzeLMC-MAT-248
Buildability proof
We control alignment through fabrication, finishing, packing and site fixing so the installed screen stays true to the approved design.
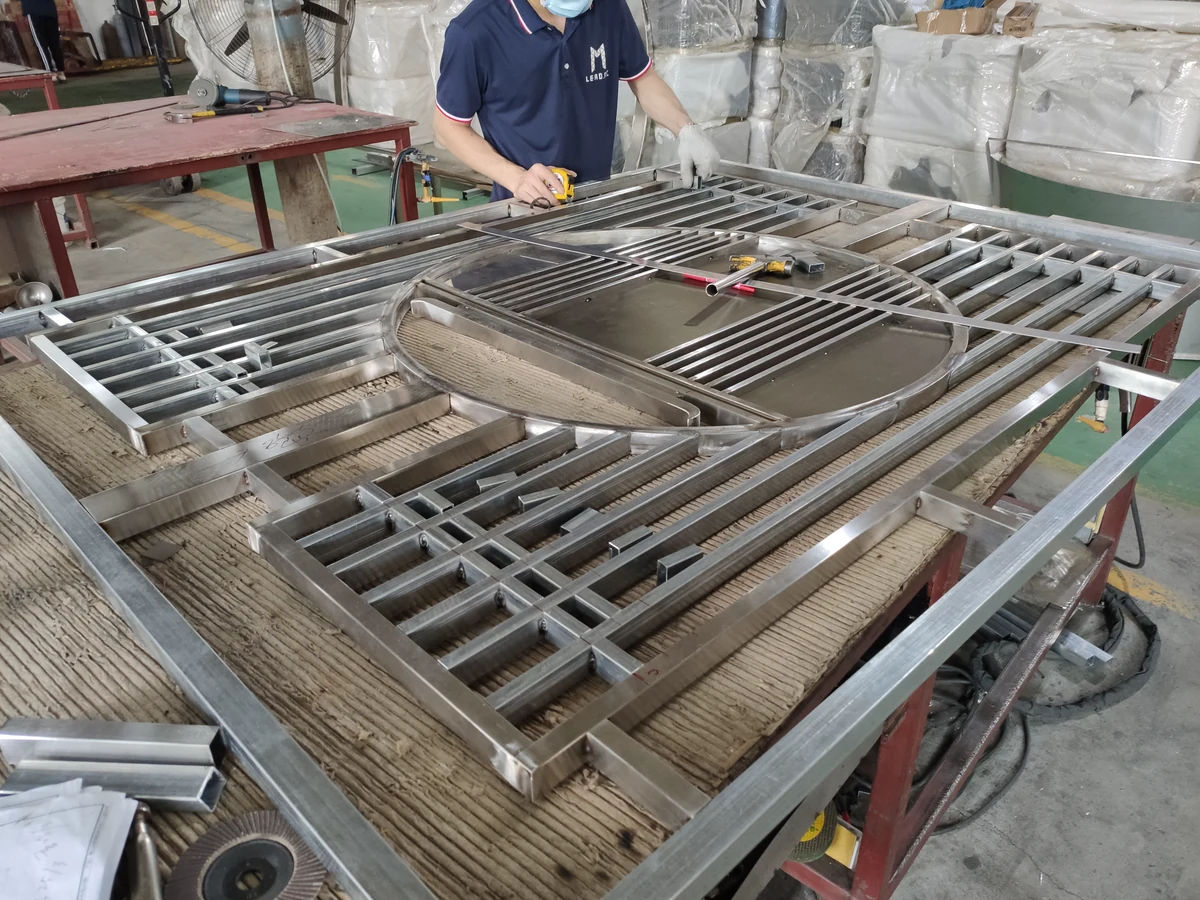
We keep the frame and pattern aligned with the approved drawing while the screen is assembled.
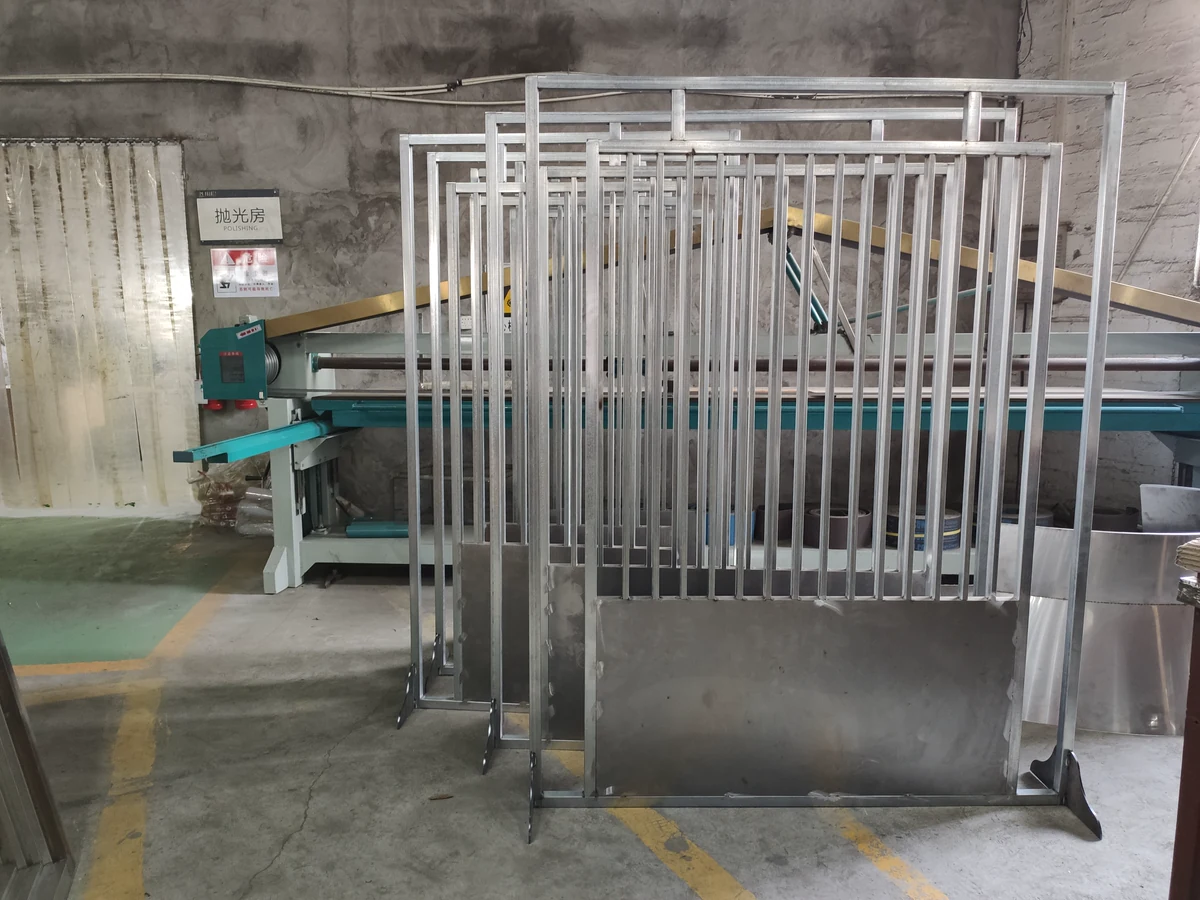
Before finishing, we compare the frame size, alignment and pattern position across all modules in the batch.
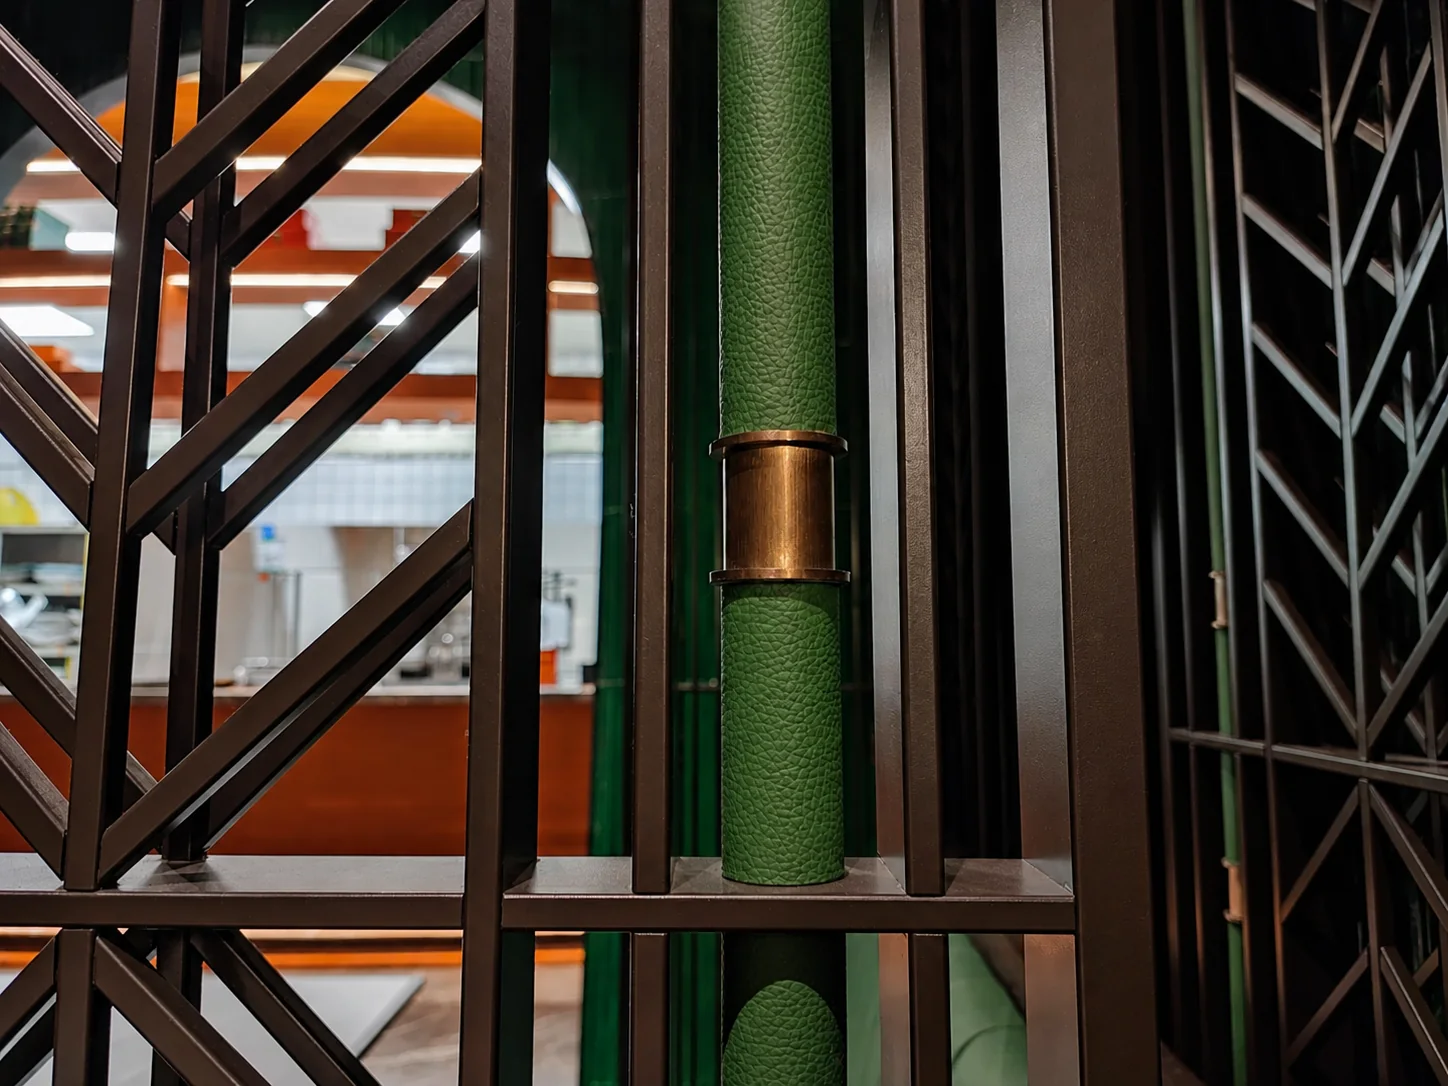
We confirm visible joints, insert positions, collars and grain direction before the finish sample is approved.
We check the open areas, narrow connections, borders and pattern alignment before cutting.
Frame depth, visible seams, welds and module joints are agreed before finishing.
We check the surface, grain direction and main viewing side before applying the final color.
Module sizes, fixings, packing and access are planned around the actual opening and site.
How we work with you
Share what you already have. We confirm the solution, drawings, finish sample and fabrication details with you, so the finished screen reflects the design and is practical to install.
Tell us where the screen will be used, and share any dimensions, quantities, reference images or drawings you have.
We recommend a suitable screen type, panel sizes, material, finish and installation method for the space.
Before production, you approve the overall dimensions, proportions, visible faces, joint locations and fixing details.
You review a physical sample to confirm the material, texture, color, sheen and grain direction.
We check the dimensions, structure, joints and finish against the approved drawings and sample.
Each module is protected and numbered, with the agreed installation sequence and fixing guidance.
LMC METAL DIVIDER CATALOG · V4
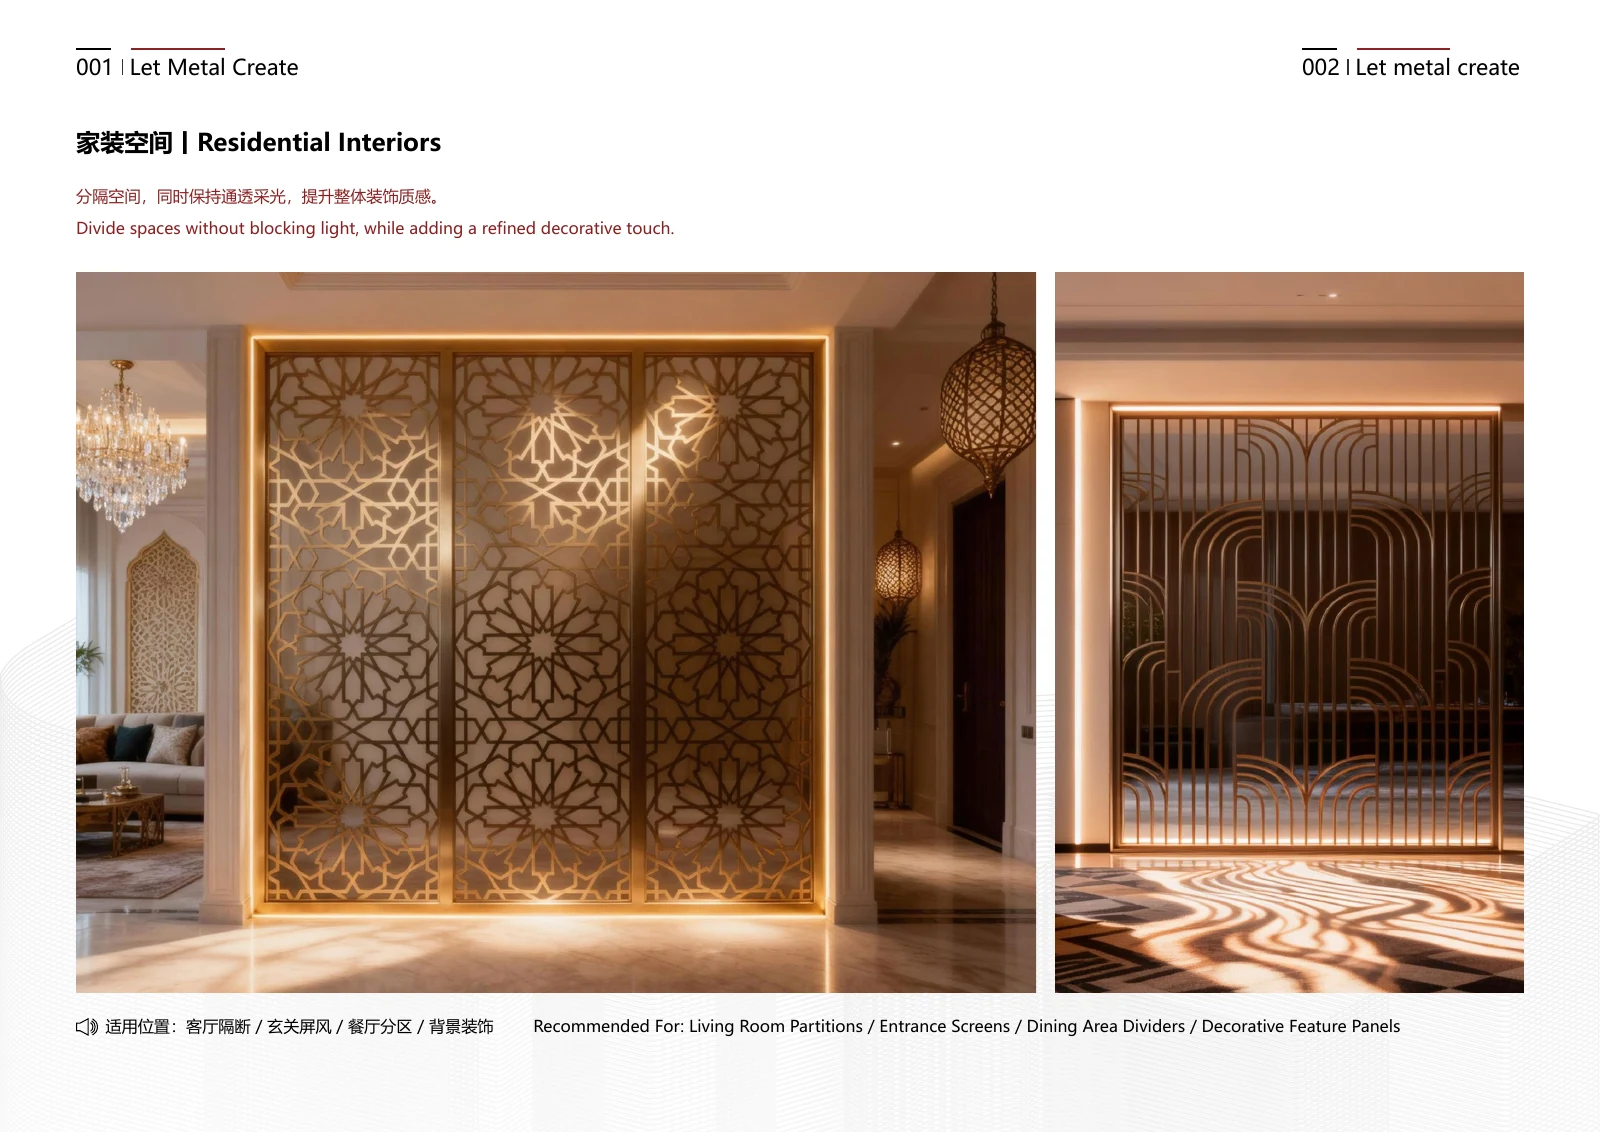
Explore our dedicated Metal Divider catalog.
Compare screen types, material finishes and interior applications.
Questions clients and designers ask
These answers explain what affects the screen's appearance, price, production and installation.
Yes. Send a reference image, sketch, elevation or CAD file together with the opening size and intended use. We will recommend a suitable screen structure, material and panel layout, then tell you what else is needed before pricing and drawings.
We consider the desired look, opening size, weight, environment, budget and site access. We then recommend whether tubes, cut-pattern panels, metal mesh, stainless steel, aluminum, glass or crystal are the better fit.
Yes. Tall or wide screens are usually divided into sections for strength, finishing, transport and installation. We plan the frame, panel joints, packing size, delivery access and installation order before confirming the layout.
Pattern density, depth, layers, viewing angle, lighting and inserts all change the level of privacy. Tell us what needs to be screened, from which direction and how much daylight or visual connection should remain.
Digital swatches are for initial selection. Before production, you approve a physical sample showing the base metal, texture, color, sheen and grain direction. Appearance may still vary slightly between batches and under different lighting.
Start with the application, opening dimensions, quantity and a drawing or reference image. If available, also share the project location, privacy goal, preferred finish, fixing conditions, access limits and target schedule. We will tell you what information is still missing.
Yes. Once the design direction and our supply scope are agreed, we can prepare fabrication or shop drawings showing panel divisions, visible faces, joints, grain direction and fixing points. If the project requires structural calculations, anchors, local-code review or stamped drawings, responsibilities must be agreed separately.
Yes. We can provide the agreed fixing information, module labels and installation sequence. The local installer must still verify site dimensions, substrates, anchors and tolerances, especially for oversized, ceiling-fixed or mixed-material screens.
Yes, when useful. Depending on the project, this may be a small finish sample, cut-pattern sample or sample of a key joint. We confirm the sample scope, cost and timing after reviewing the material and screen type.
MOQ, production time, packing and shipping are confirmed for each project. They depend on the material, screen type, finish, size, quantity, sample approval and destination access. We provide the applicable terms after reviewing the drawings, sample requirements and delivery conditions.
Start your project
Dimensions, quantity and site conditions help us recommend a suitable solution and prepare a more accurate quotation. You can add the remaining details later.
Start with these
You can add the remaining details later.
Open project Moodboard