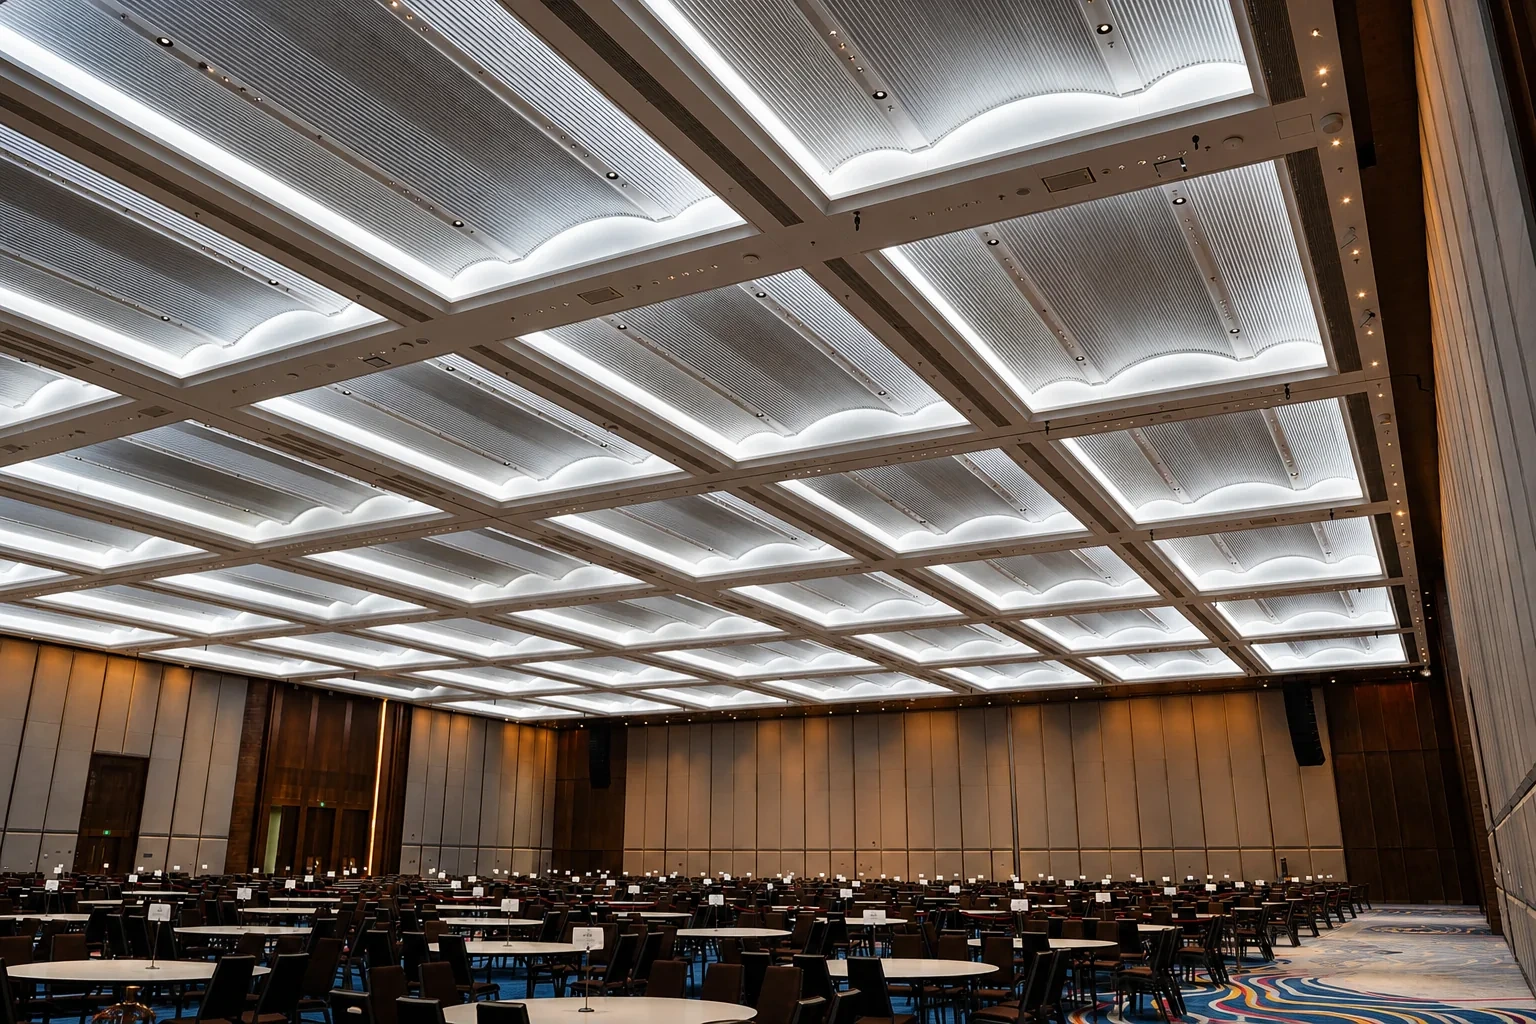
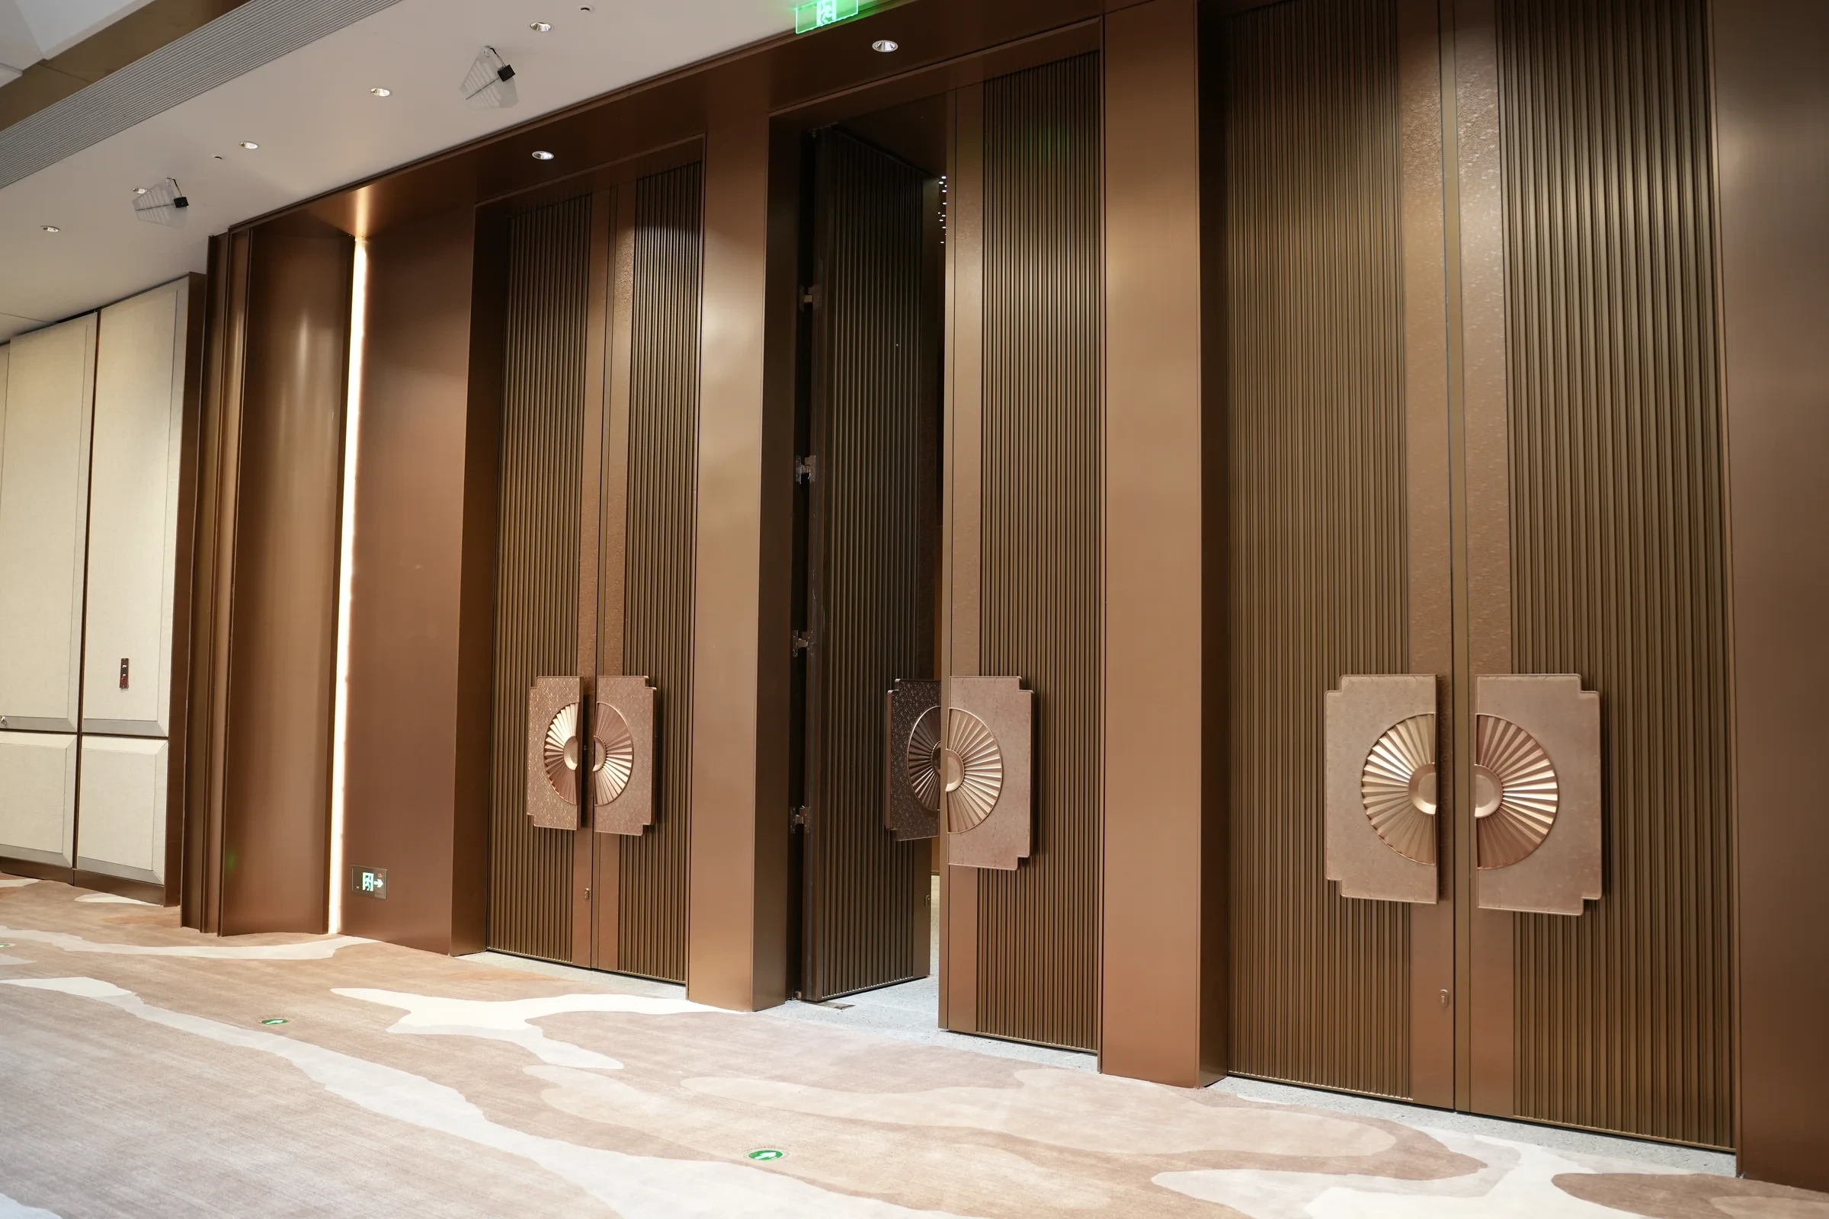
Completed meeting hall at Shantou International Convention and Exhibition Center.
Shantou Convention & Exhibition Center · Project space

Architectural Metal Honeycomb Panels

Metal Honeycomb Panels

Make large metal surfaces the focus of your space.

Custom honeycomb panels with stainless steel or aluminum faces, made to project drawings for walls, ceilings and large metal surfaces.

Explore the construction

Inside the panel

You define the surface. The support lies within.

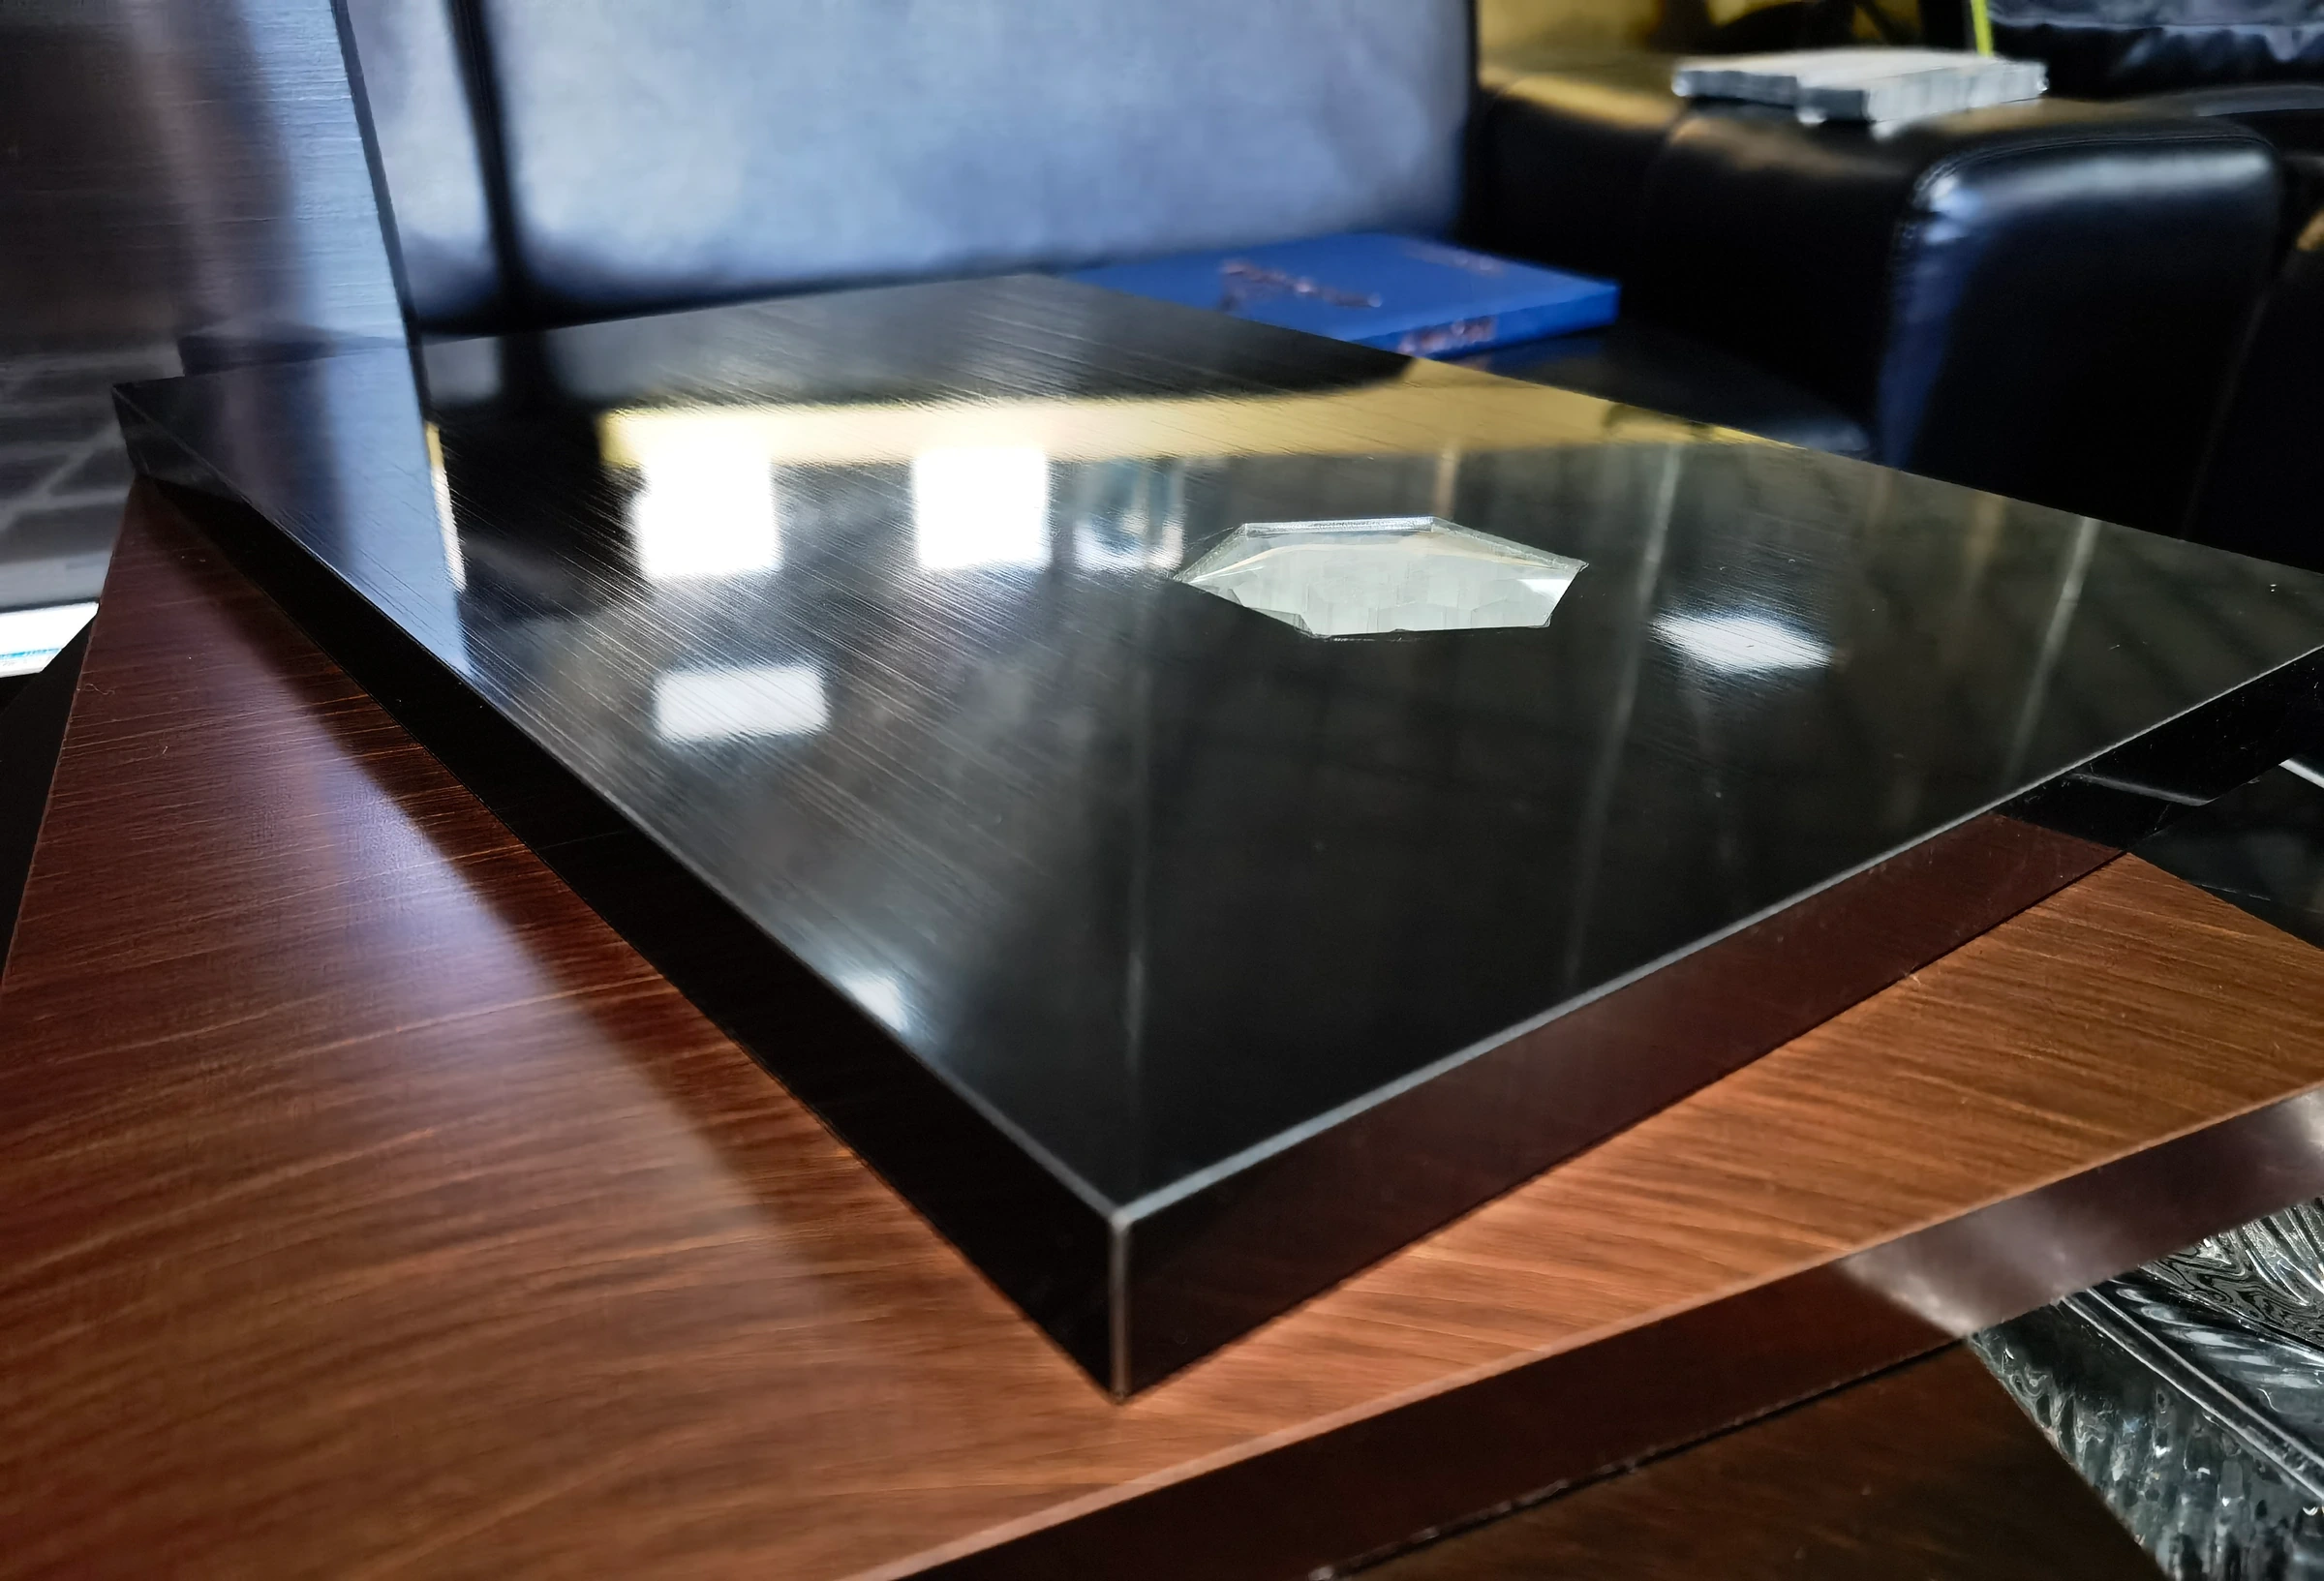
Physical metal-faced panel samples showing finishes and panel edges.
Metal-faced honeycomb panel samples

Aluminum faces

Low face-sheet weight with project-specific coatings and colors. Alloy, finish and thickness are selected together.

Explore aluminum finishes

Thickness options for different panel sizes.

Multiple thicknesses are available. With other construction details comparable, a thicker honeycomb core generally increases bending stiffness. Load capacity also depends on panel size, supports and loading.
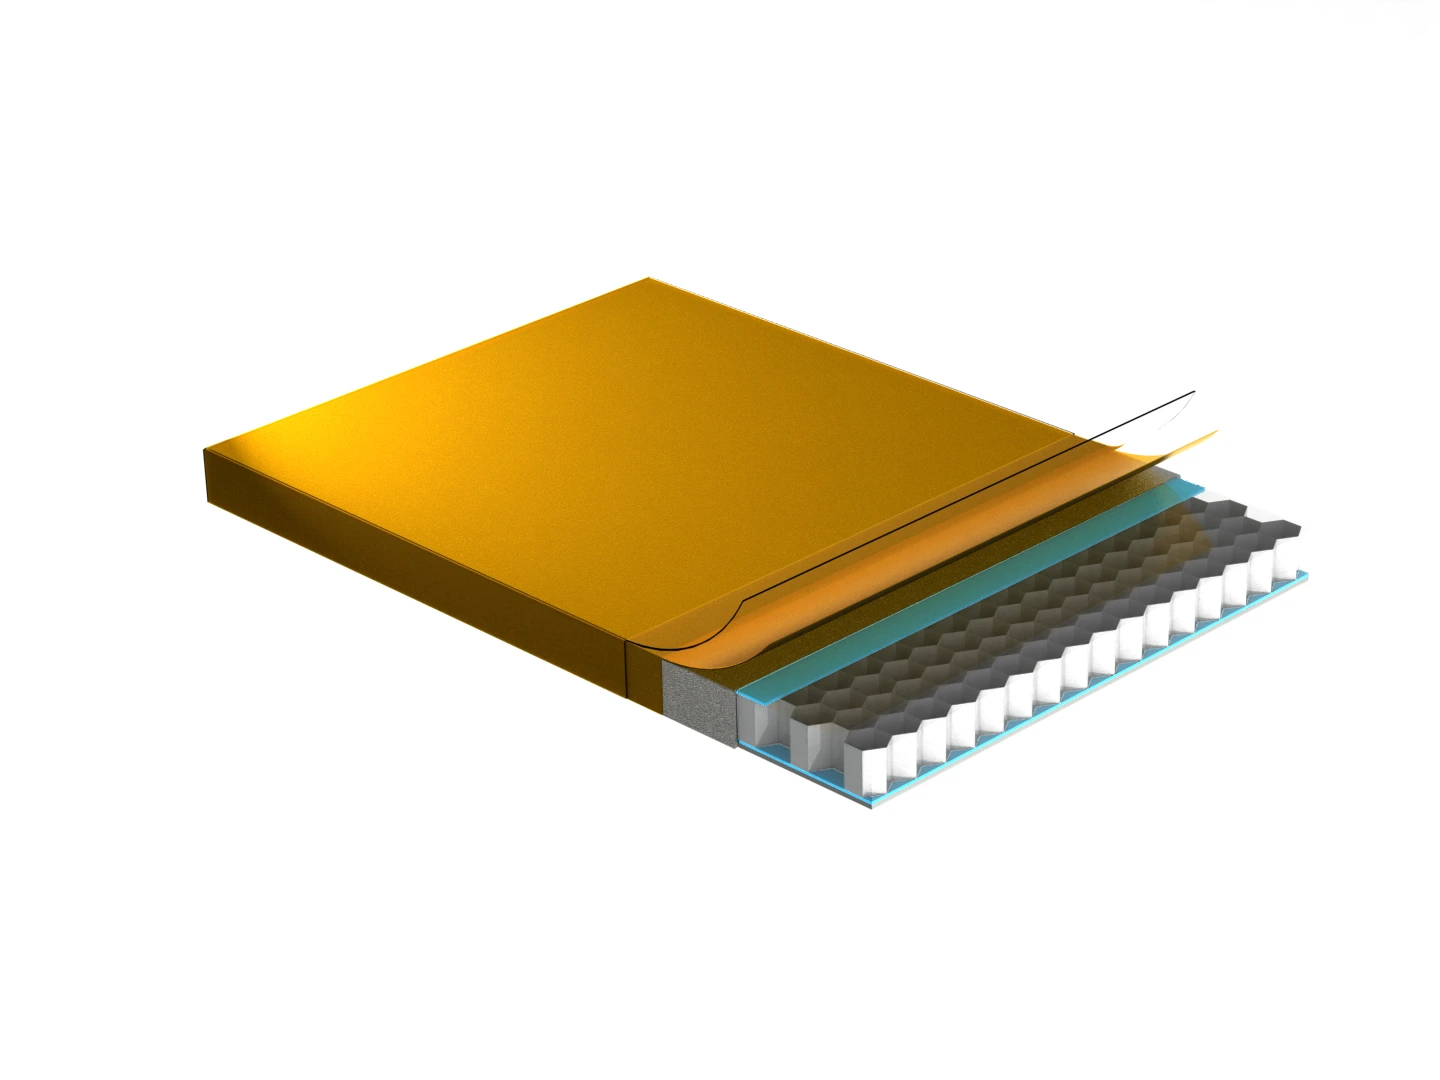
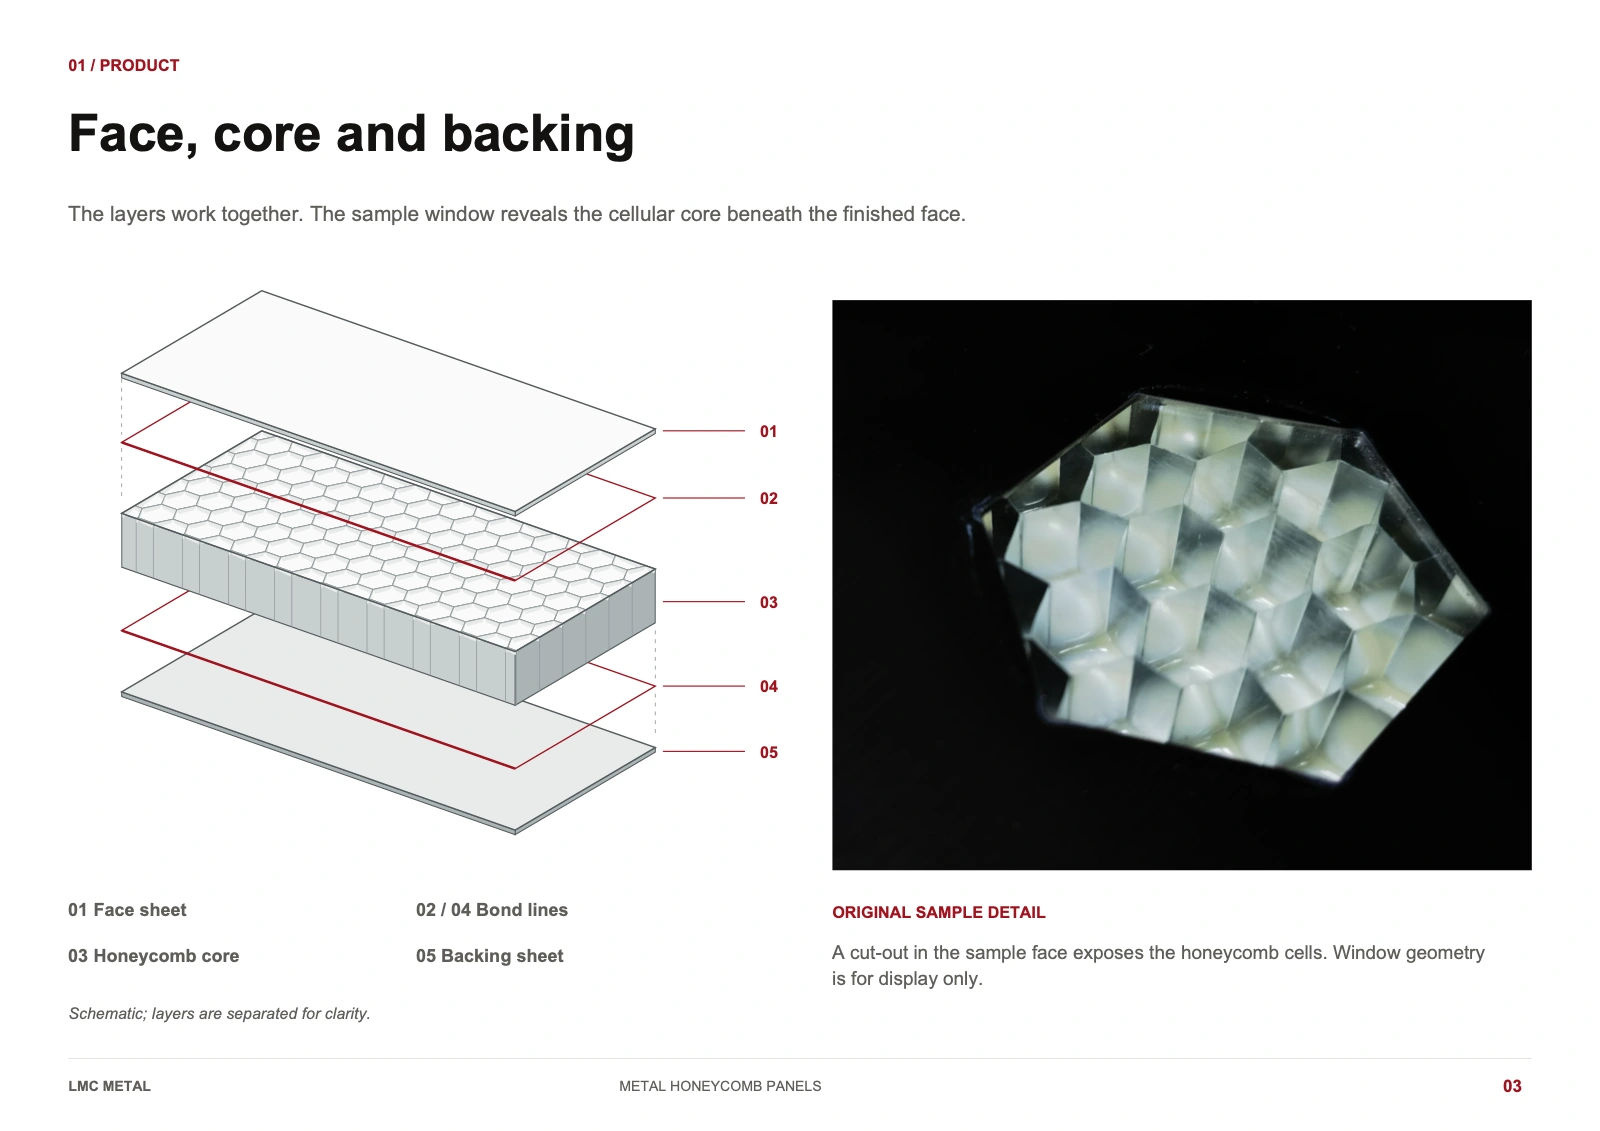
Existing illustration of a gold-faced honeycomb composite panel and its layers.
Construction diagram · Final build-up is project-specific

Face sheet / Honeycomb core / Back sheet

Compare color, texture and gloss in the Material Library, then coordinate the finish with your panel dimensions.

Explore Material Library

Confirm finish availability and fabrication size together; not every finish is available at the maximum panel size.

Compared with solid metal sheets

Balance stiffness and weight through structure.

Stiffness and weight

Uses sandwich depth for efficient bending stiffness.

Solid metal sheetUses sheet thickness or added stiffeners

Support across the surface

The core supports the face sheet across the panel.

Solid metal sheetDepends on sheet thickness and backing layout

Panel layout

Creates more possibilities for larger panel modules.

Solid metal sheetCoordinated with sheet thickness and supports

Backing construction

Allows stiffening to be optimized with the composite build-up.

Solid metal sheetAdditional stiffeners are fitted where needed

Compare panels at the same size, stiffness target, loading and support conditions. A complete honeycomb panel is not necessarily lighter than a thin single sheet.

Sound insulation

Coordinate panel construction, joint sealing and backing to limit sound transmission.

Thermal insulation

Develop the insulation layer and connection details as part of the complete assembly.

Sound insulation and sound absorption are different. Confirm acoustic and thermal performance against the complete project build-up and test evidence.

Applications

From facades and ceilings to more product forms.

01 / Ceilings

Metal honeycomb ceilings

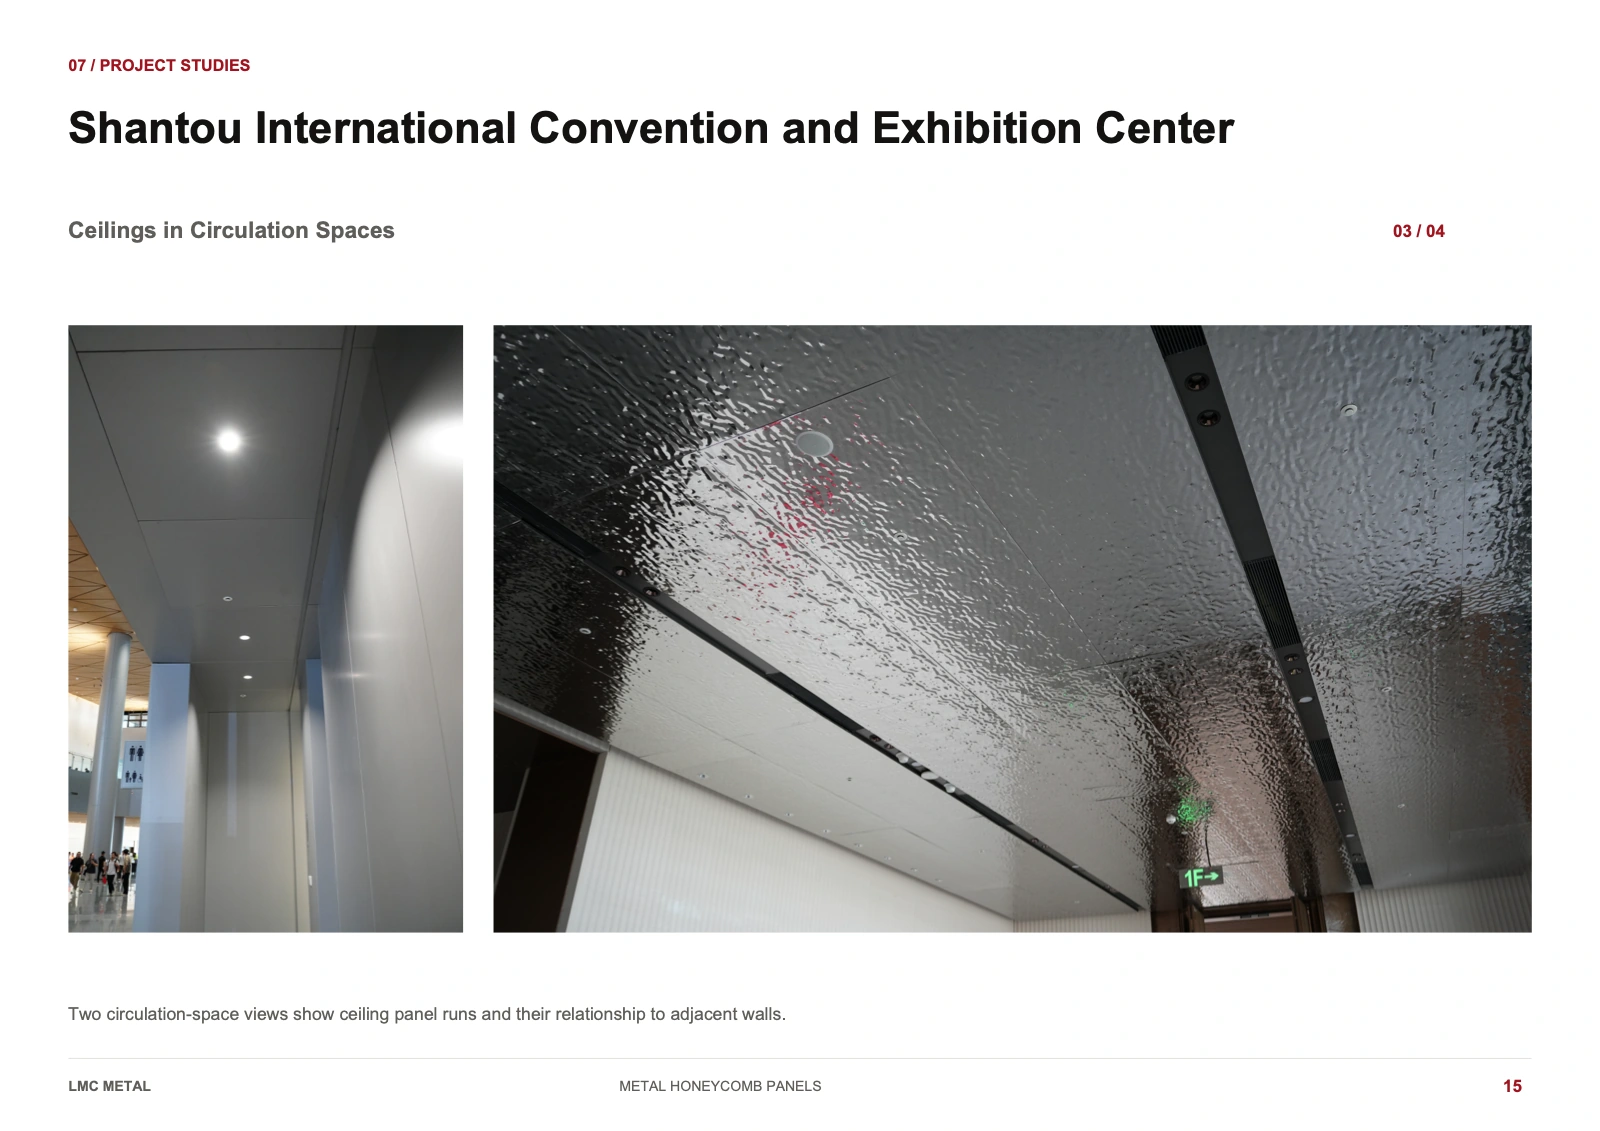
From entrance halls to meeting spaces, consider the whole ceiling: broad panel surfaces, joint rhythm, lighting and service openings.
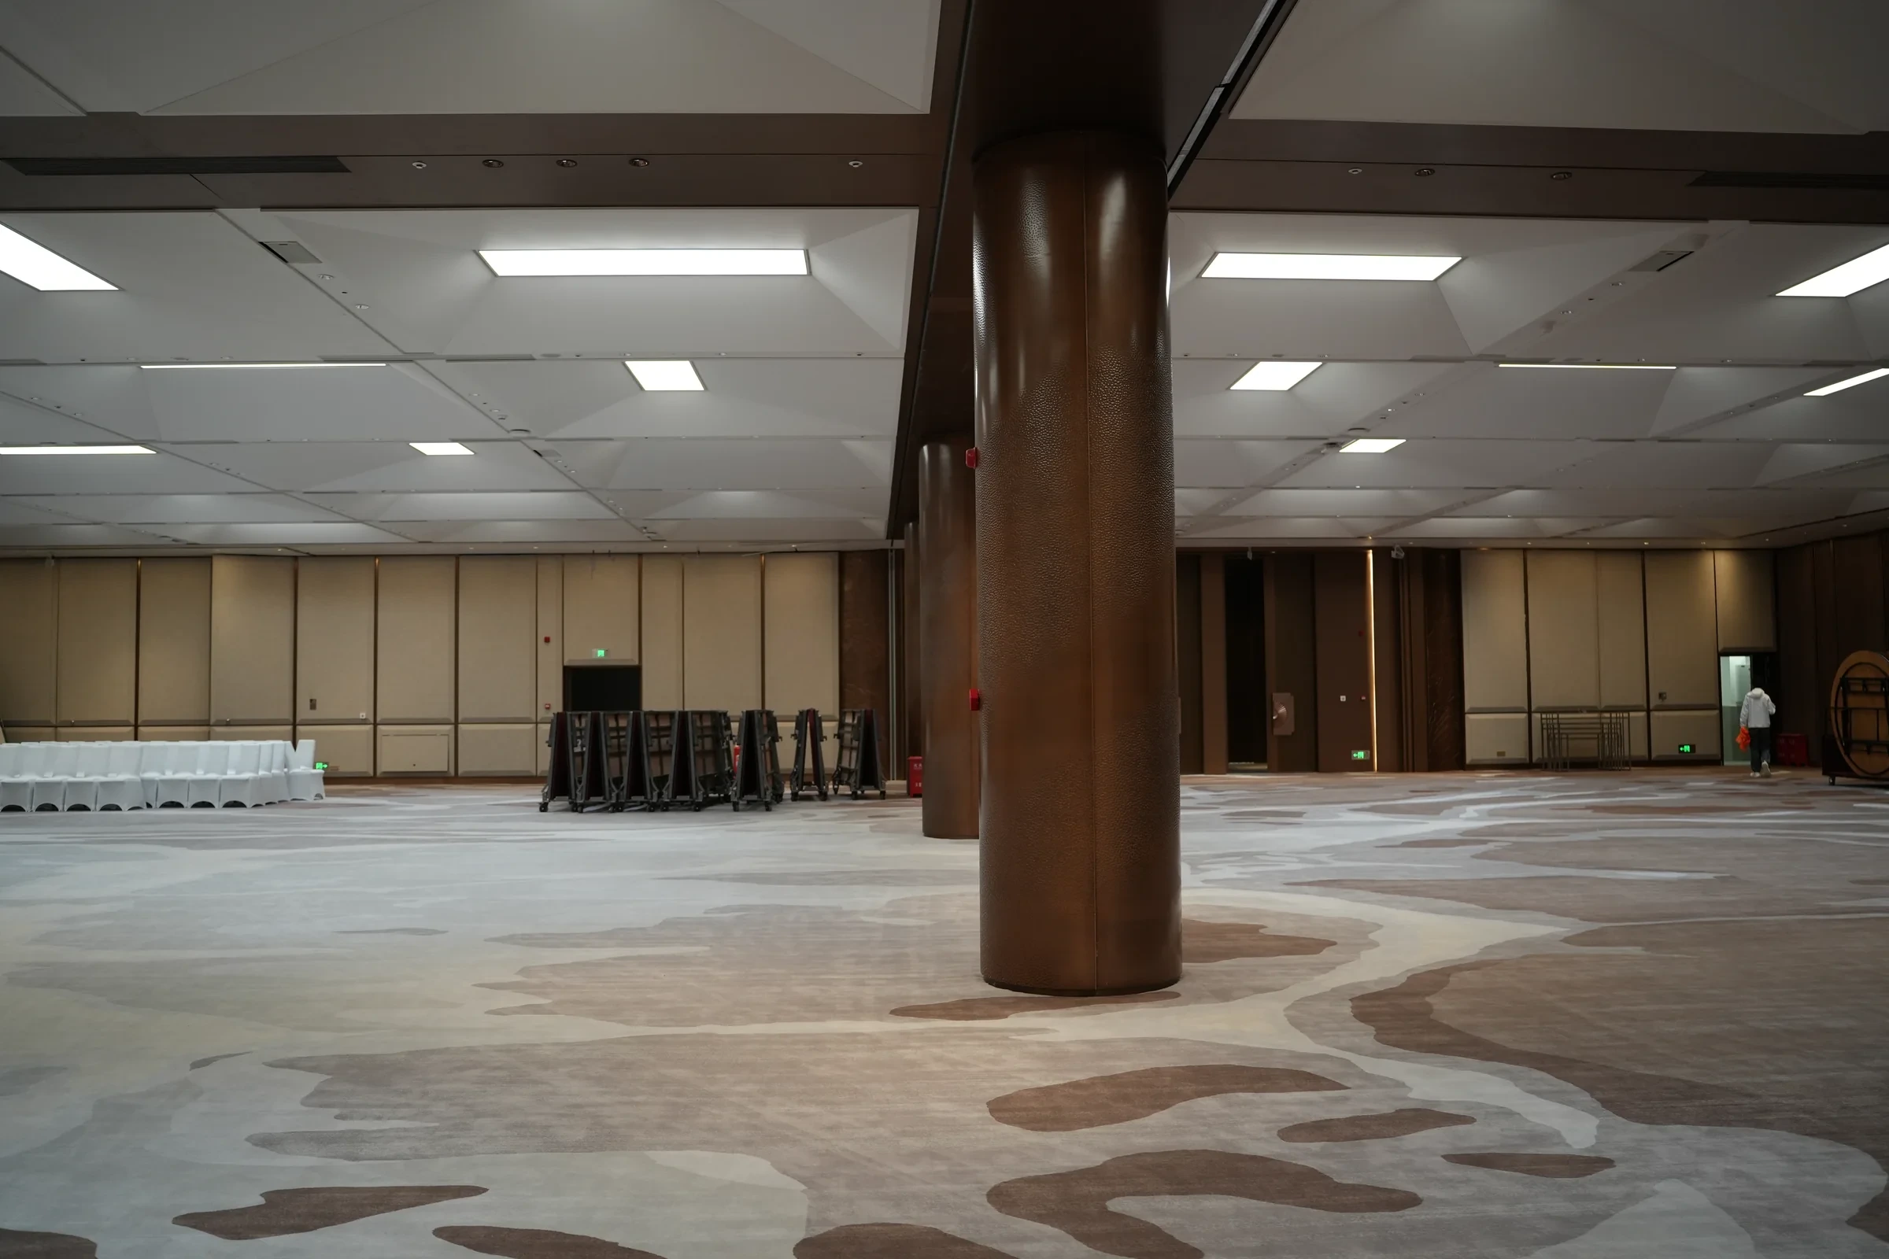
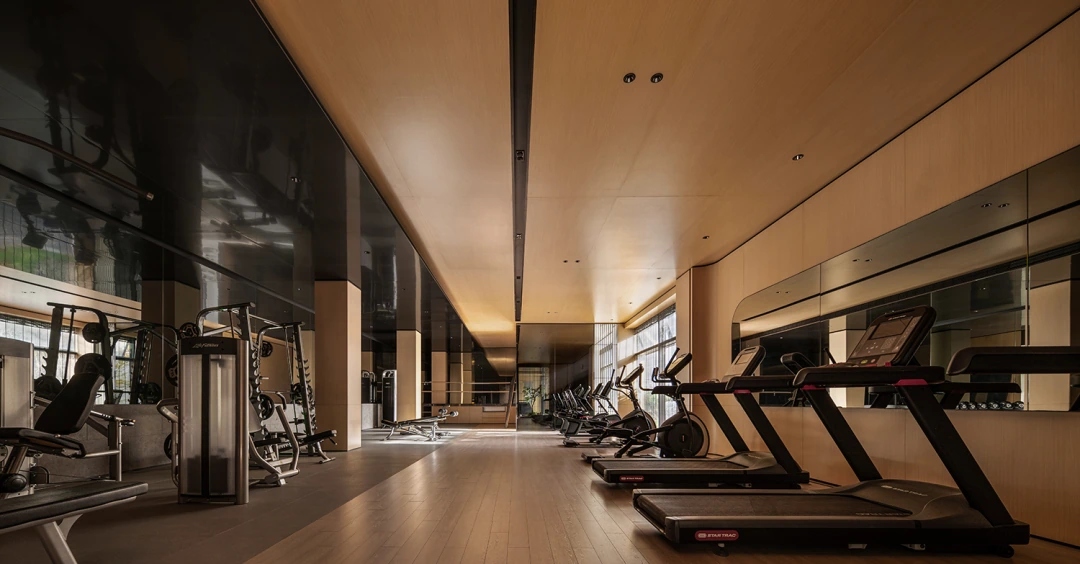
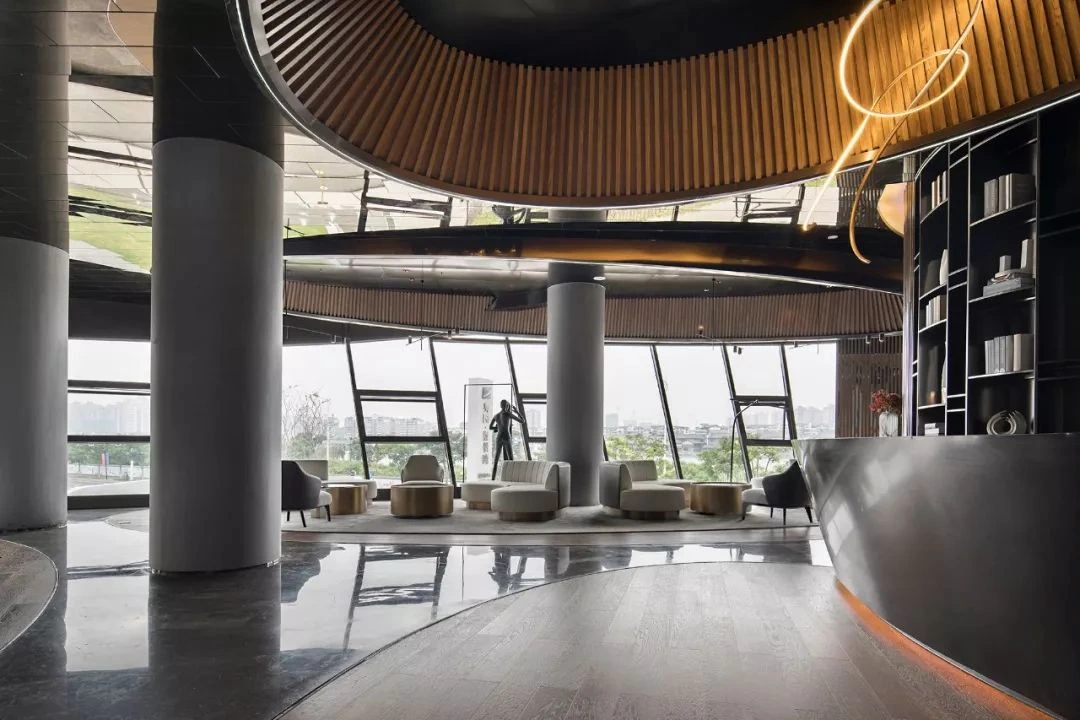
Hall ceiling, bronze-toned columns and paneled walls at Shantou International Convention and Exhibition Center.
Shantou · Hall ceiling — project photograph
Application reference showing continuous ceiling planes above a fitness space.
Continuous ceiling planes · Application reference
Application reference showing broad ceiling panels, visible joints and suspended lighting in a tall interior.
Large ceiling panels and joints · Application reference
Application reference showing a reflective metal ceiling meeting tall interior surfaces.
Ceiling and wall junction · Application reference

02 / Wall applications

Bring continuity to walls and facades.

Curtain walls · Recommended

Explore the scale, reflections and joints of metal wall surfaces. Curtain-wall cladding is a recommended honeycomb-panel application; coordinate supports and edge details with the design.

Project photographs below show metal finishes in use; honeycomb construction is specified separately.
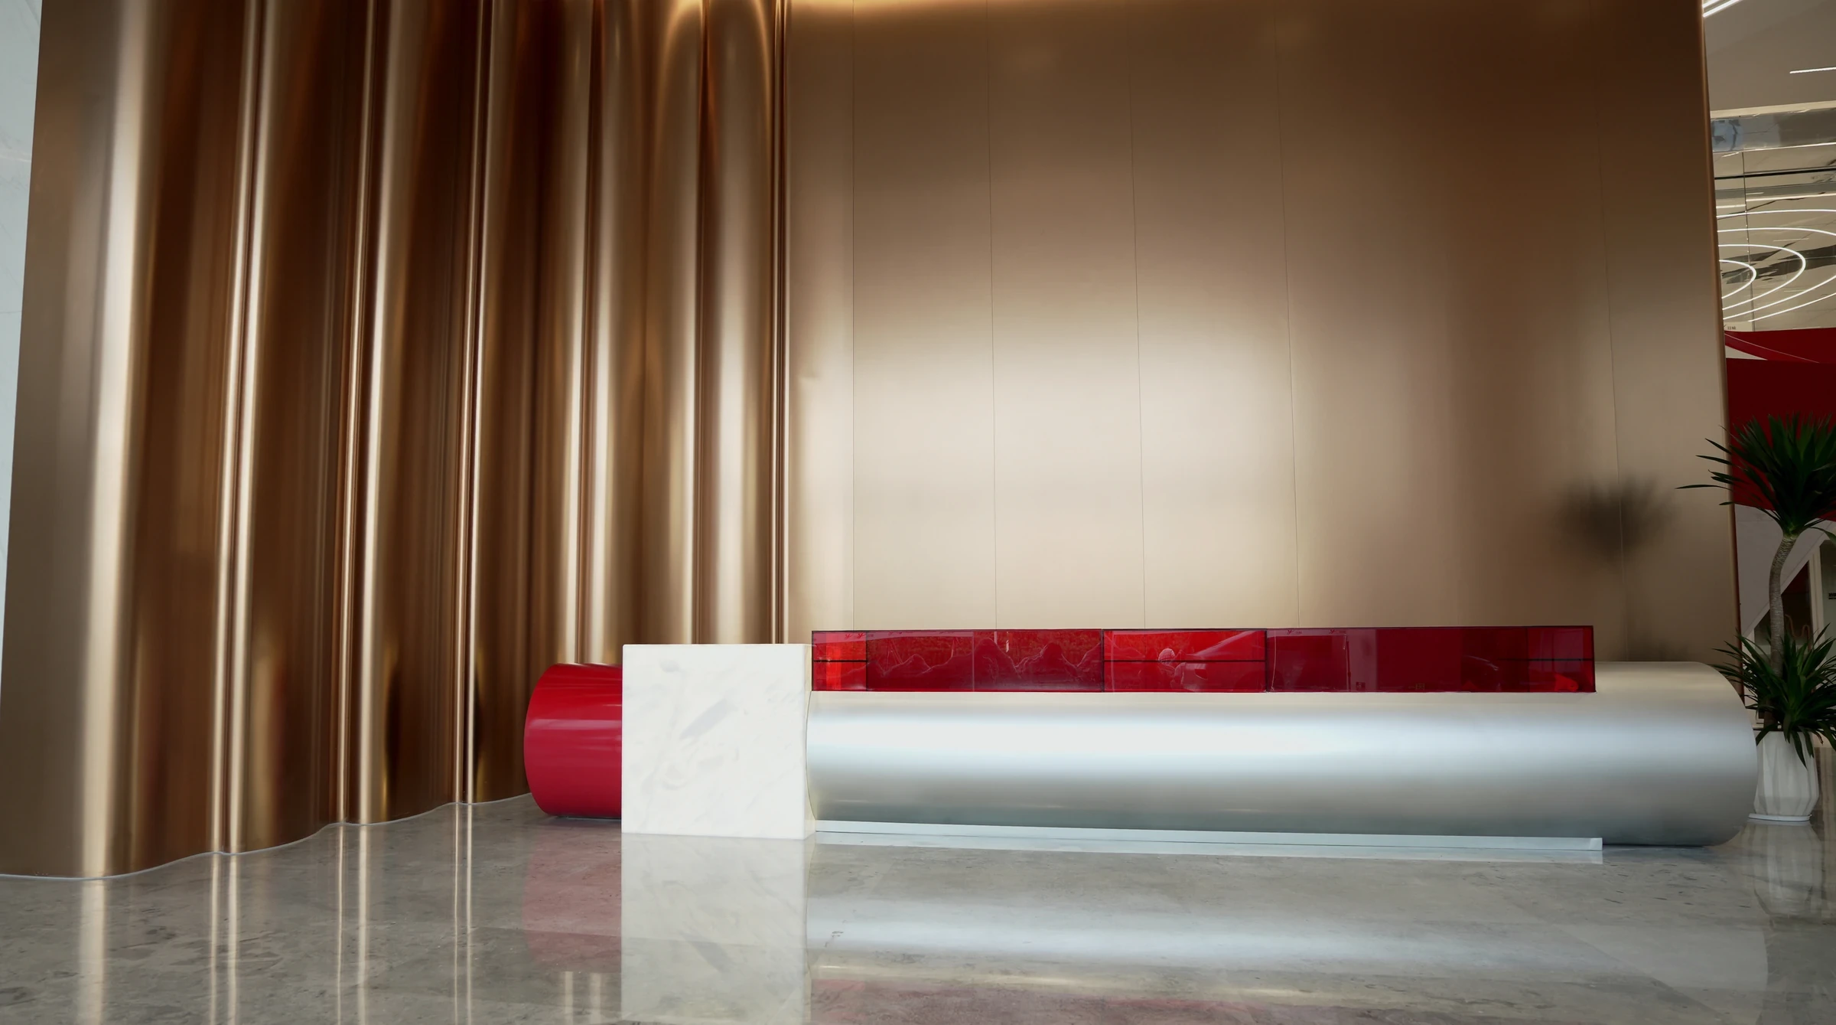
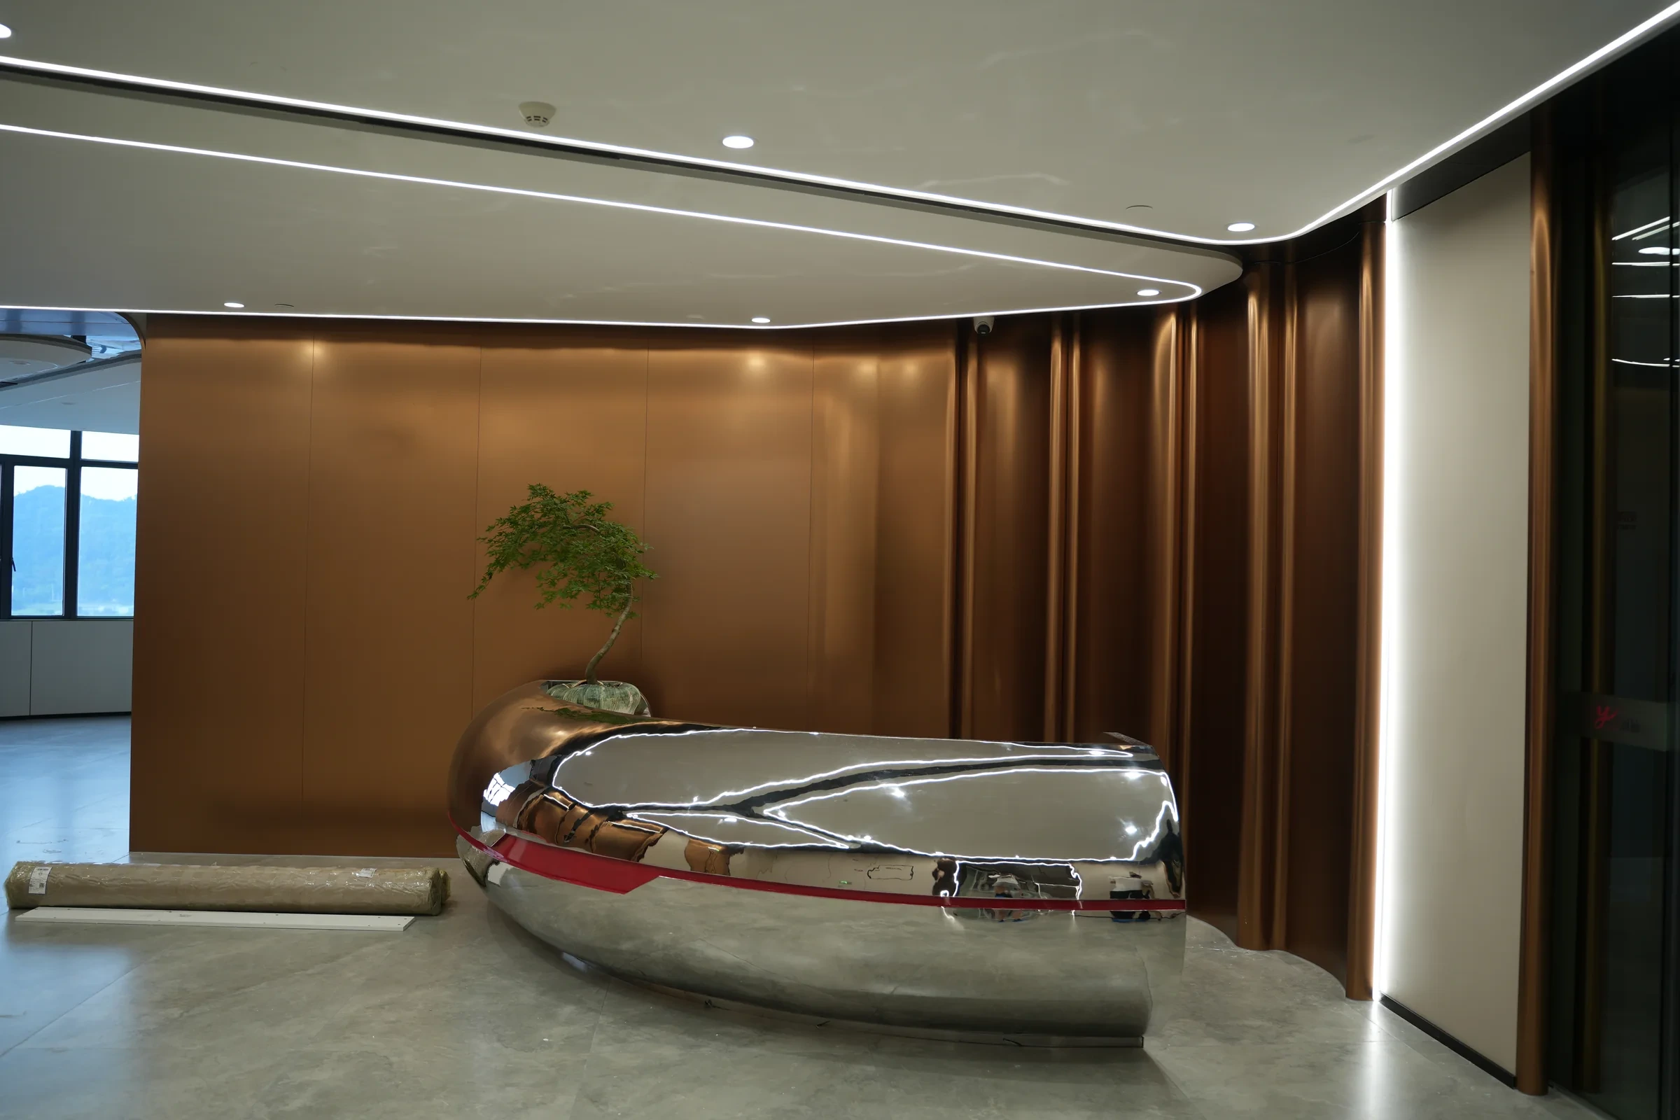
Metal-toned reception walls with broad flat panels and curved vertical profiles at Yunan Office Building, Guangzhou.
Yunan Office, Guangzhou · Reception wall — project photograph
Bronze-toned wall panels and sculptural seating at Yunan Office Building, Guangzhou.
Yunan Office, Guangzhou · Curved wall — project photograph
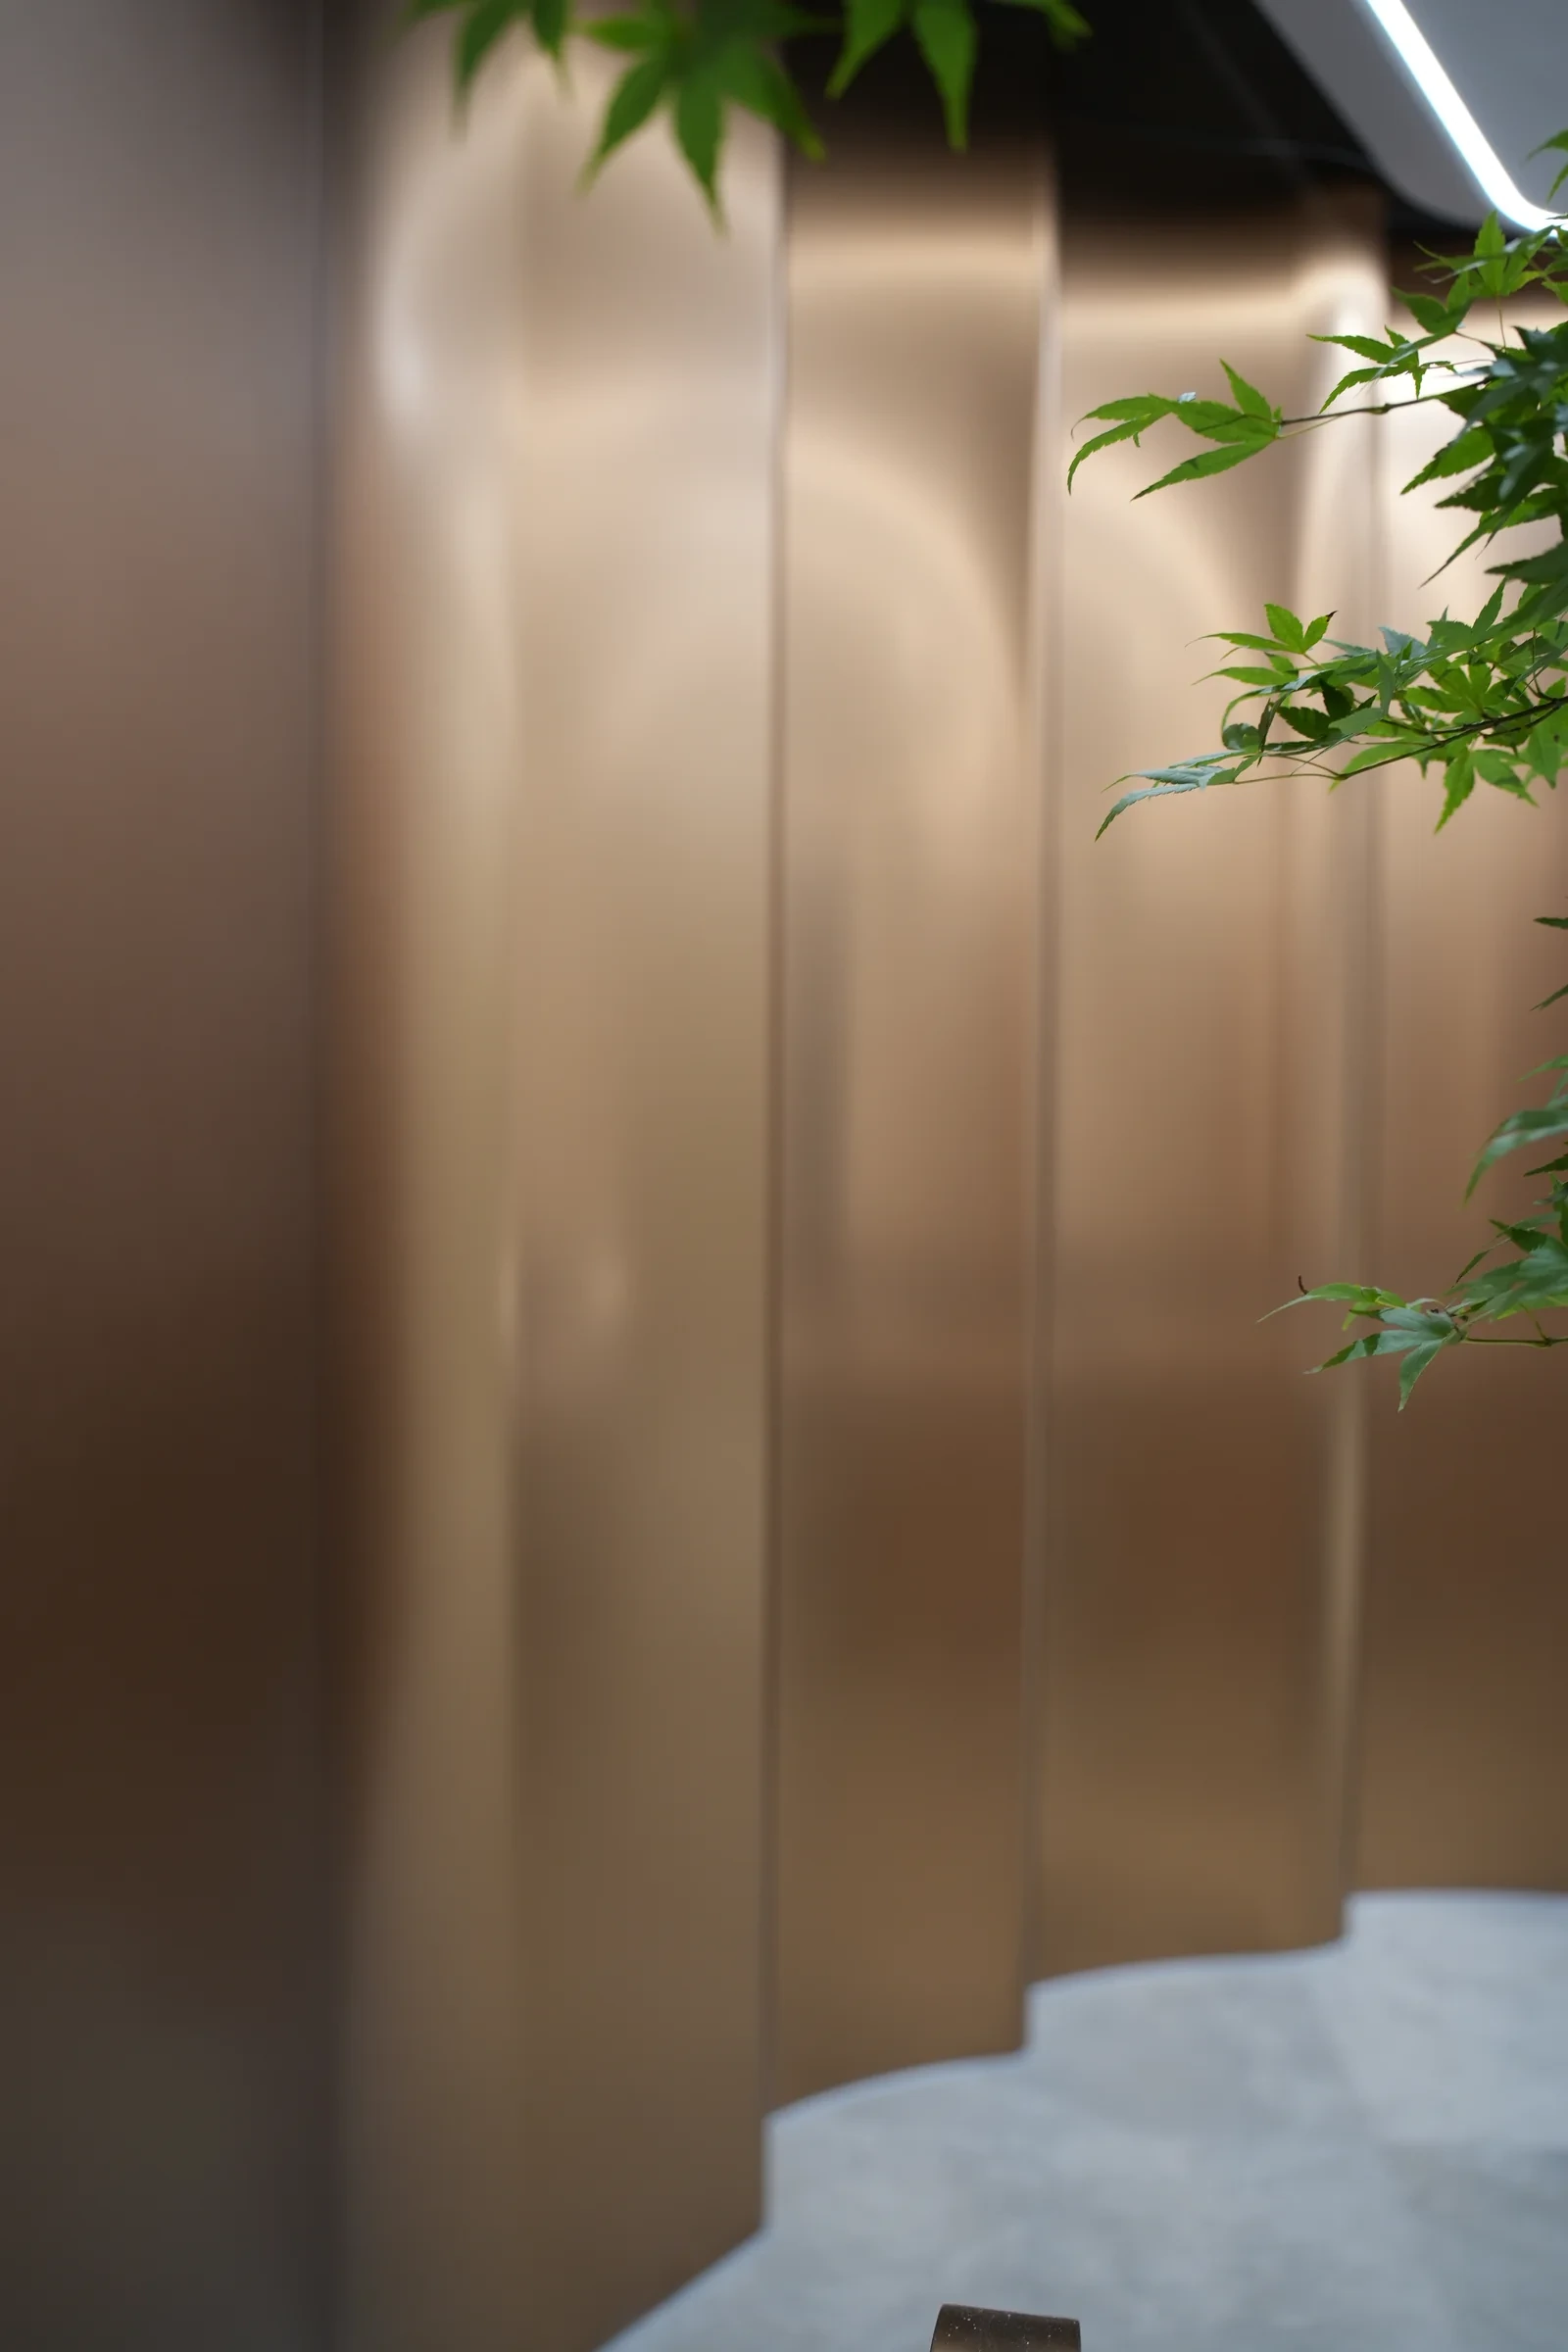
Close view of curved bronze-toned wall panels and vertical joints at Yunan Office Building, Guangzhou.
Yunan Office, Guangzhou · Panel detail — project photograph
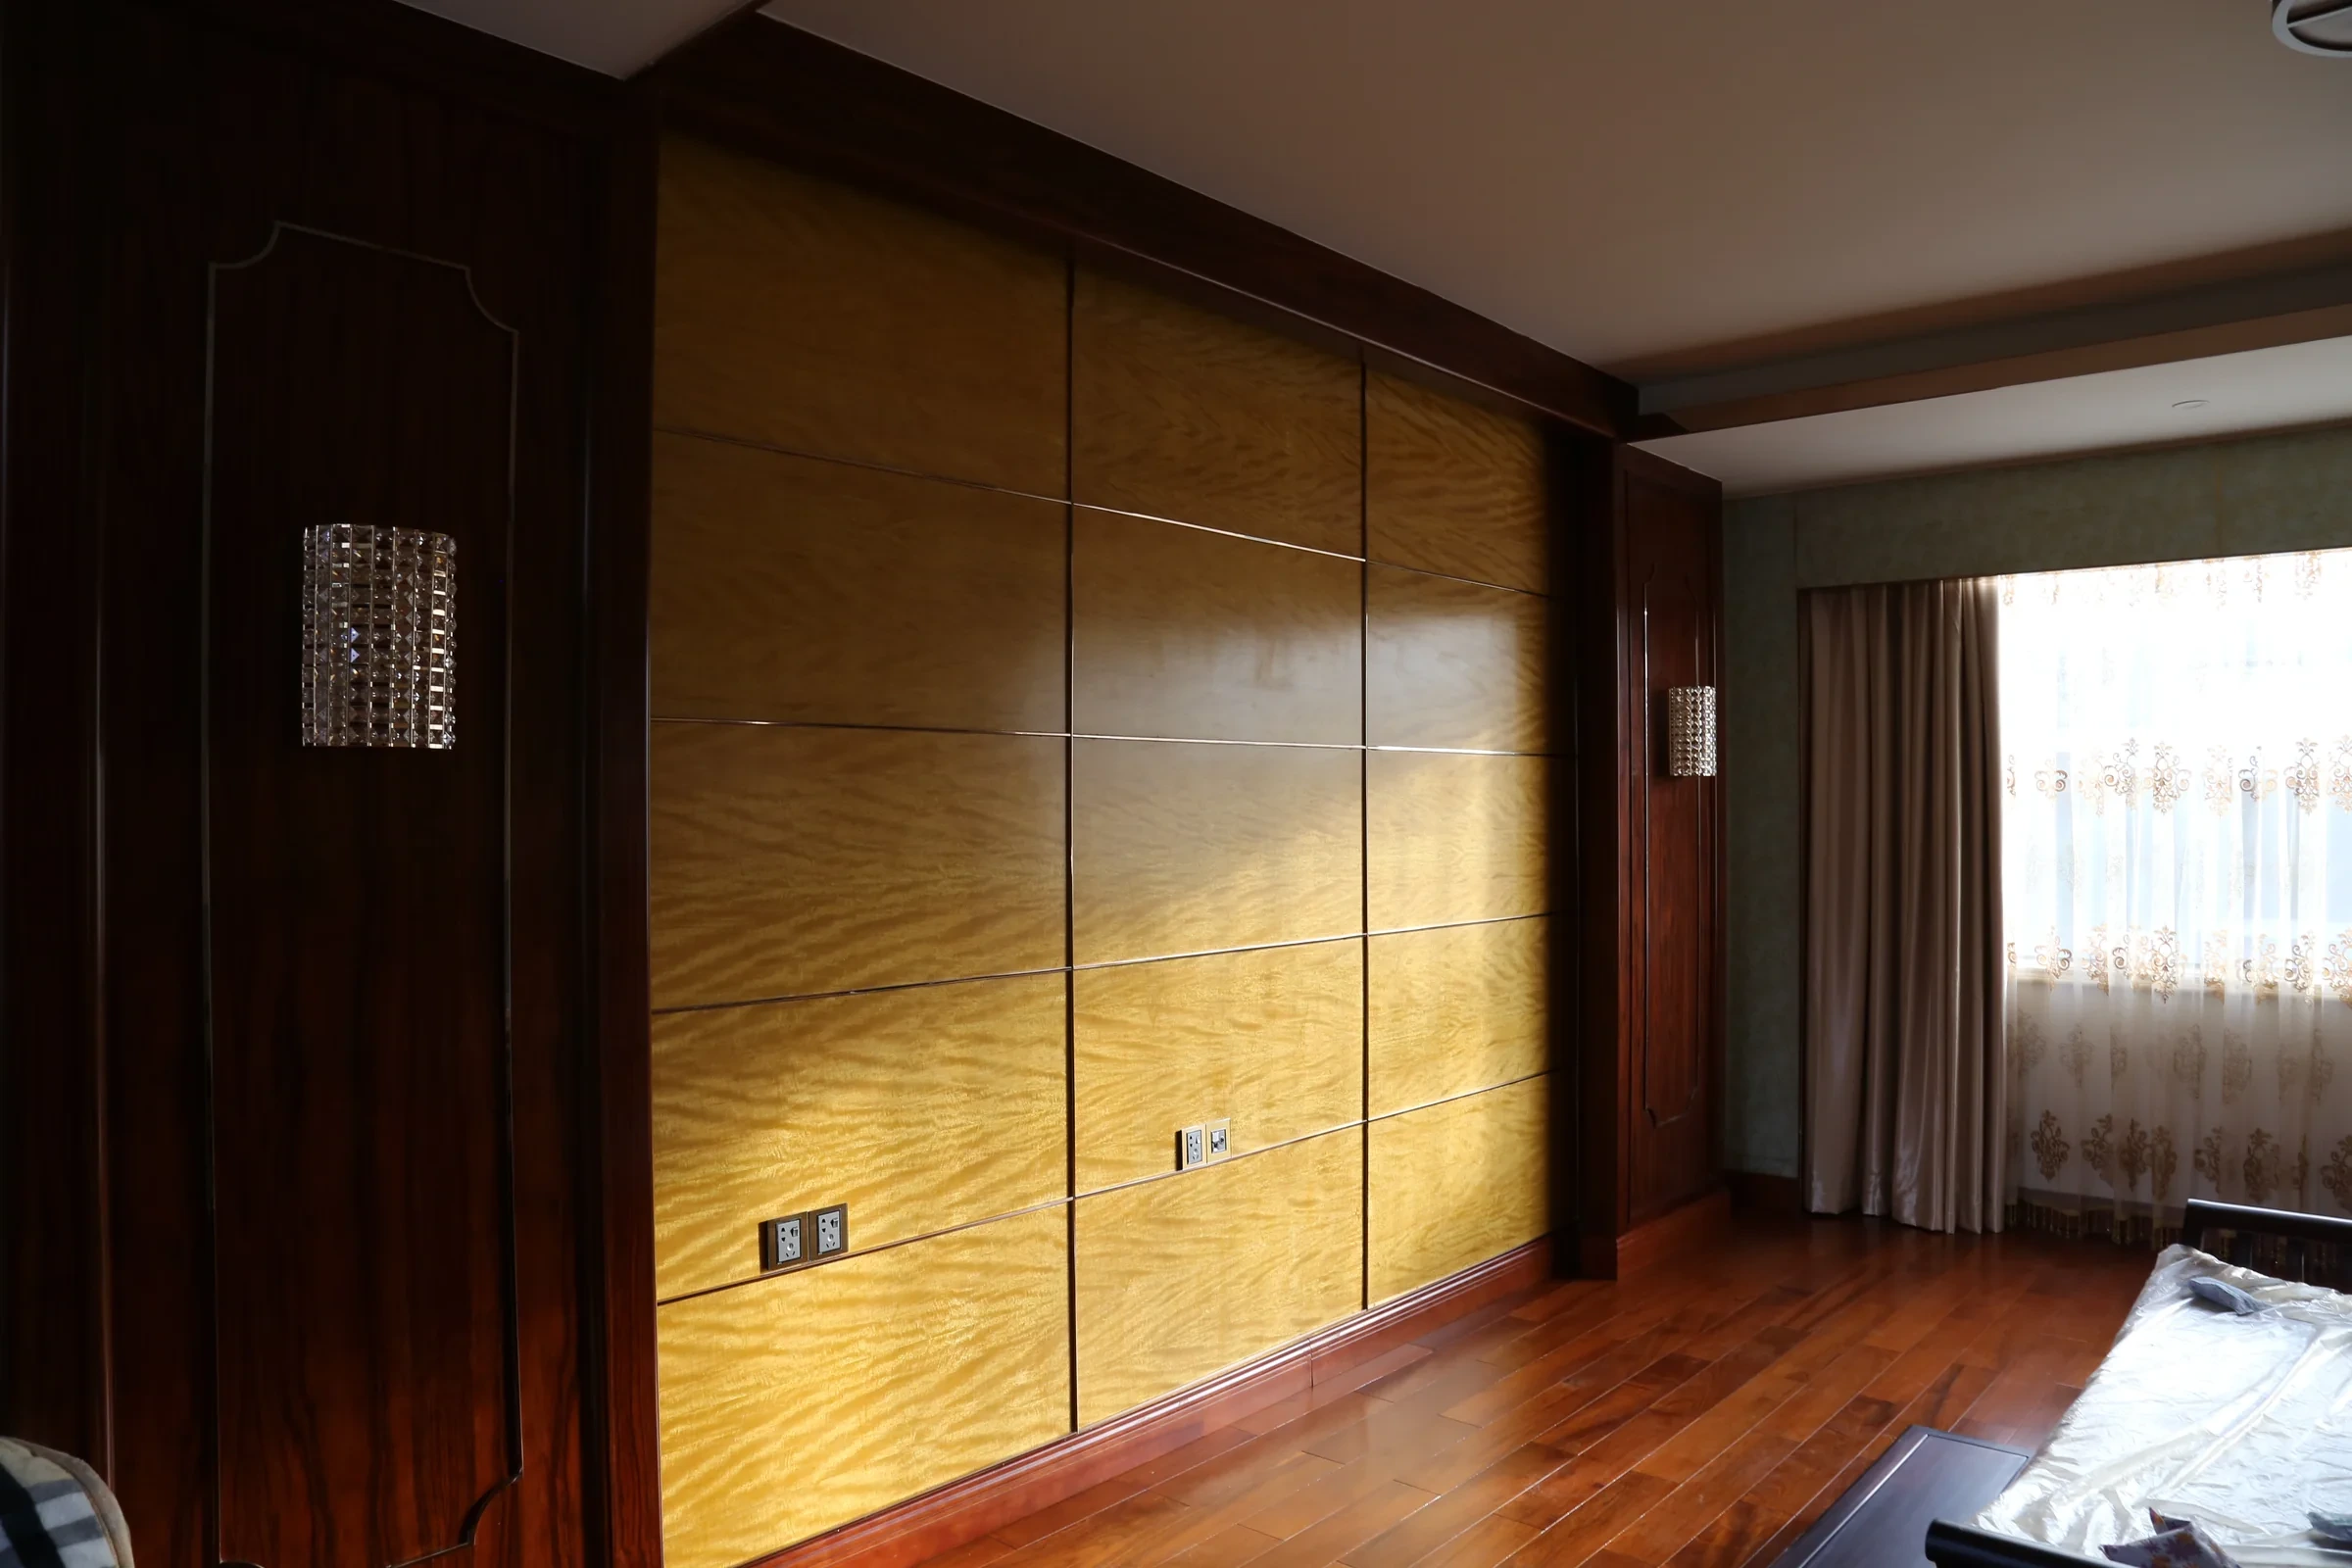
Gold-toned feature wall with a rectangular panel grid at Poly Xiangxueshan Villa.
Poly Xiangxueshan Villa · Feature wall — project photograph

More ways to use the panel

Column cladding application reference in a public interior.
Column claddingColumn cladding · Application reference

Bring the face finish, panel divisions and corner treatment into one column design.

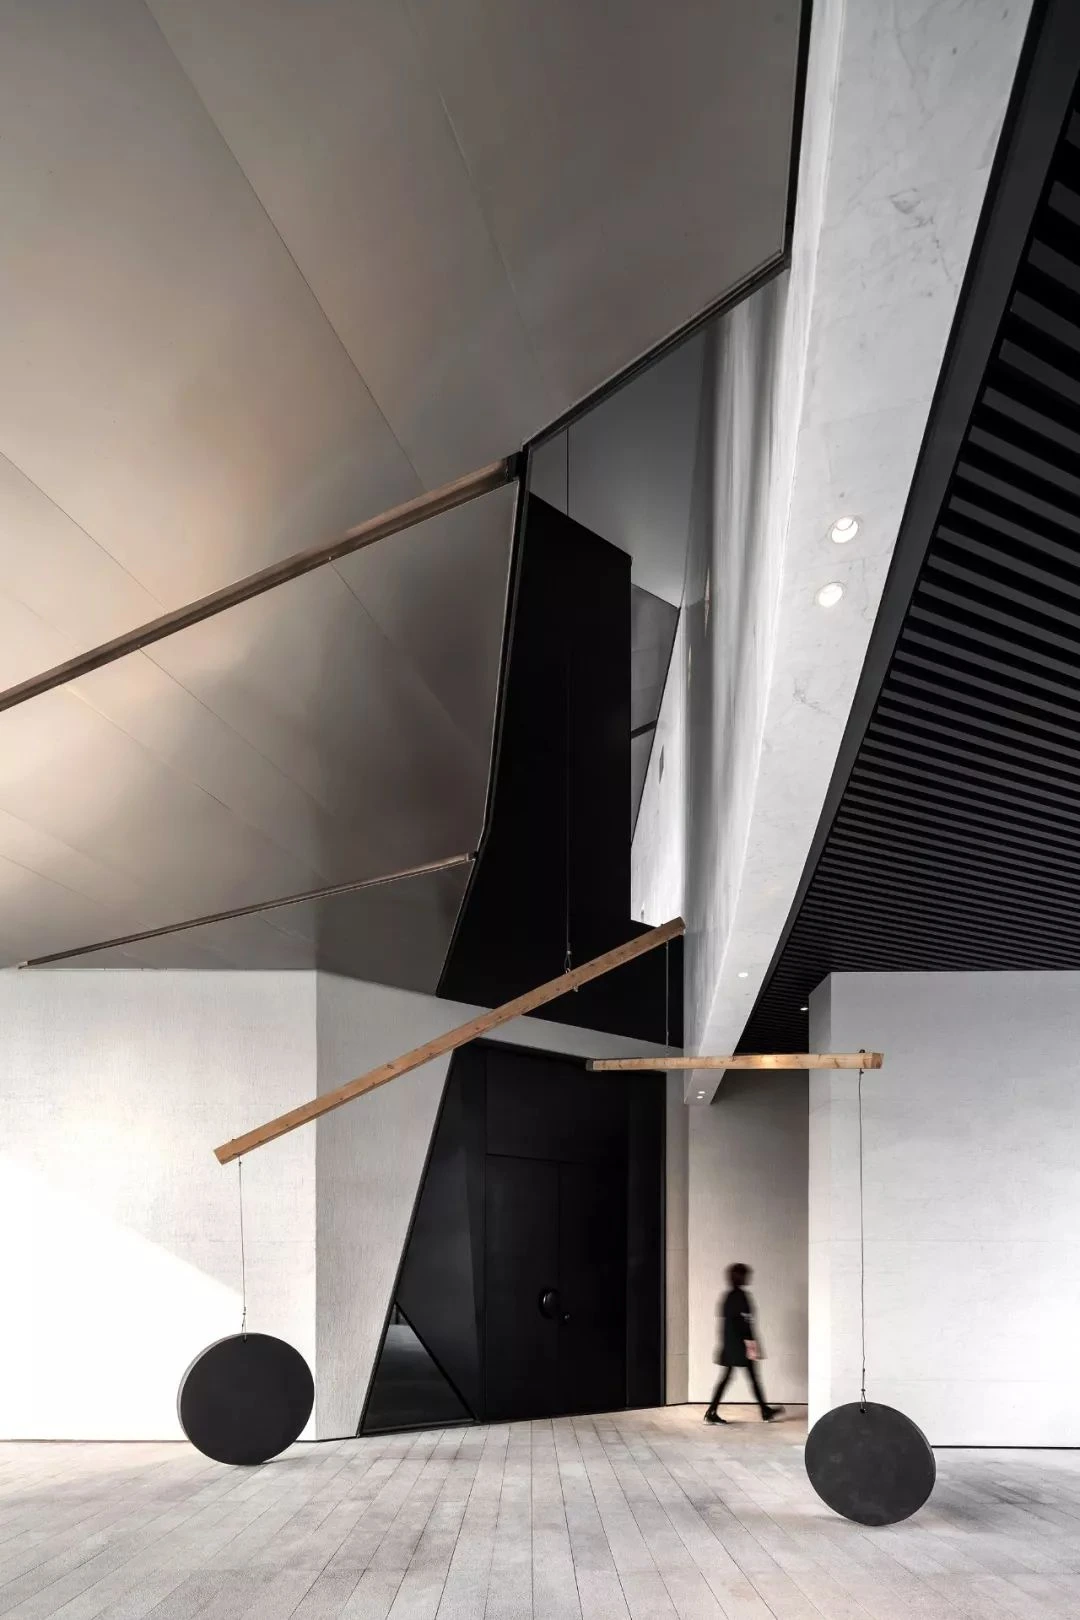
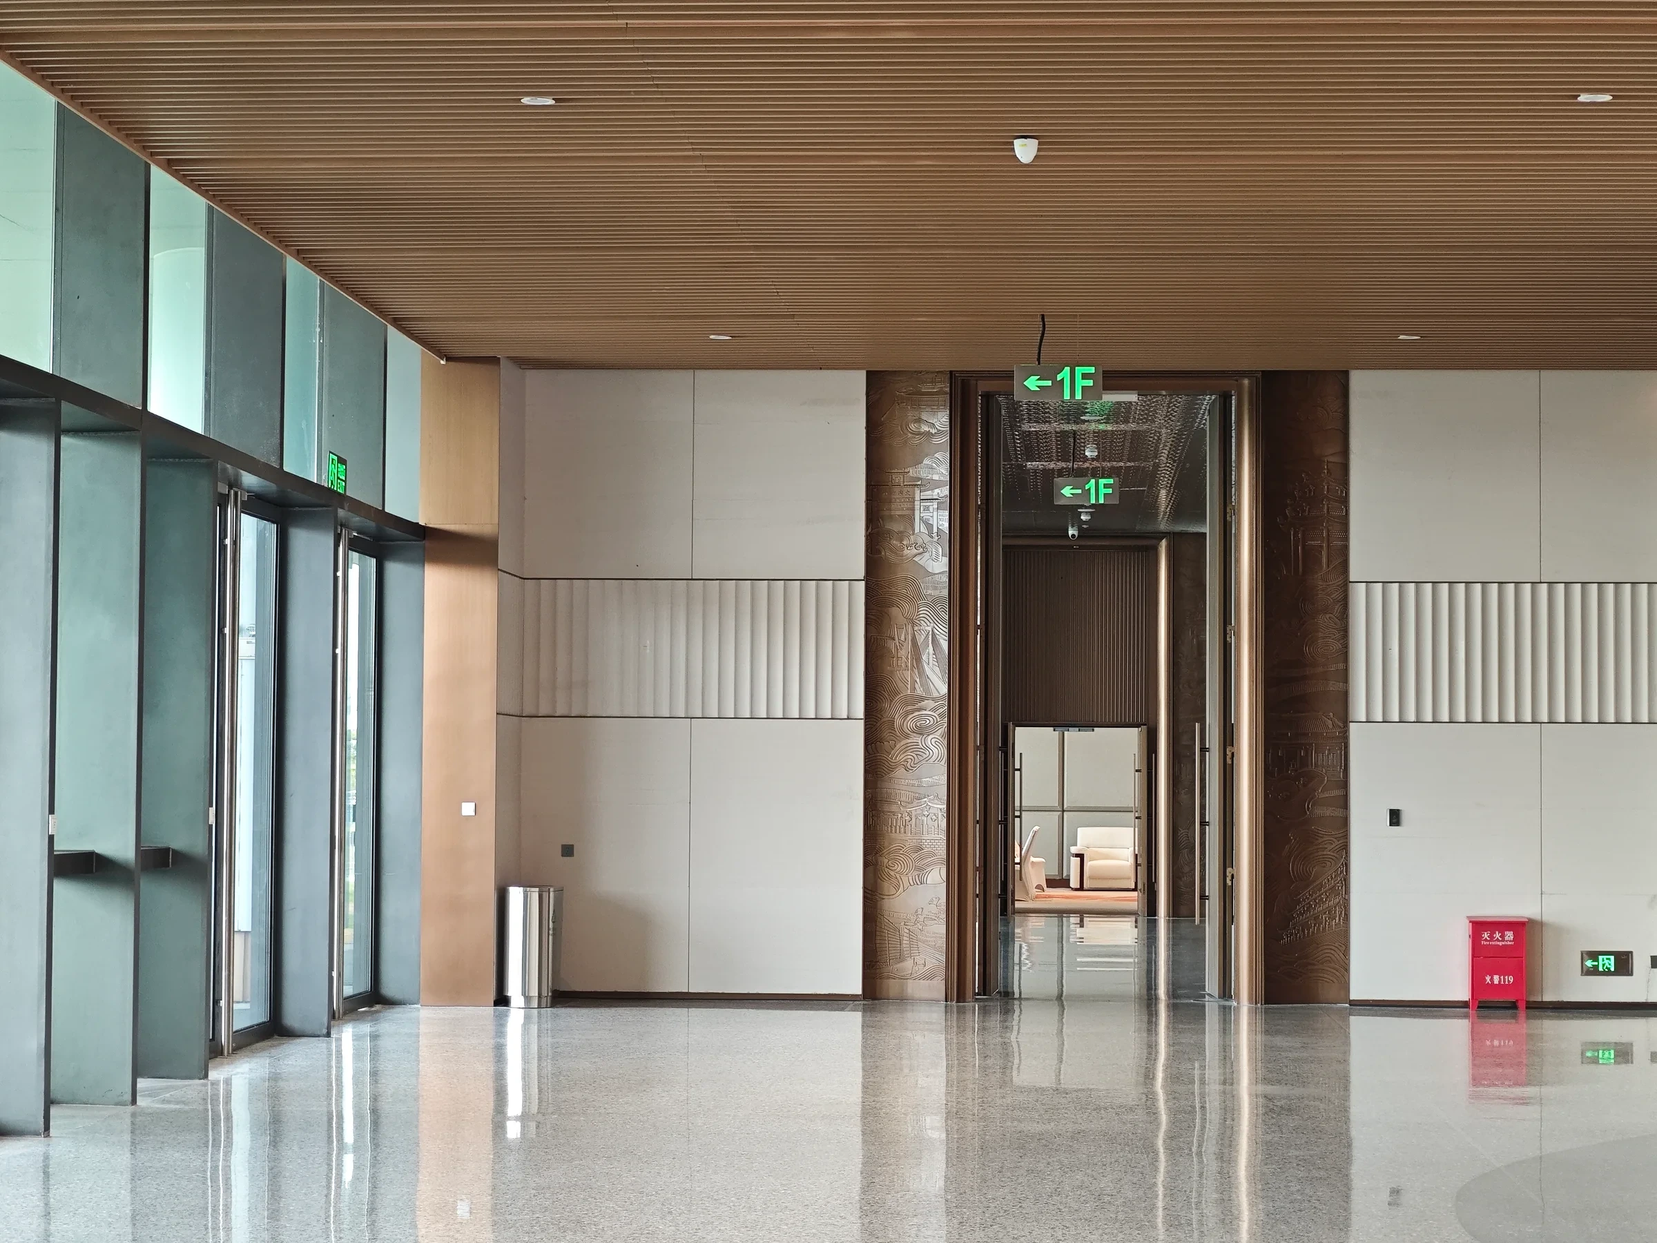
Entrance and door-surround project photograph at Shantou International Convention and Exhibition Center.
Door surroundsShantou project space · Door-surround reference

Coordinate opening dimensions, returns and joints with the adjacent wall finish.

Metal entrance doors and wall interfaces at Shantou International Convention and Exhibition Center.
Door leavesShantou project space · Door and wall reference

Develop the panel build-up together with the edges, hardware and required door function.

Physical panel samples as a form reference for cabinet fronts and backing panels.
Cabinet fronts and backing panelsPanel samples · Cabinet panel reference

Select panel dimensions and edge details to suit cabinet fronts or cabinet backing panels.

Project photographs and application references show spatial and finish possibilities. Specify the honeycomb build-up, panel geometry and fixing details for each use.

Inside the workshop

One panel. Many stages of fabrication.

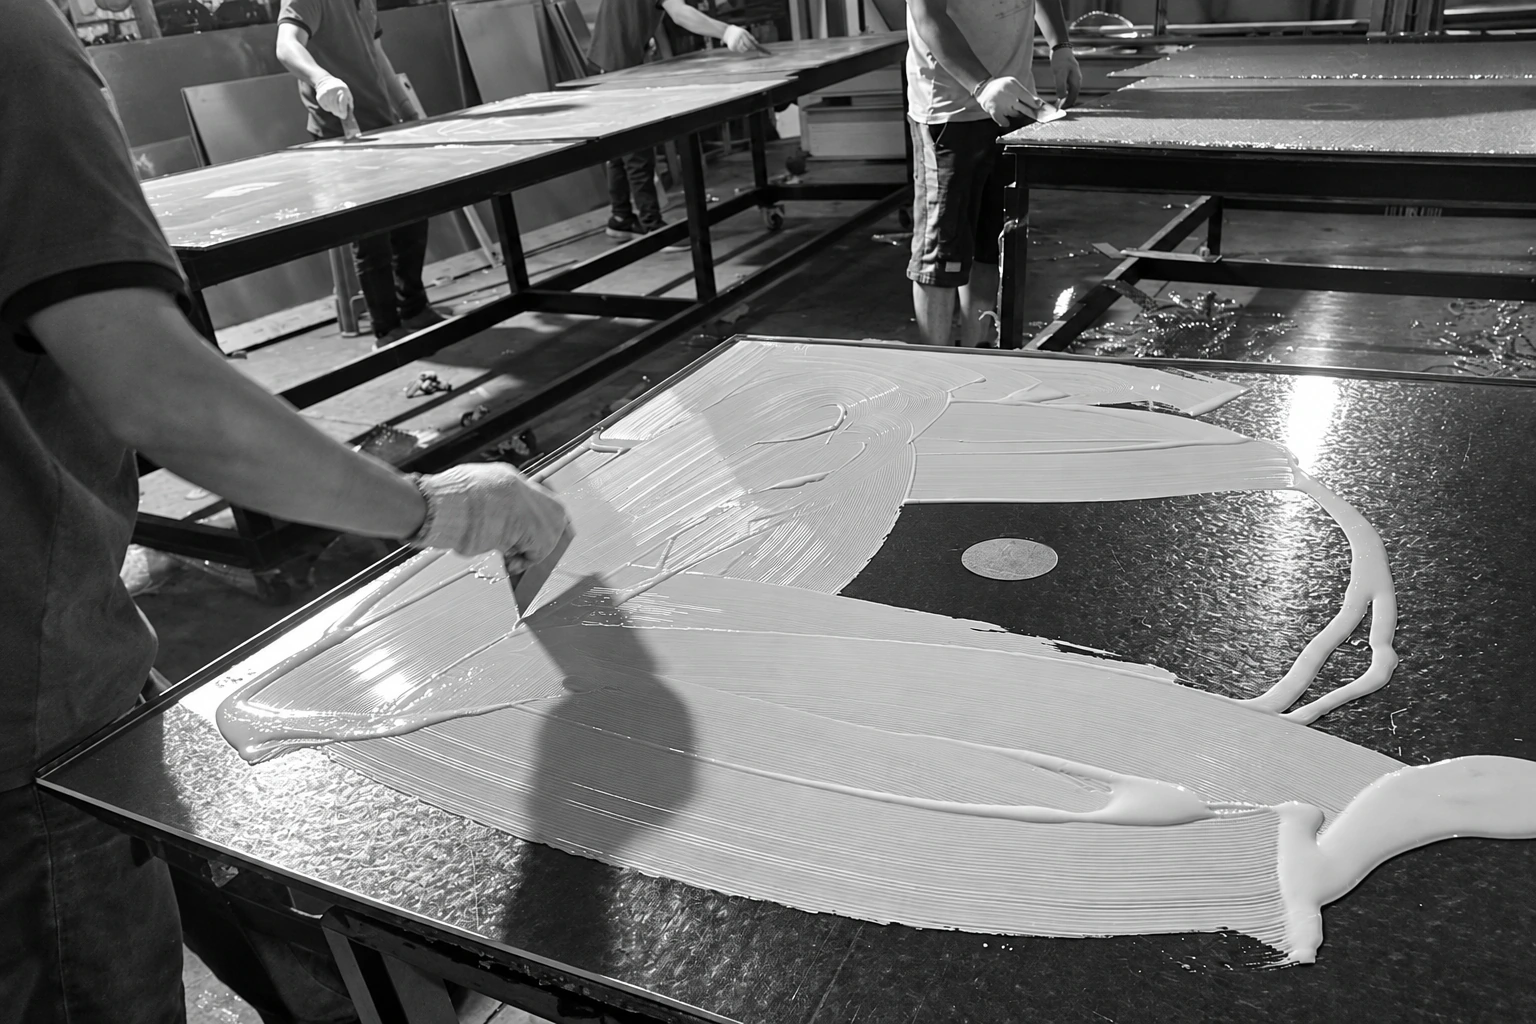
Quality adhesives. Secure bonding.

Quality adhesives securely bond the face sheet, honeycomb core and back sheet into a stable composite panel.
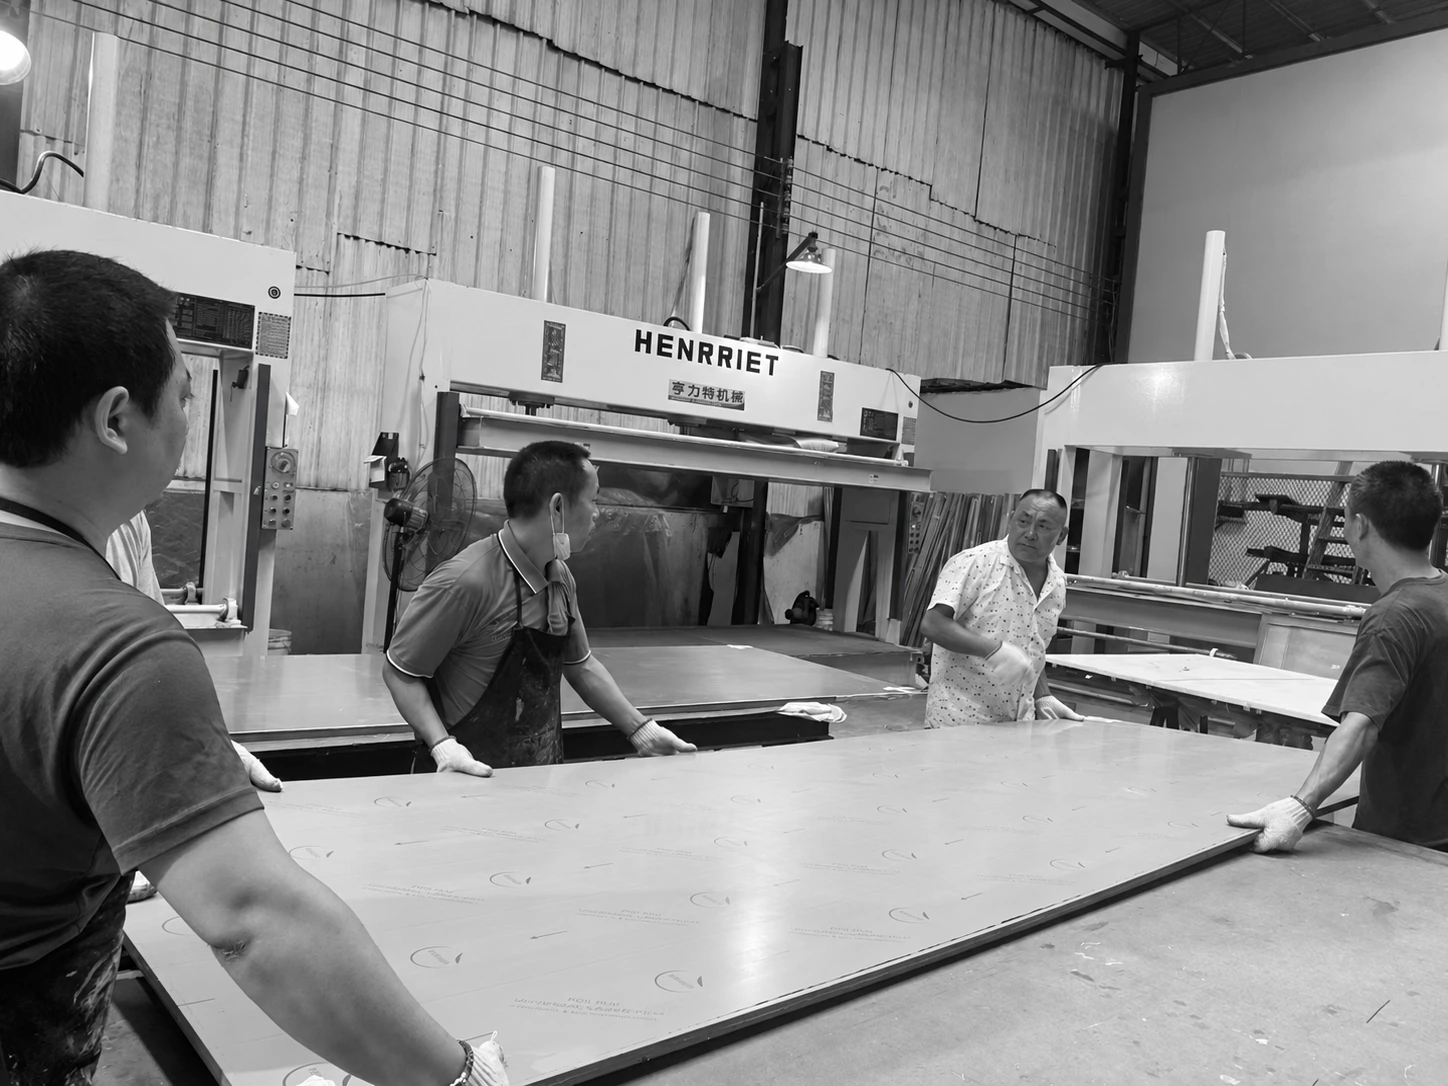
Workers handling a large panel together at the workshop table.
Panel handlingWorking together to handle a large panel.
Workers spreading adhesive across metal sheets in the workshop.
Adhesive applicationSpreading adhesive across the face sheet.
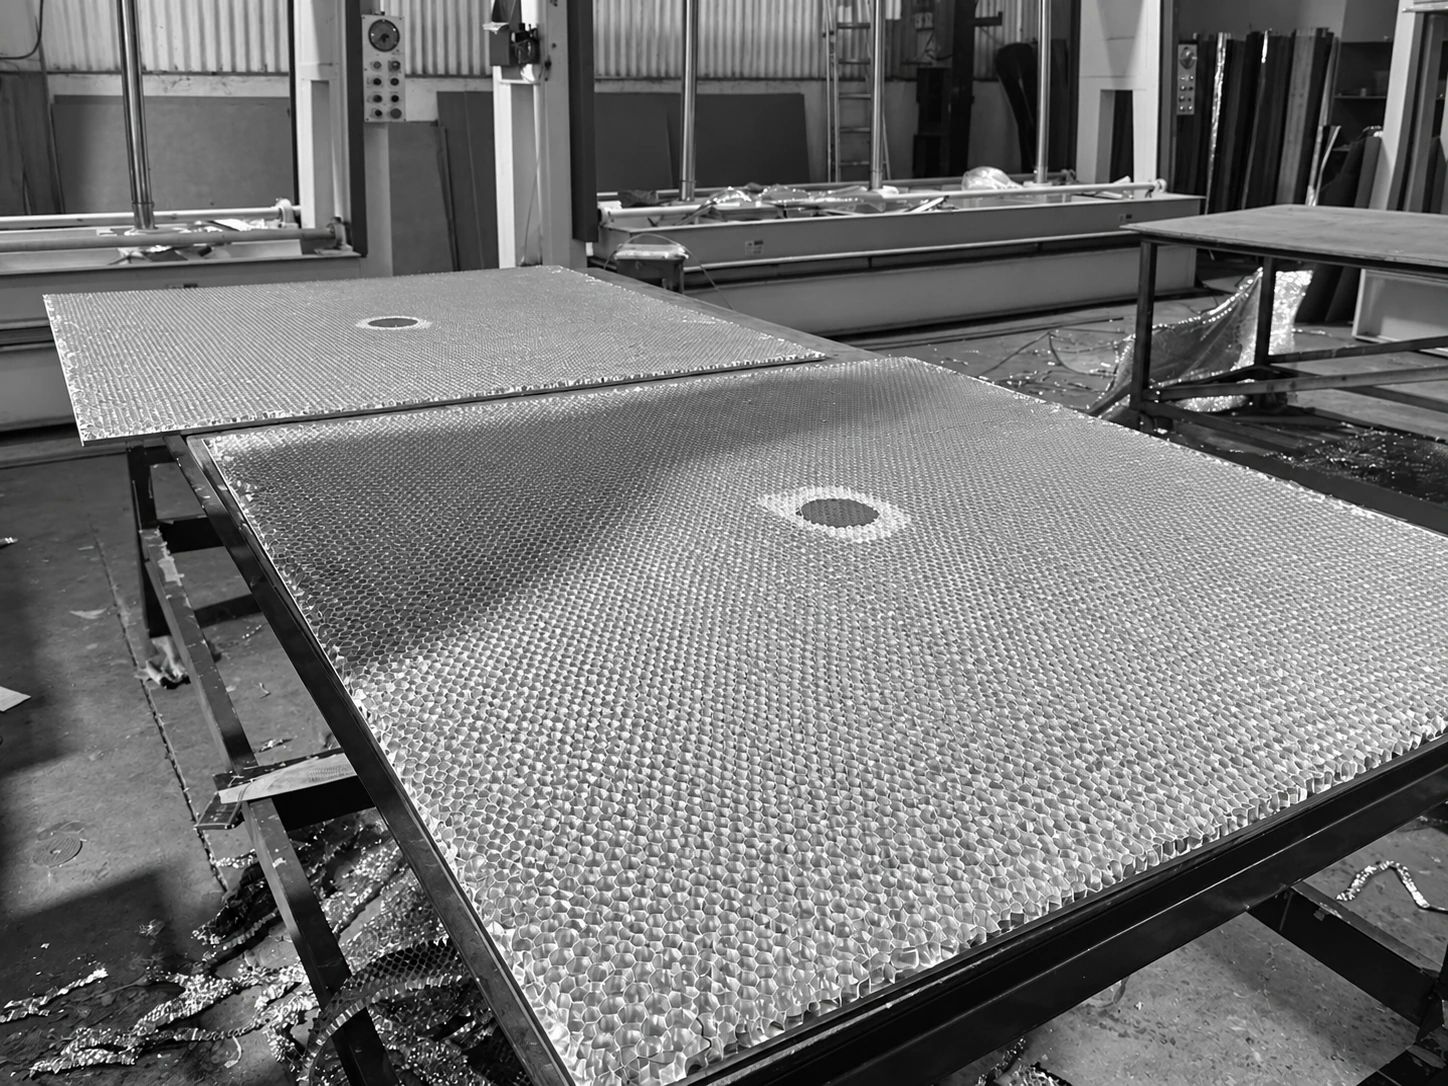
Honeycomb core sheets prepared on workshop tables, with the original circular openings visible.
Core preparationHoneycomb cores prepared on the worktables.
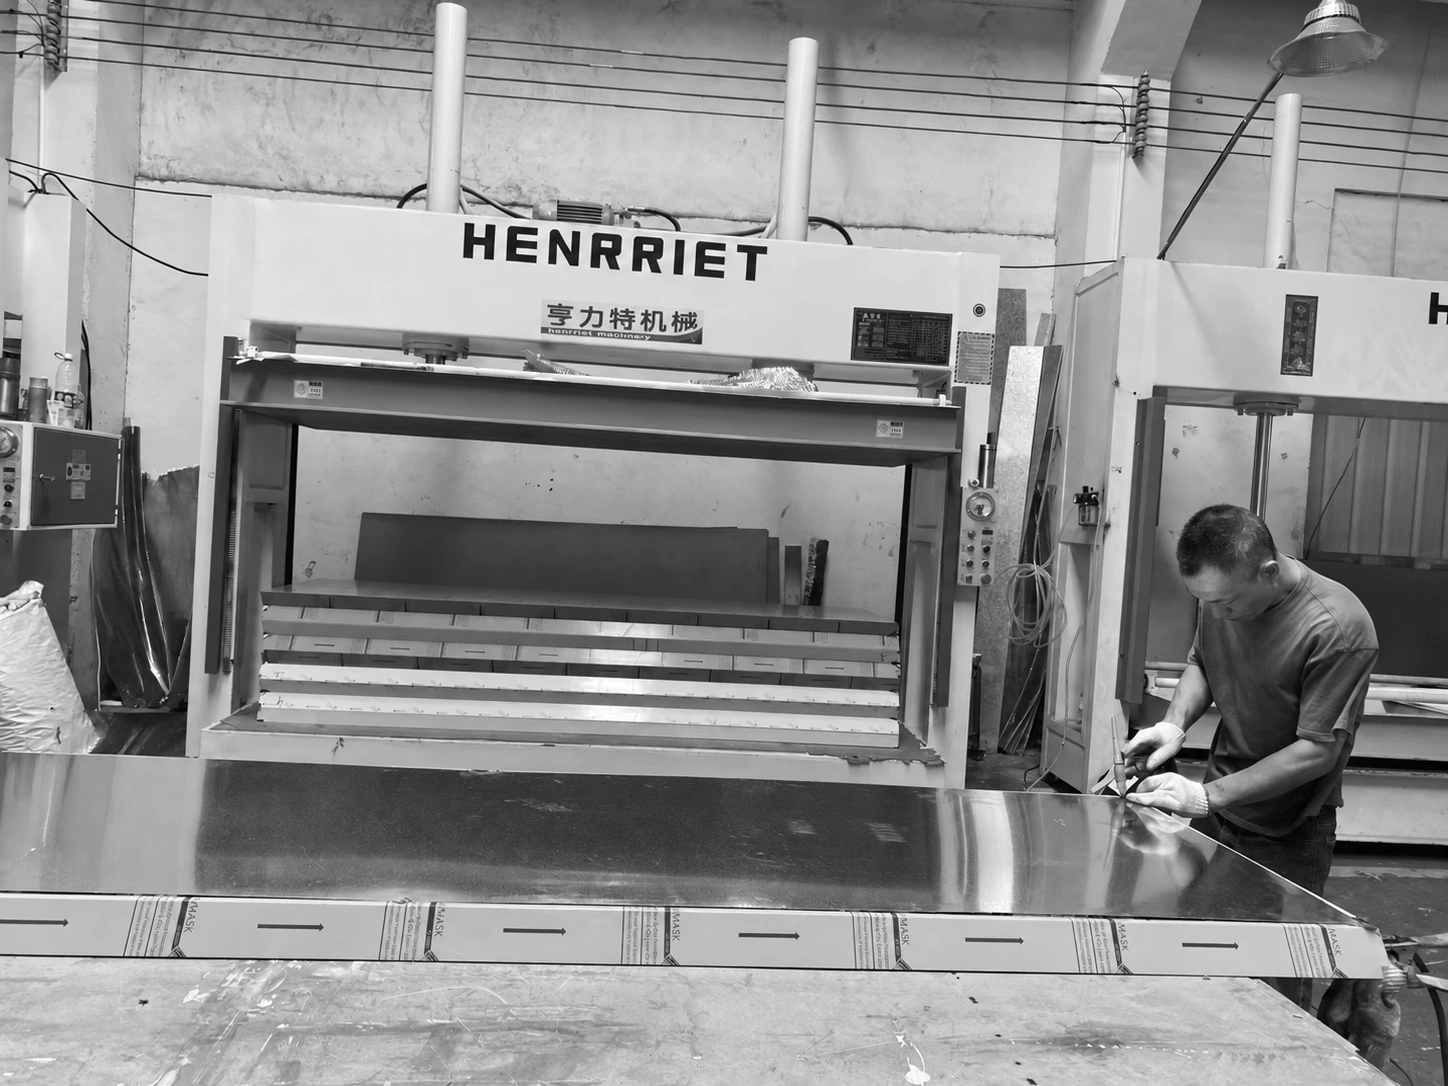
A worker beside a metal panel and the workshop press.
Press workstationThe workshop press and panel work area.
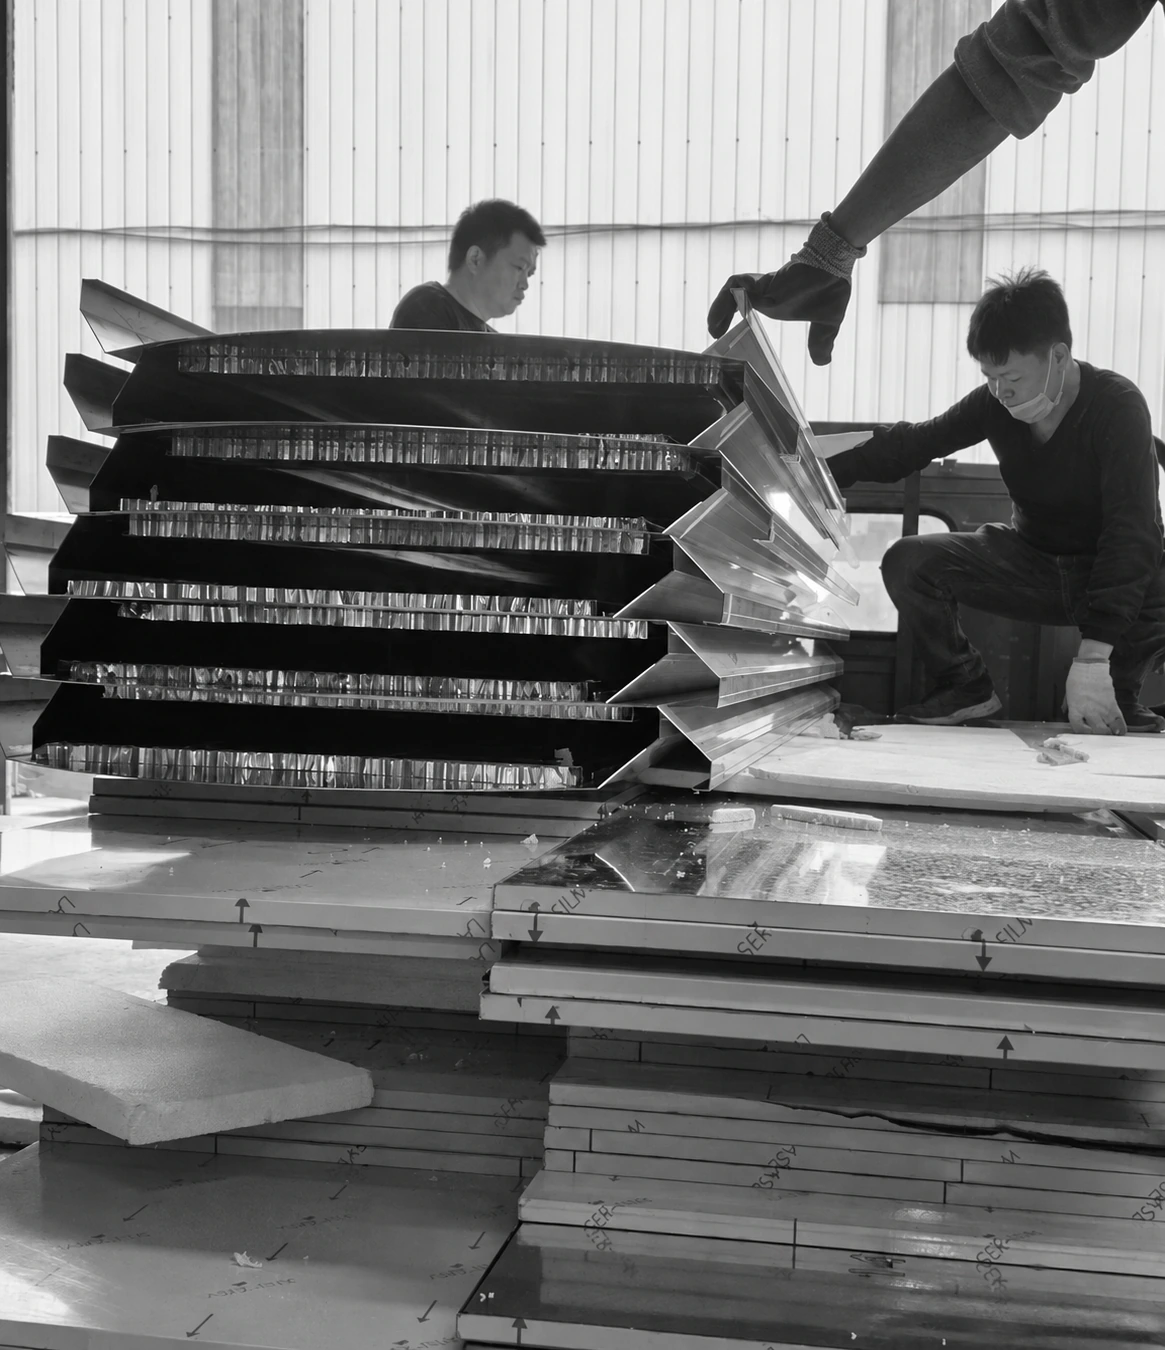
Panel edges and workers organizing stacked panels in the workshop.
Panel organizationOrganizing panel edges and stacking order.
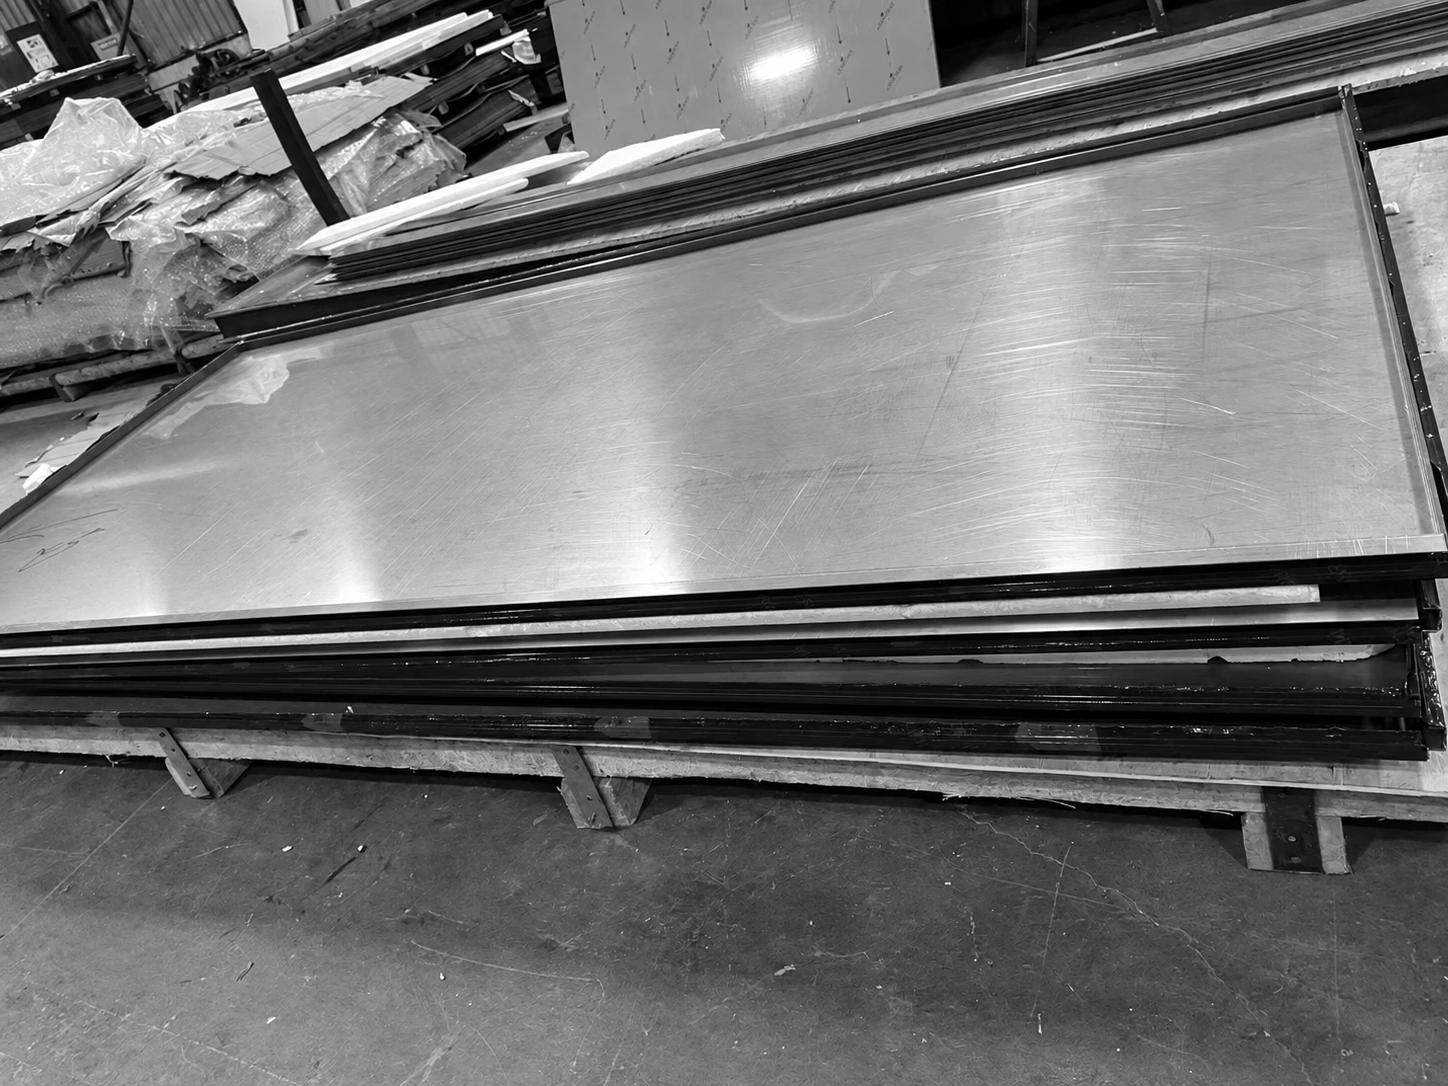
Finished metal panel stacks resting on a workshop pallet.
Finished panelsFinished panels arranged in stacks.

Project experience / 01 · Completed project spaces
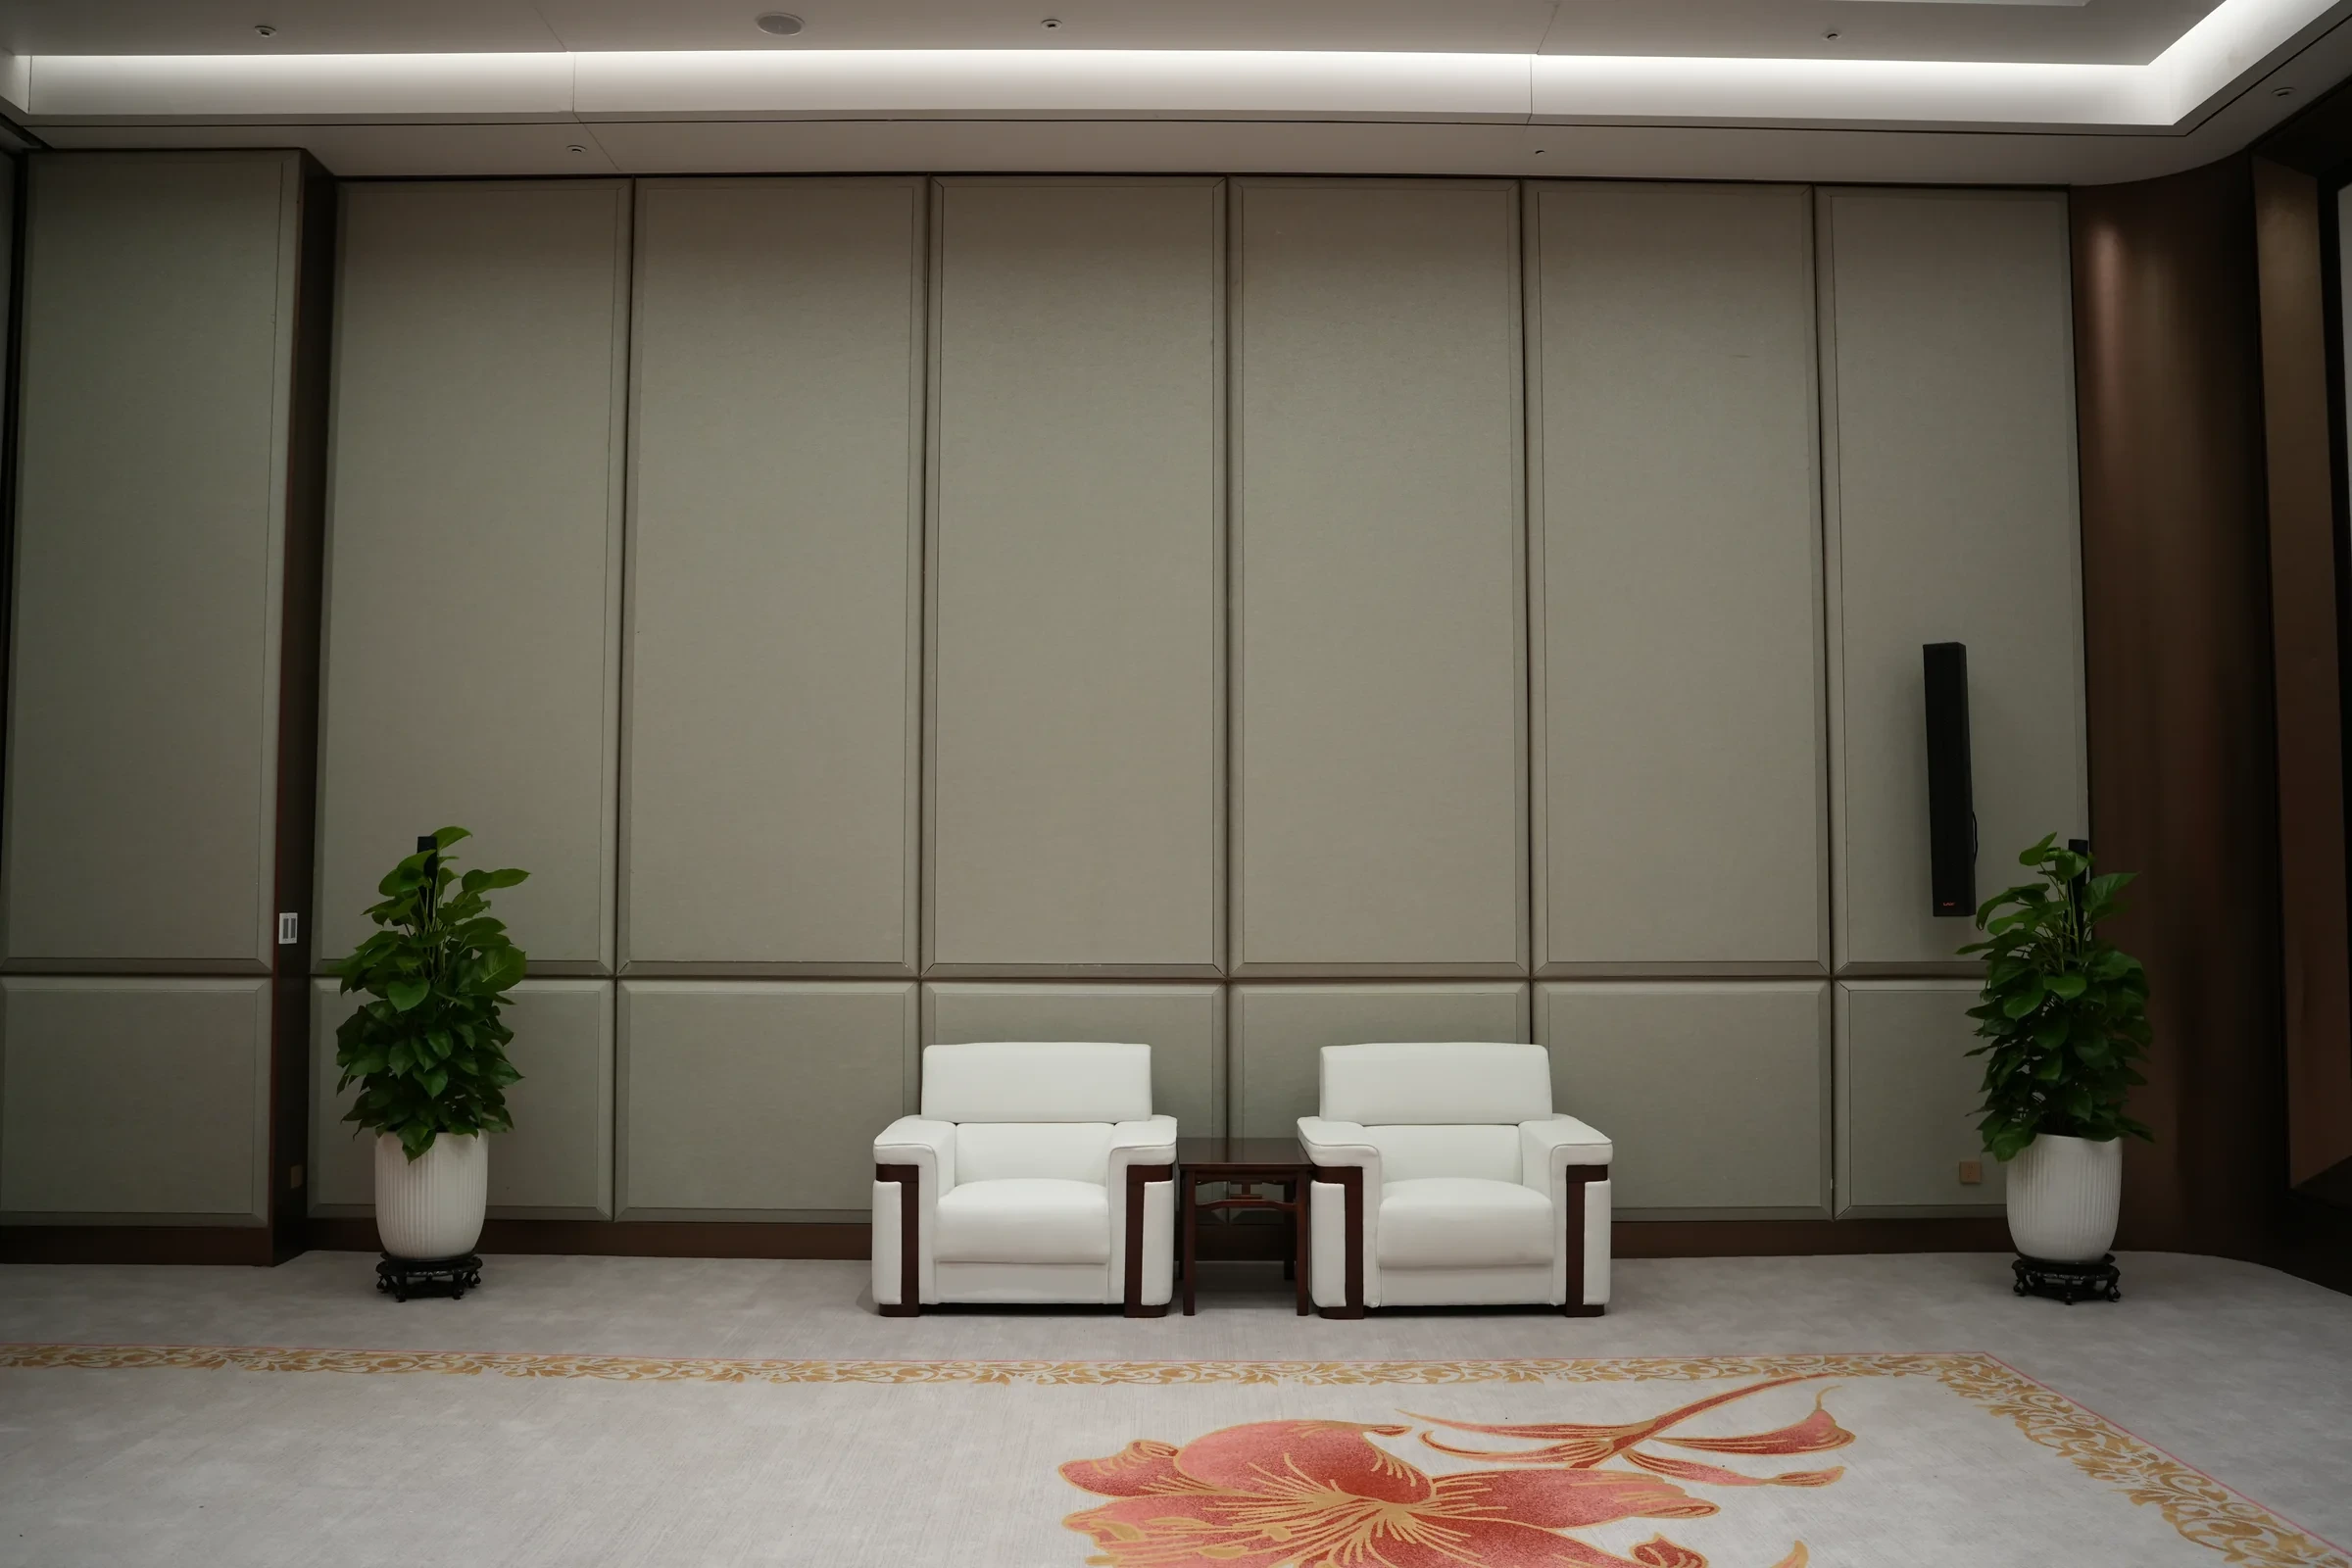
Shantou International Convention & Exhibition Center

View project
The completed main meeting hall at Shantou International Convention and Exhibition Center.
Main meeting hall
The entrance, ceiling and door surround at Shantou International Convention and Exhibition Center.
Entrance and ceiling
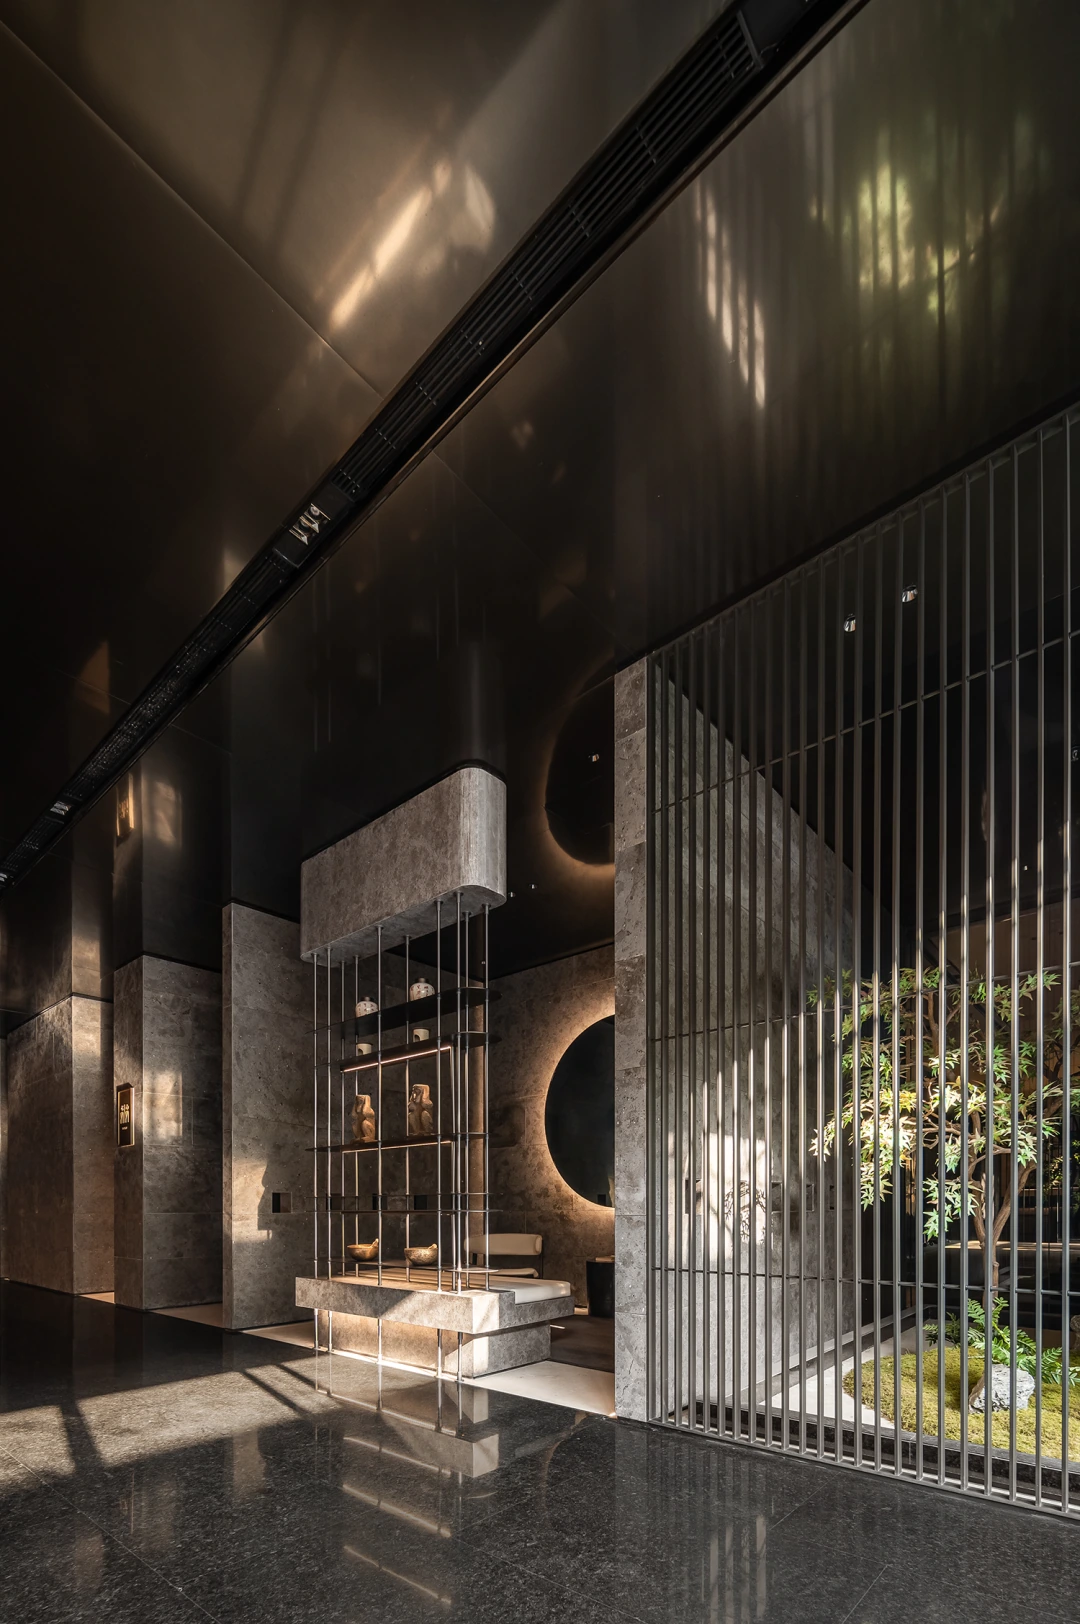
A completed reception area and wall at Shantou International Convention and Exhibition Center.
Reception room wall
Metal entrance doors and wall interfaces at Shantou International Convention and Exhibition Center.
Metal doors and surrounding wall

Project experience / 02 · Construction records
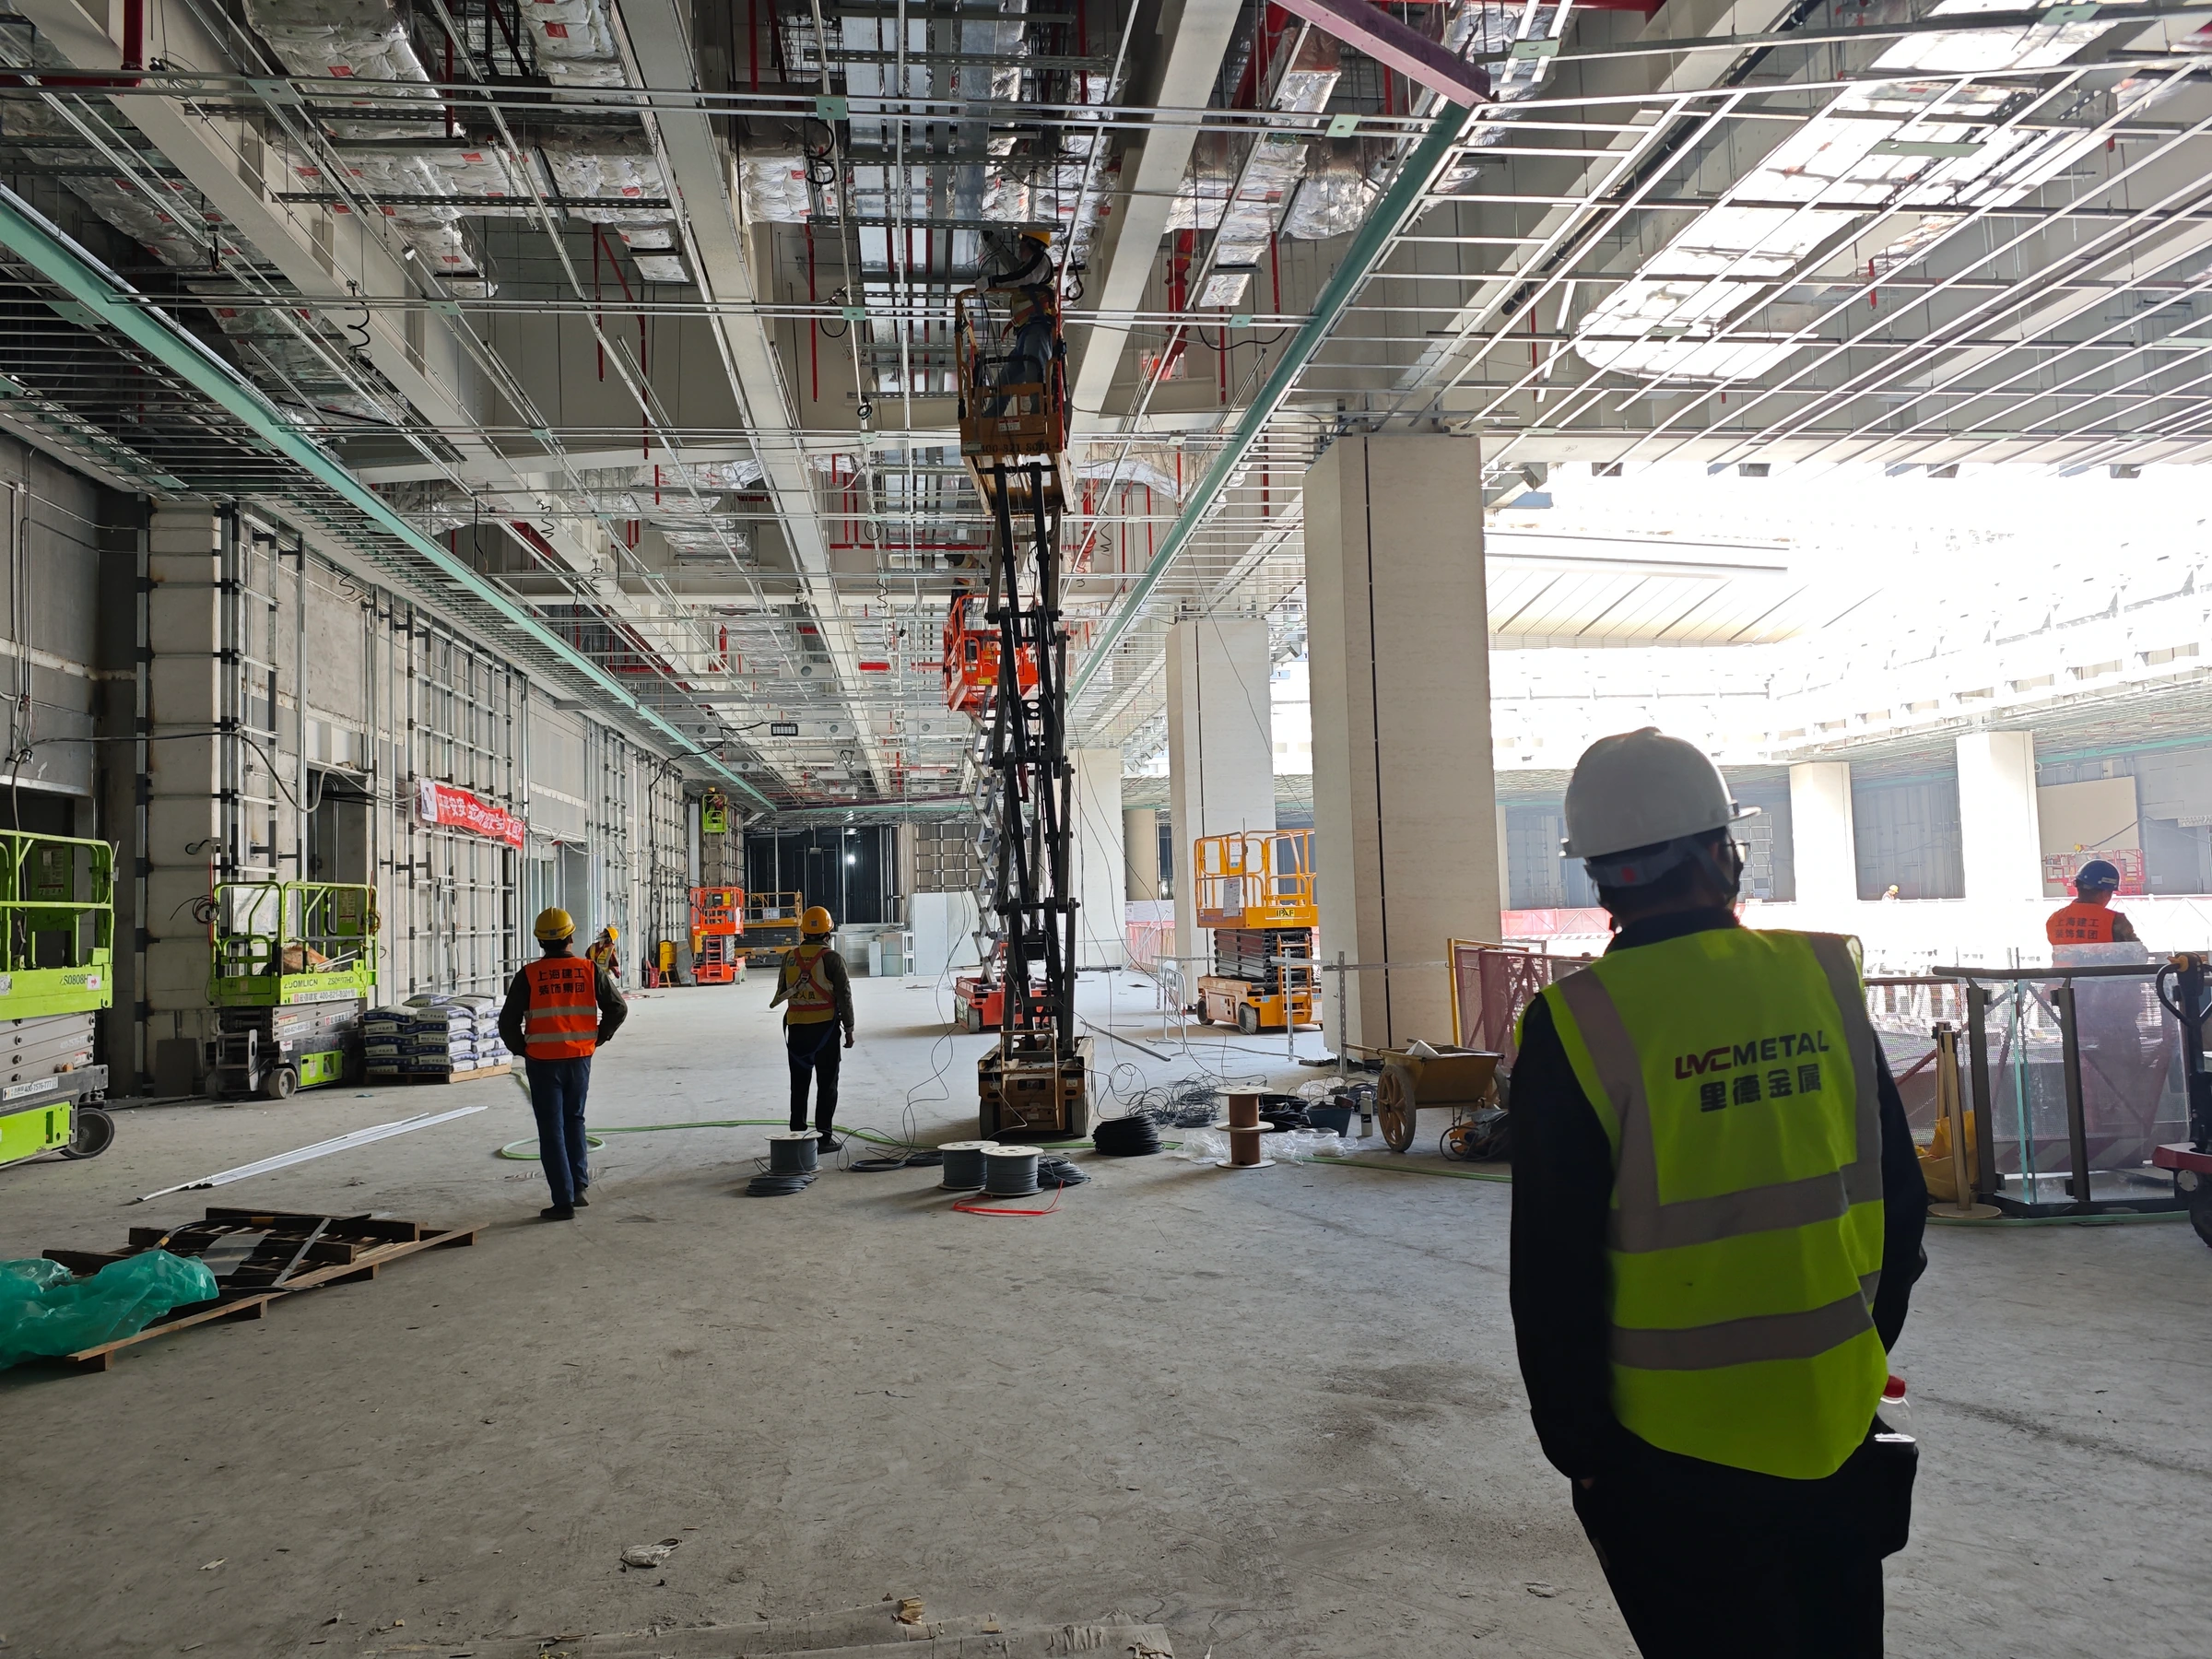
Shenzhen International Exchange Center

View project
Interior construction record from the Shenzhen International Exchange Center project archive.
Interior construction
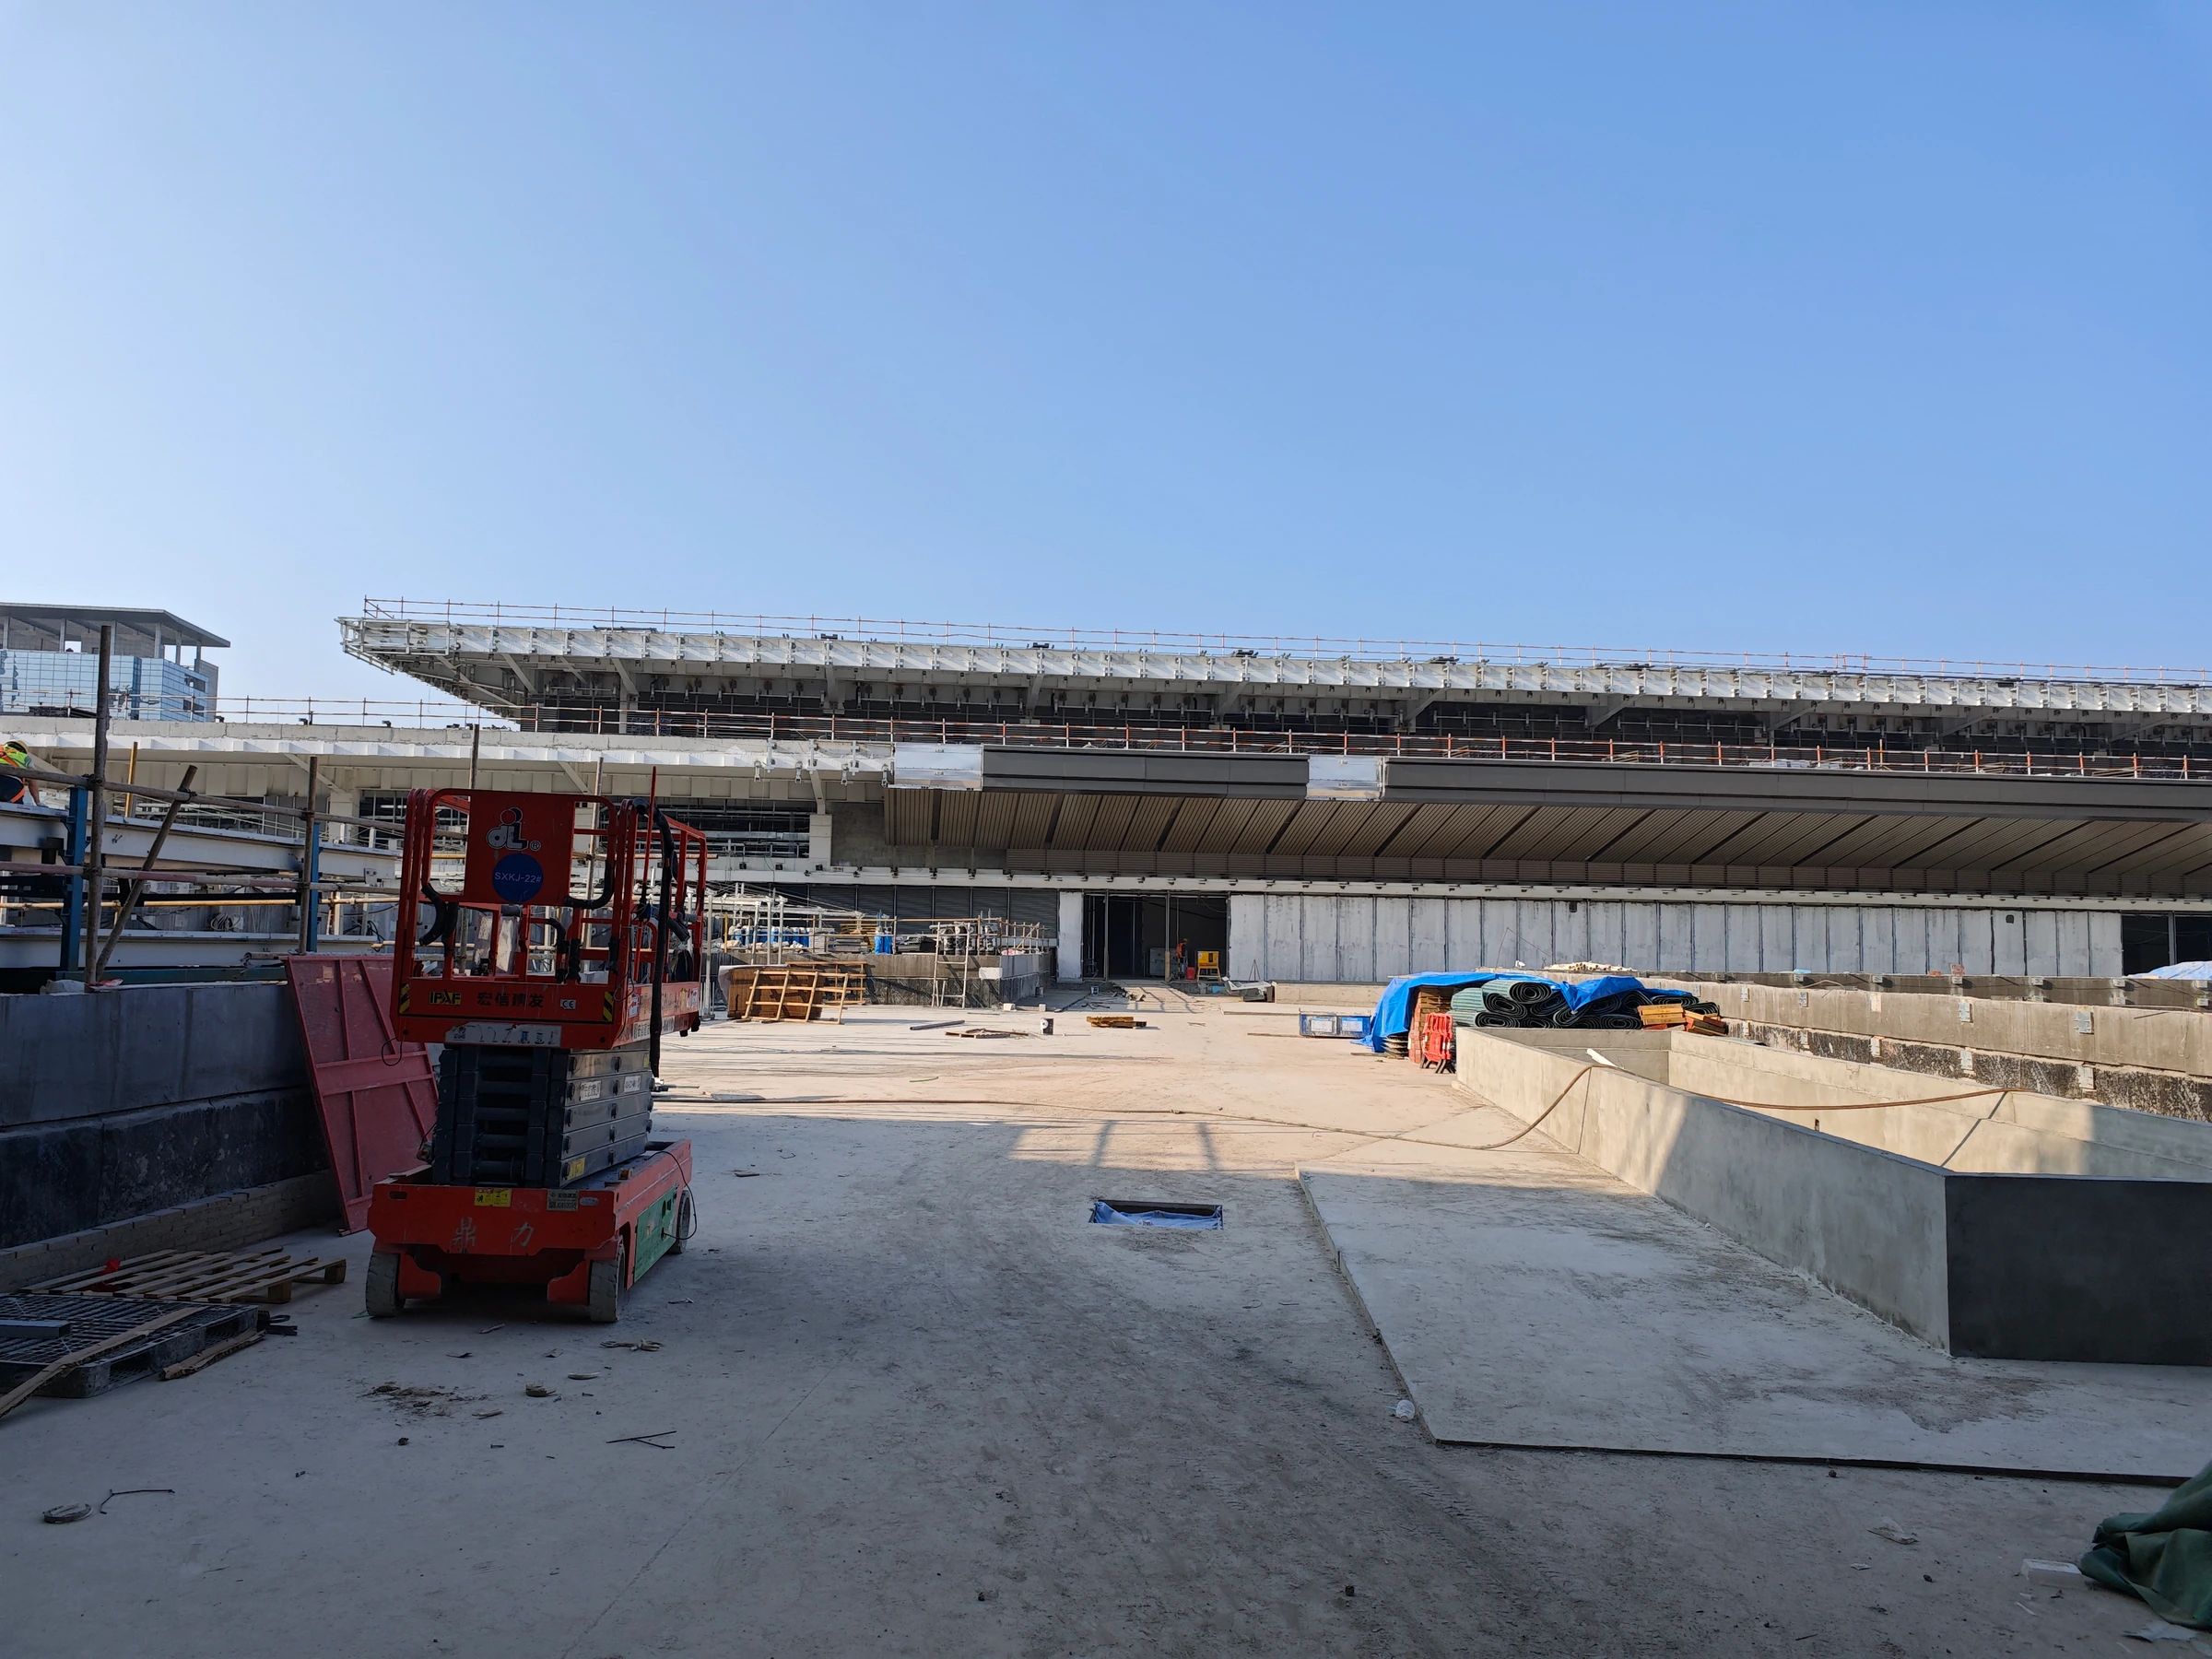
Construction-site panorama from the Shenzhen International Exchange Center project archive.
Construction site panorama
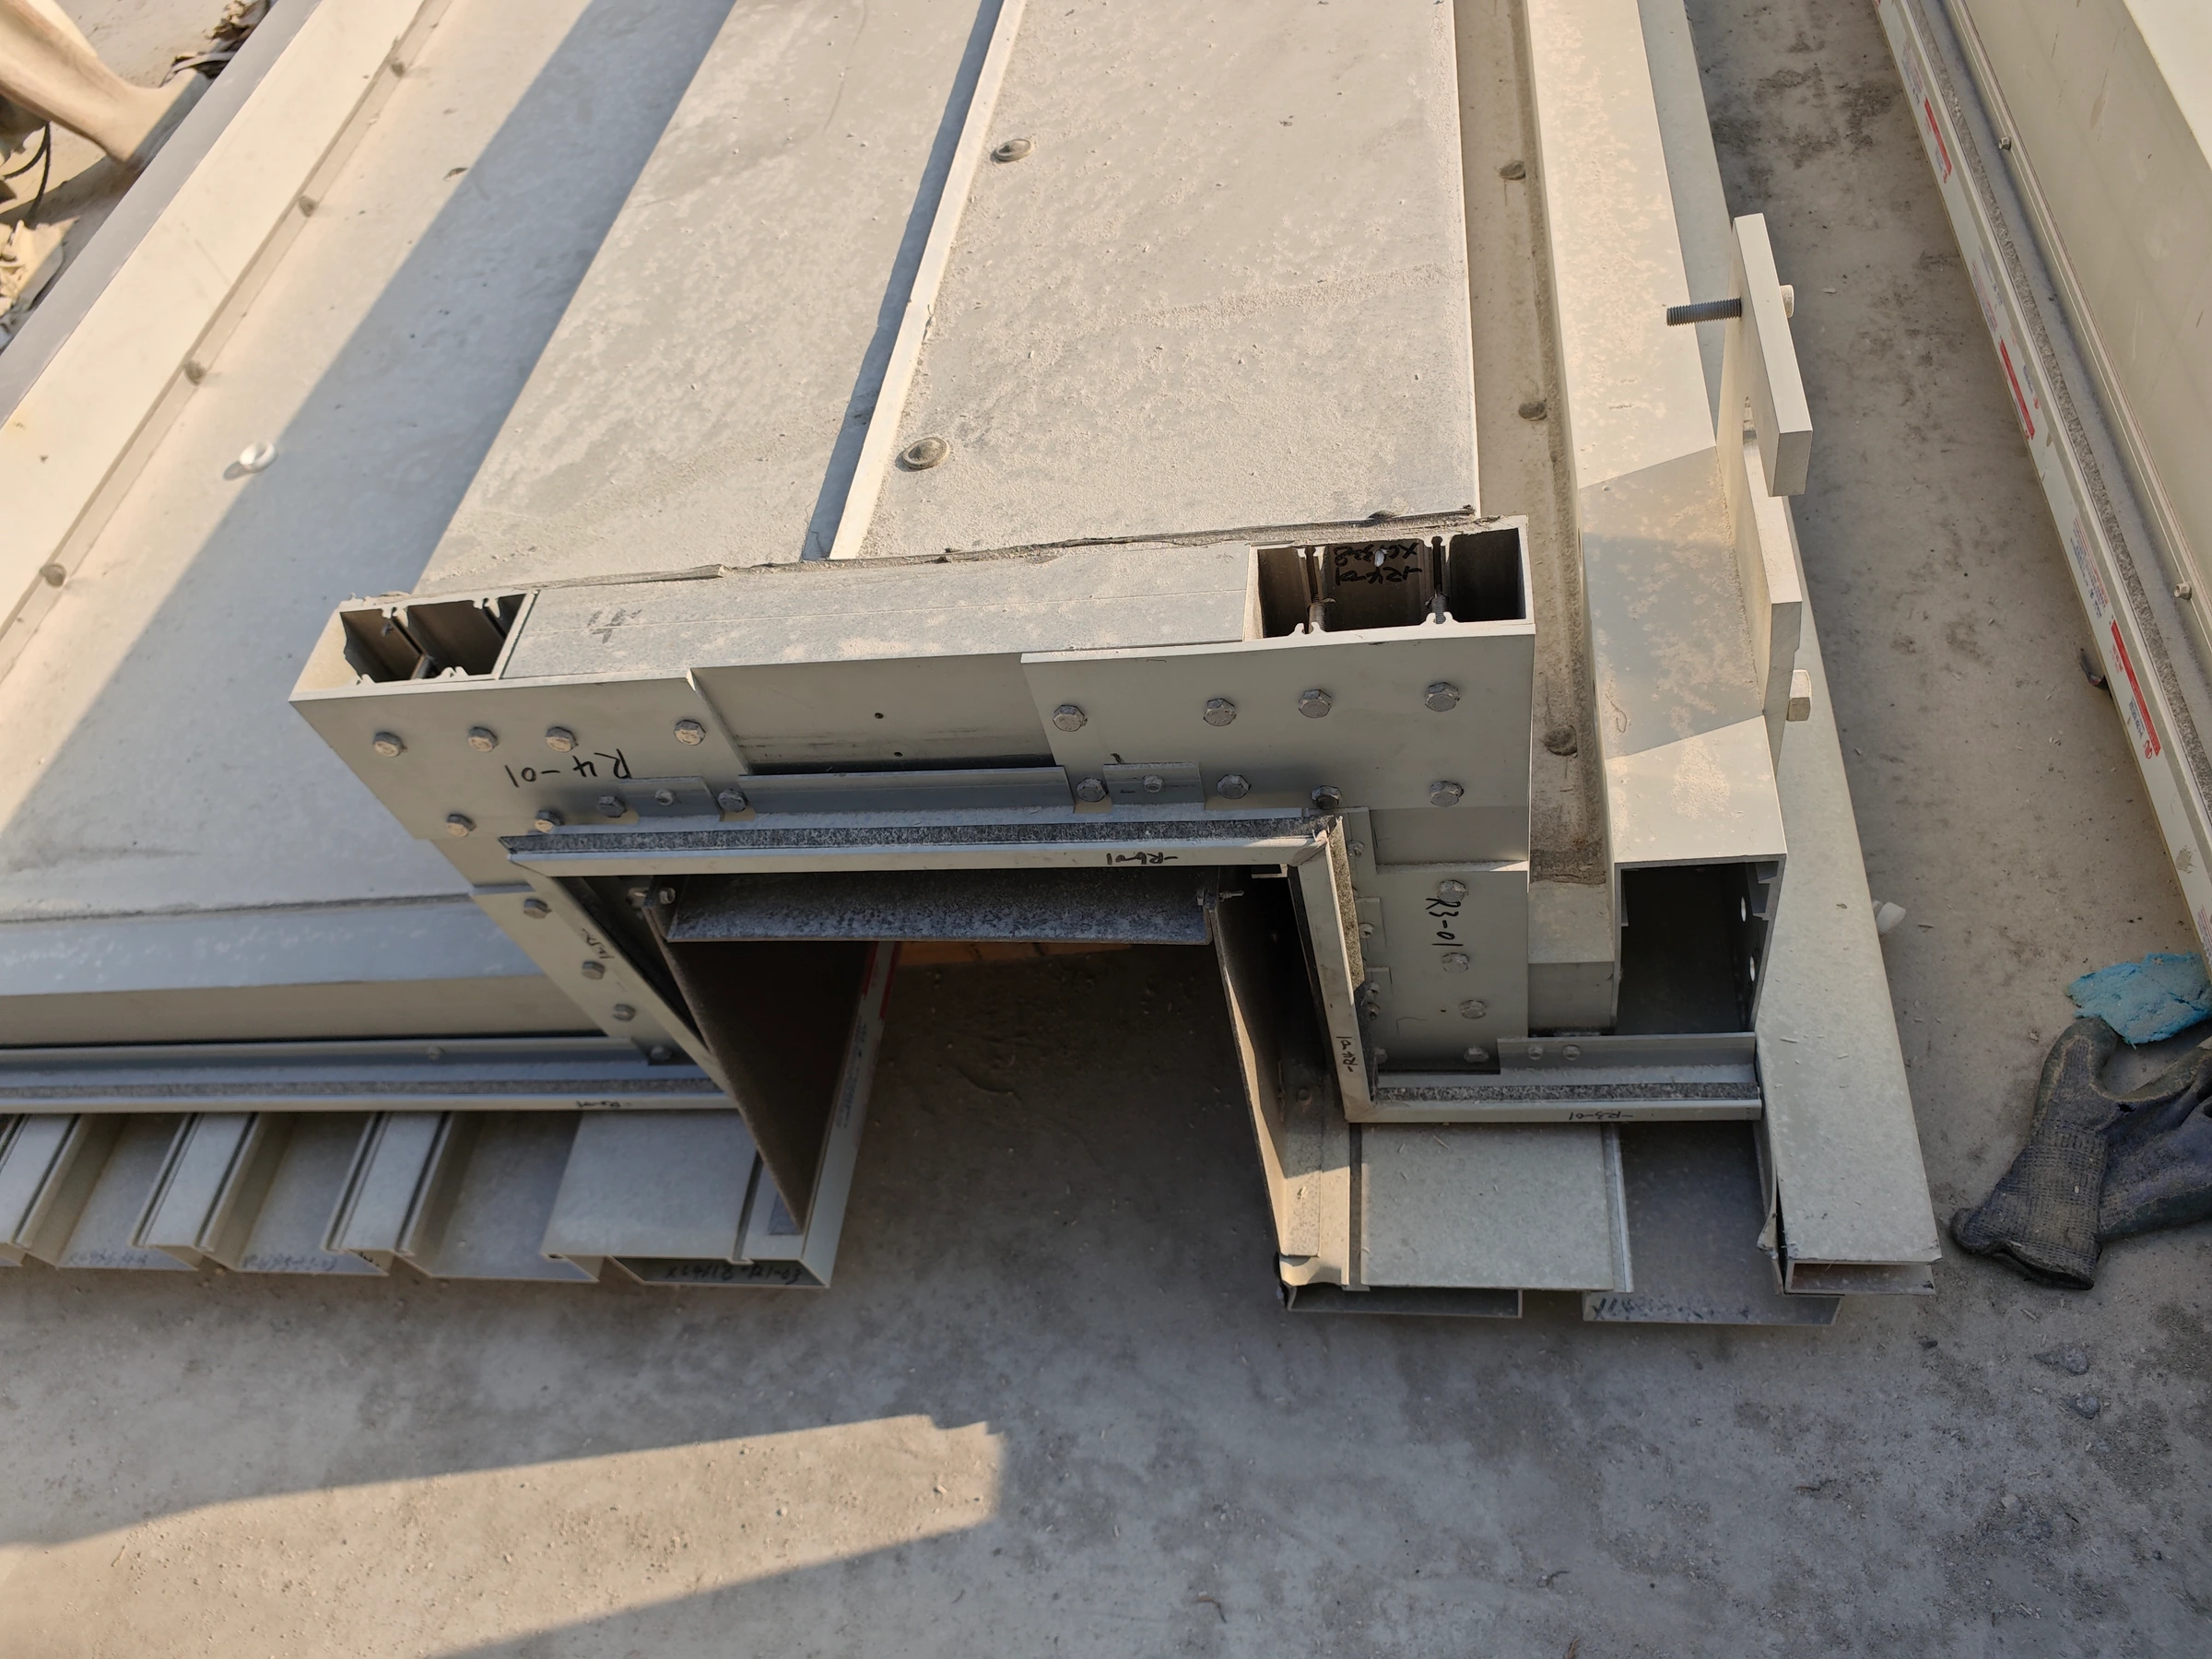
On-site components recorded at the Shenzhen International Exchange Center project.
Components on site
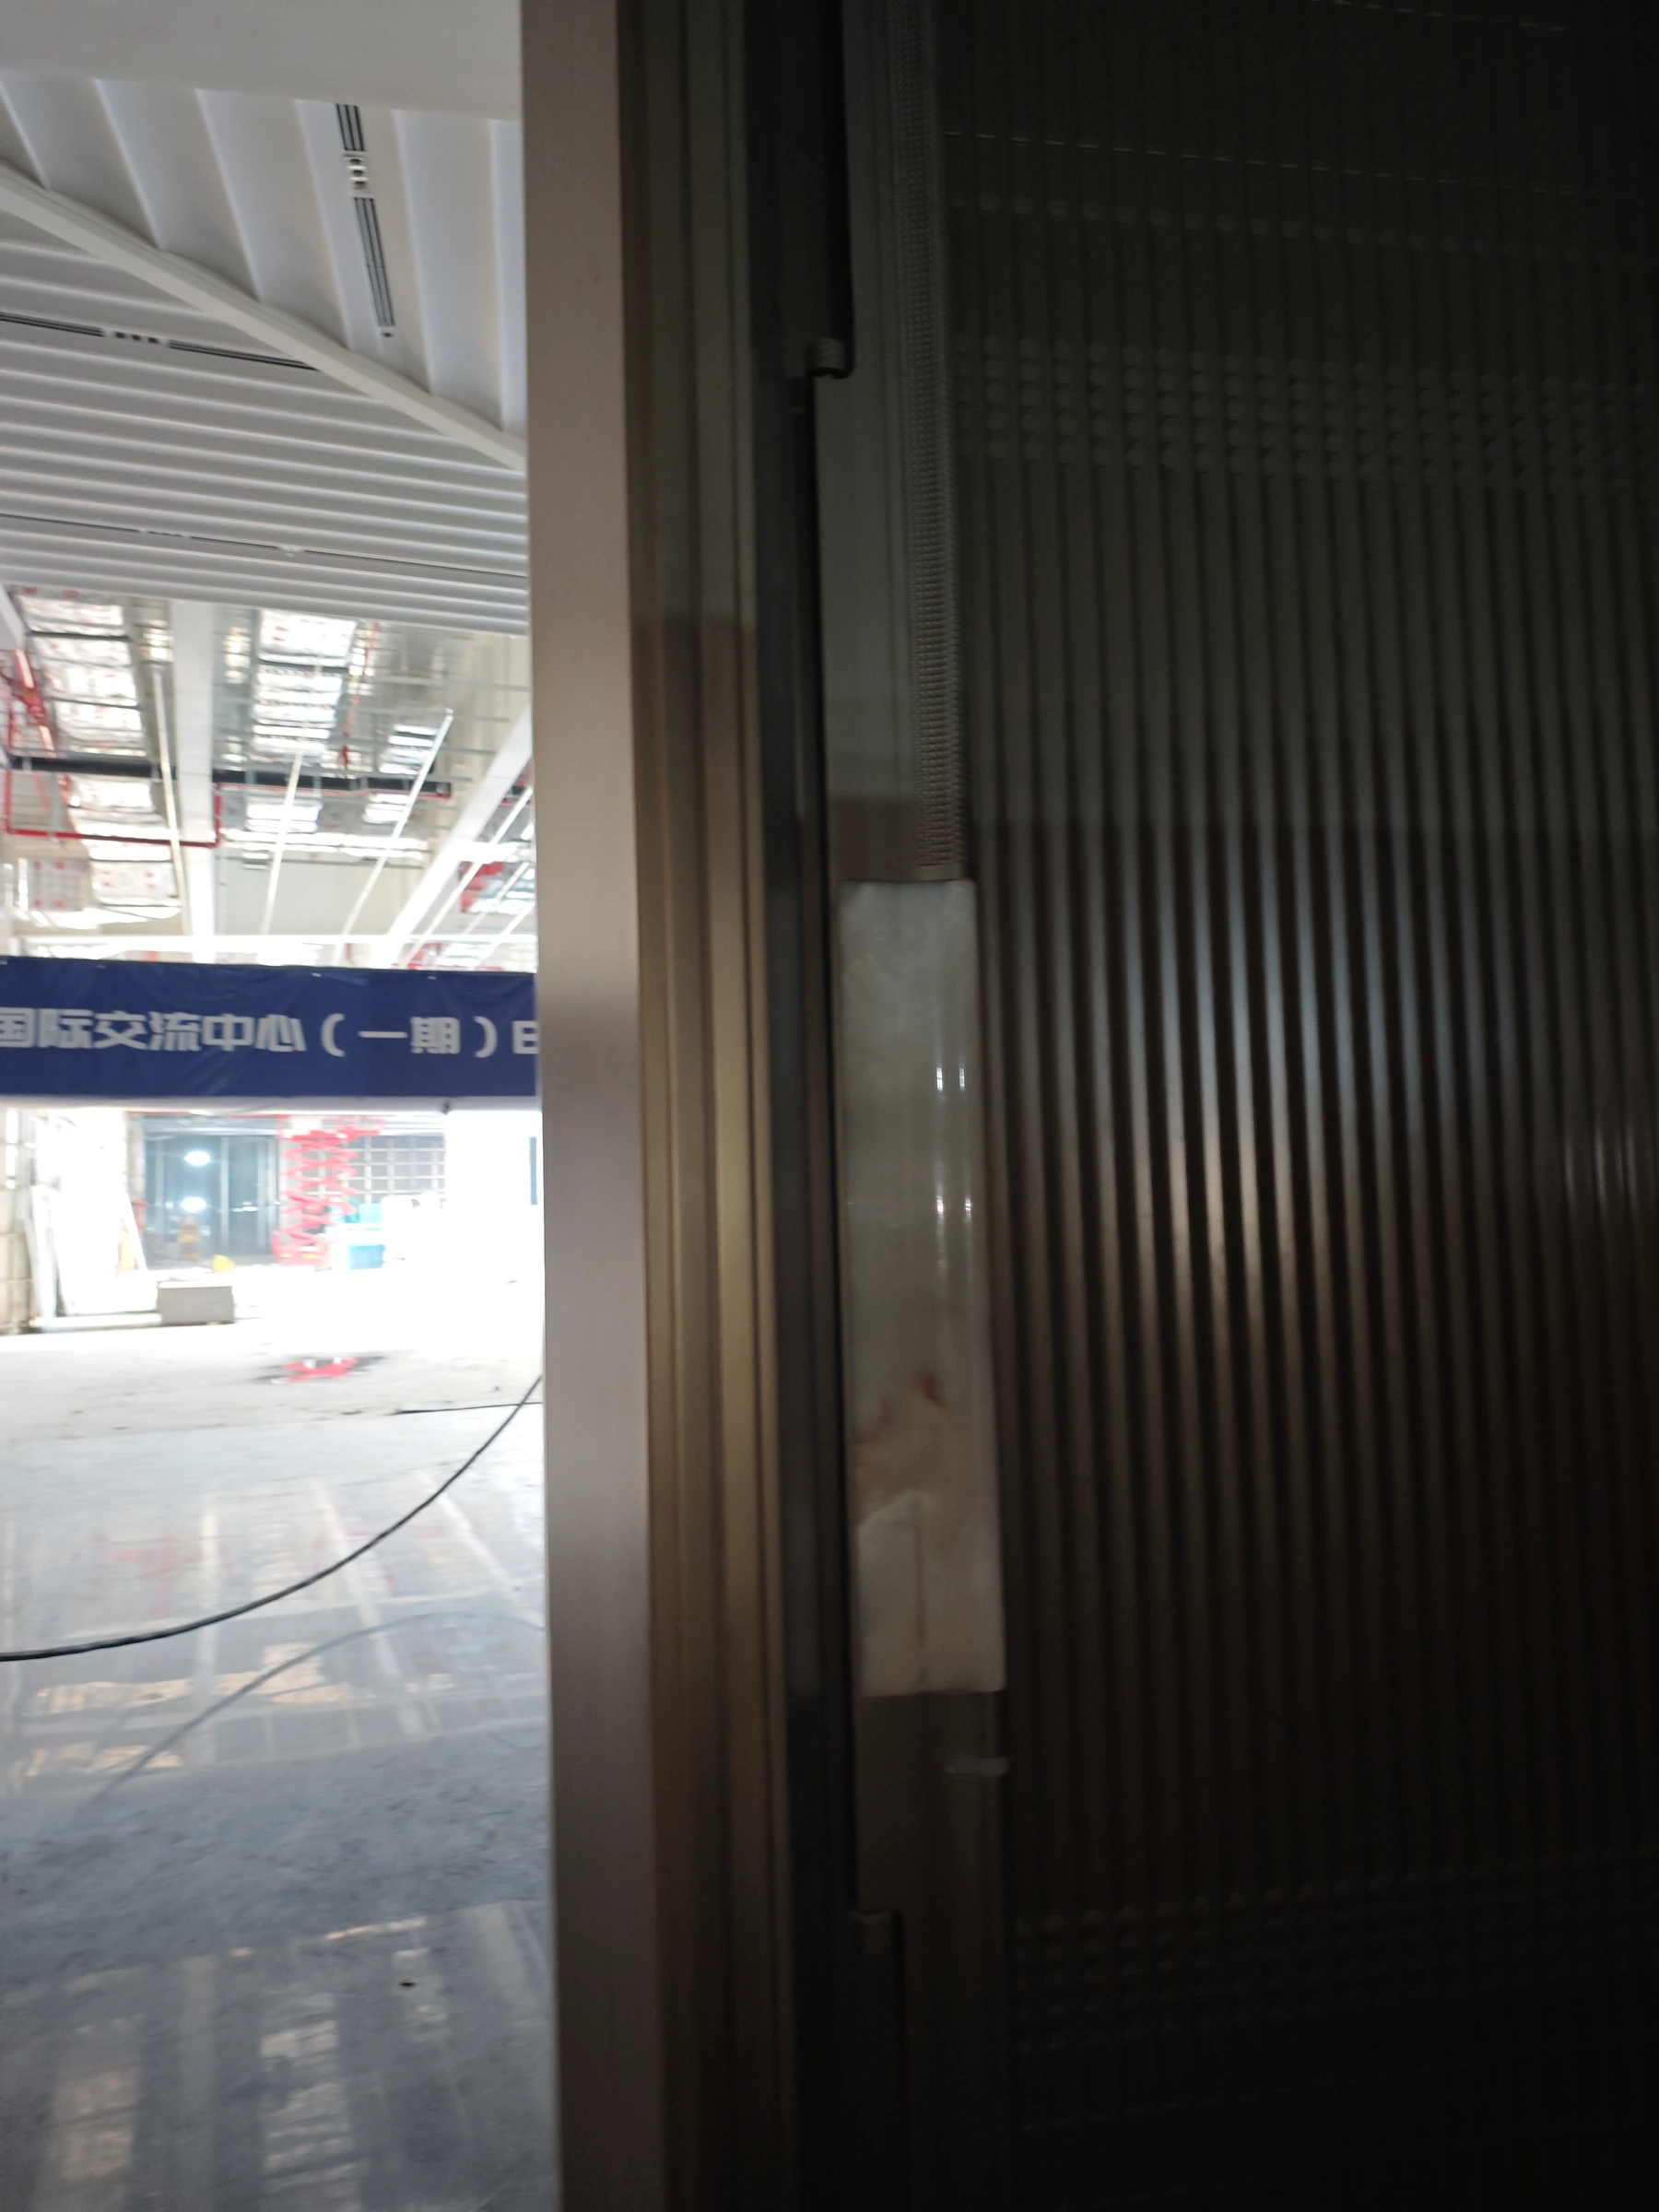
Door-surround site record from the Shenzhen International Exchange Center project archive.
Door-surround detail on site

LMC HONEYCOMB PANEL CATALOG · ENGLISH

From constructionto application.

Explore face materials, panel construction and fabrication.
See ceilings, walls and more through project photography.
V5 · EN·51 PDF pages·135.6 MB

Face, core and backing · Page 03Shantou International Convention and Exhibition Center · Ceiling and wall planes · Page 15
CONSTRUCTION · MATERIALS · FABRICATION · APPLICATIONS

FAQ / Common questions

Before ordering, clarify the size and construction.

Face materials, panel dimensions and construction, considered together.

01

How large can stainless steel-faced honeycomb panels be?

Standard widths
1000 / 1219 / 1500 mm
Maximum length
≤ 8000 mm

Confirm finished dimensions against the selected finish and fabrication requirements.

02

How large can aluminum-faced honeycomb panels be?

Maximum width
≤ 2000 mm
Maximum length
≤ 8000 mm

Made to project dimensions.

03

Which face materials are available?

The face sheet can be stainless steel or aluminum. Grade, finish and thickness are coordinated around the design.

04

Where can the panels be used?

Recommended for curtain-wall cladding; also suitable for metal honeycomb ceilings, column cladding, door surrounds, door leaves, cabinet fronts and cabinet backing panels. Final panel sizes depend on loading, supports, connections, transport and installation.

05

Can the panels help with sound and thermal insulation?

Seals, backing and insulation layers can be coordinated to improve the complete assembly. Acoustic and thermal performance depend on the project build-up and test evidence. Sound insulation does not mean sound absorption.

06

How is panel thickness selected?

Multiple thicknesses are available. With other conditions comparable, a thicker honeycomb core generally improves bending stiffness. Select the build-up around panel size, supports and loading; thickness alone does not determine load capacity.

Take your drawings to the next step.

Share your finish direction, panel sizes and drawings so we can discuss the construction and samples with you.