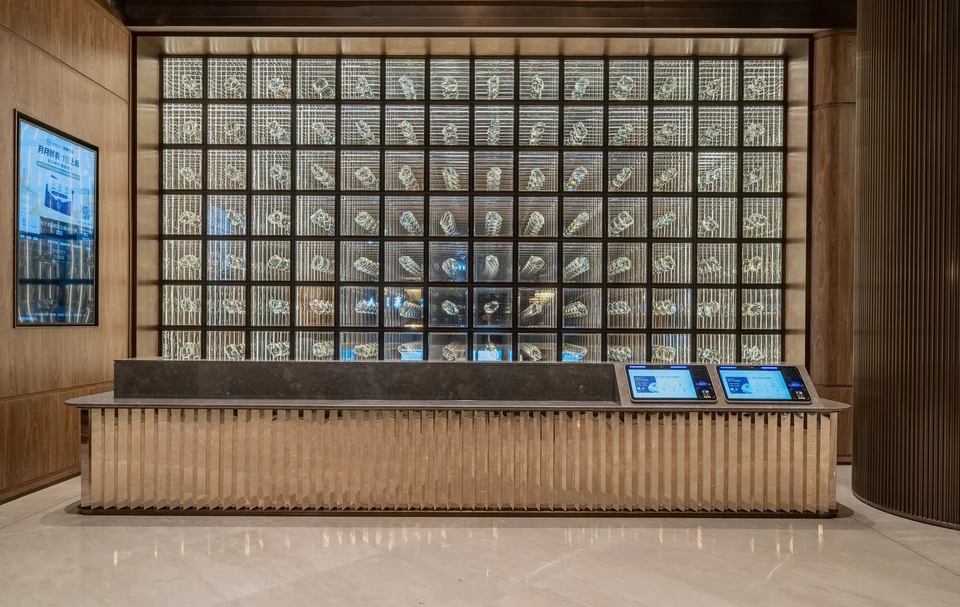
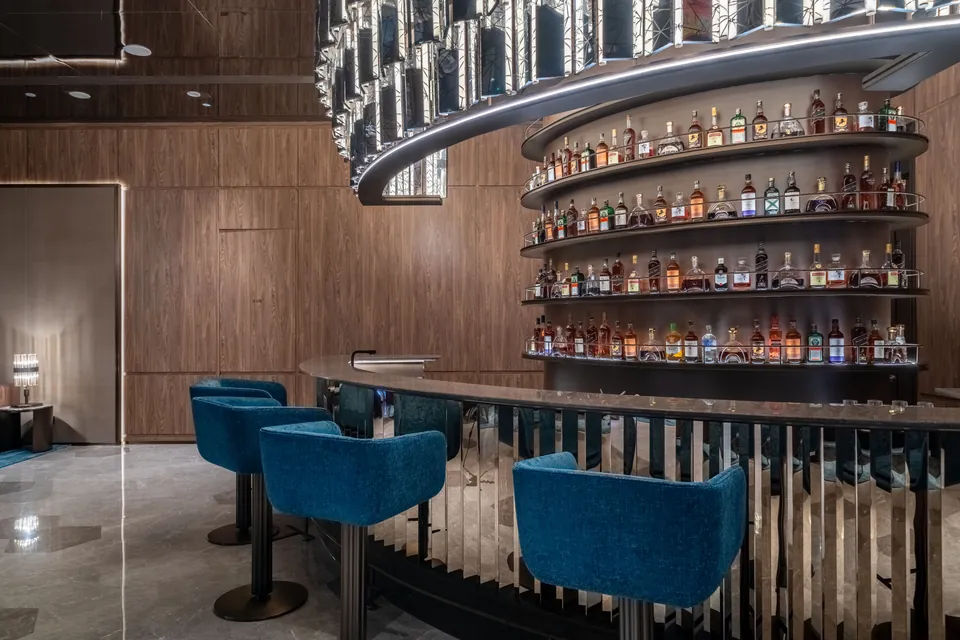
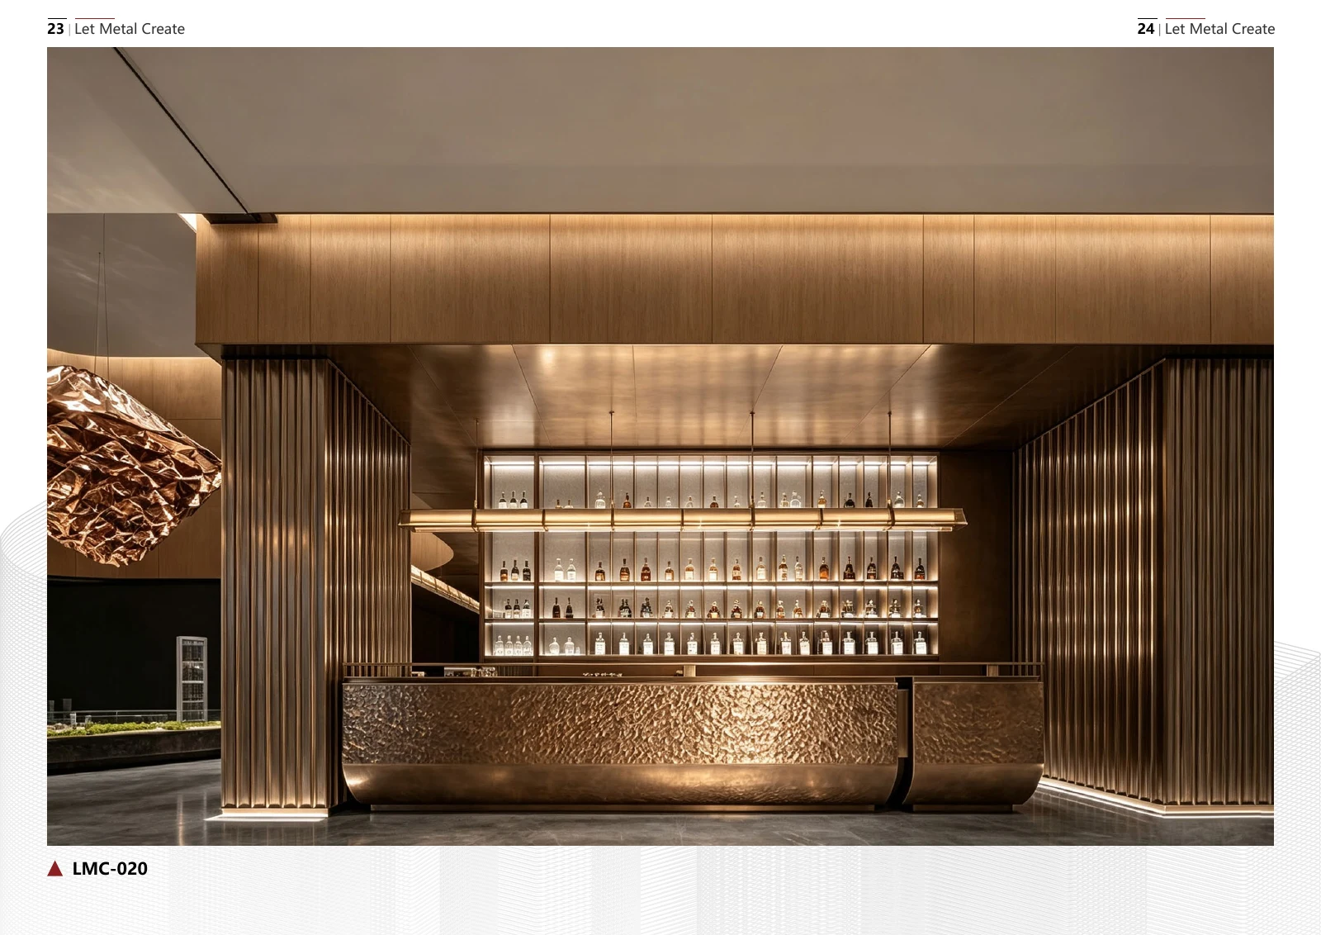
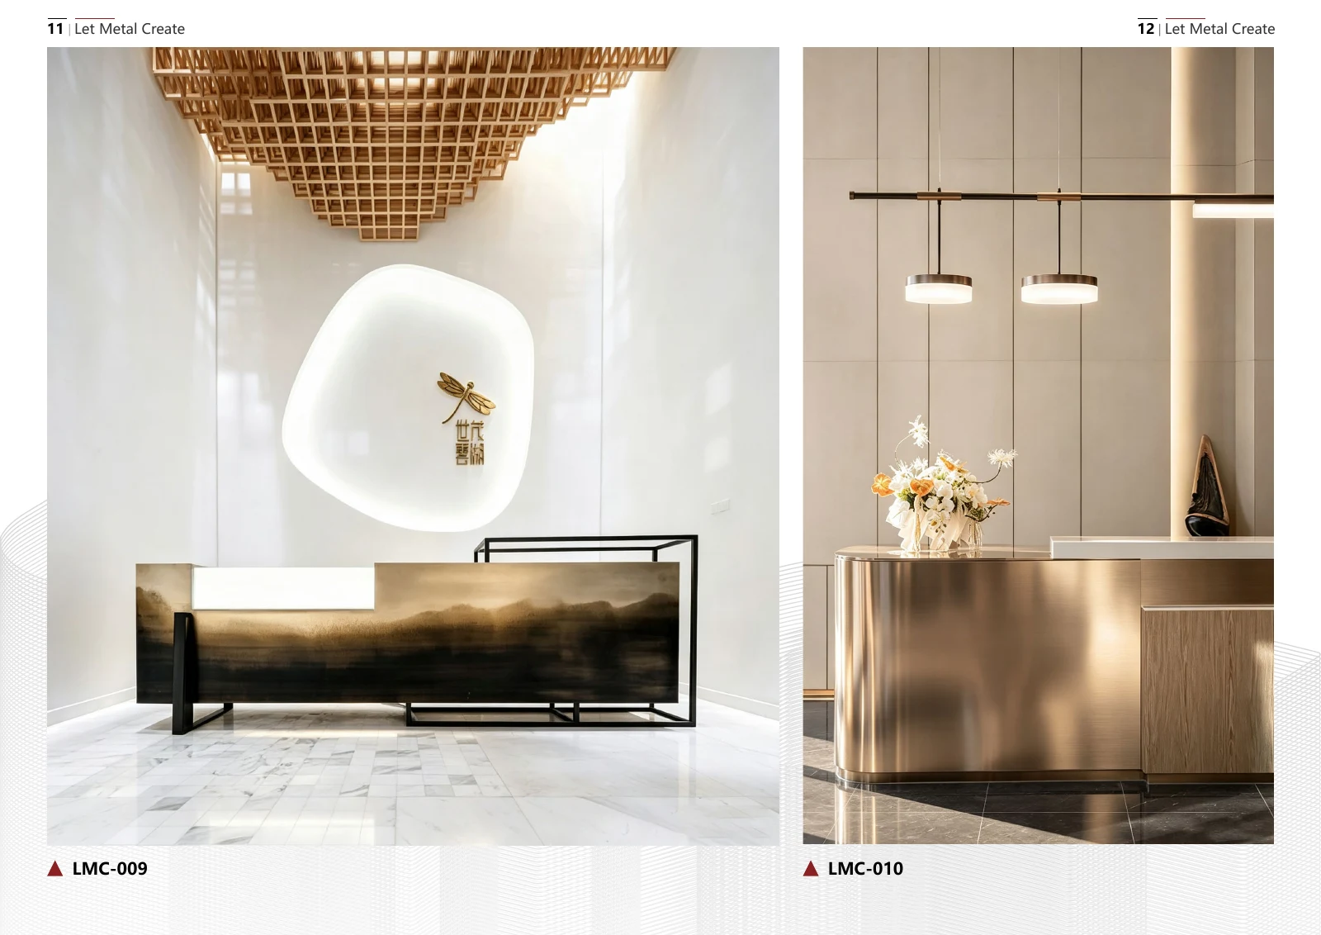
Can a reception desk and a bar counter share a similar appearance?
Yes. They can use a similar counter form and finish palette, with the staff side configured for its purpose. Reception layouts focus on the staff workspace; bar layouts consider drink preparation and washing requirements.
Does the counter have to be 1,100 mm high?
No. Approximately 1,100 mm is a typical overall height reference, with a typical depth of 600–900 mm. Both can be discussed for your project. The internal working surface height is confirmed separately.
Do the frame and front need to use the same material?
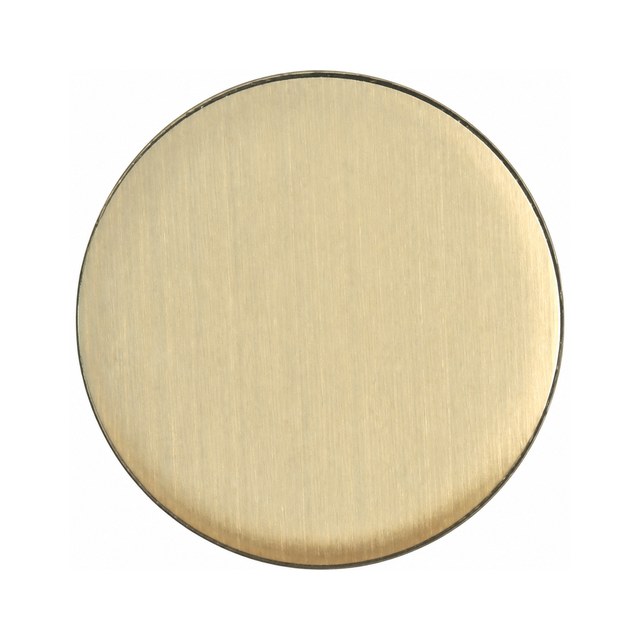
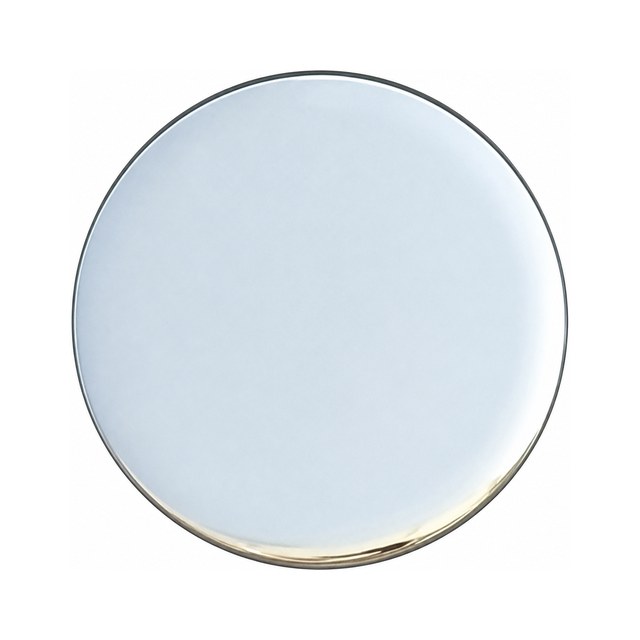
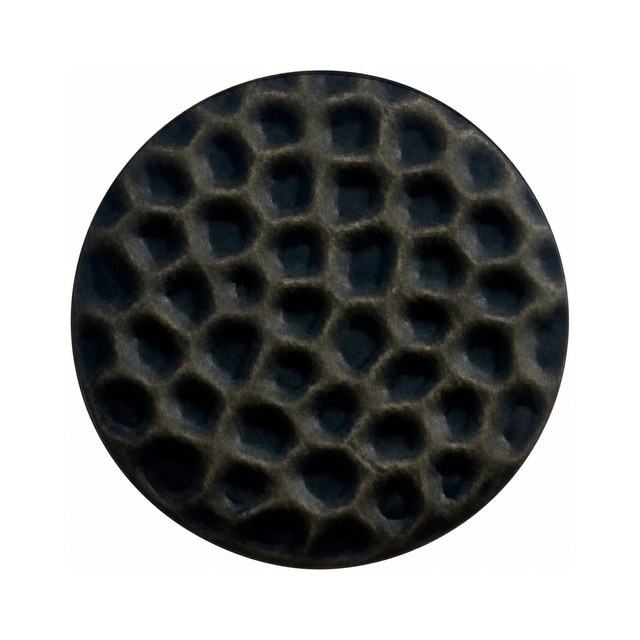
No. We primarily use a metal frame. Front options include aluminium profiles, glass, stone, leather, hammered metal, stainless steel and acrylic, with connections developed around the chosen materials.
How do I choose the guest top and working surface?
Guest-top options include natural stone, artificial stone and sintered stone slabs. Working surfaces can use textured stainless steel with a scratch-resistant finish, artificial stone or tempered glass. Each side can use a different material, selected for its intended use.
Can the counter accommodate coffee, cocktails and washing?
These areas can be planned around your project needs, equipment, sinks and site conditions. The supply scope for coffee machines and other equipment, sinks and associated items must be agreed individually.
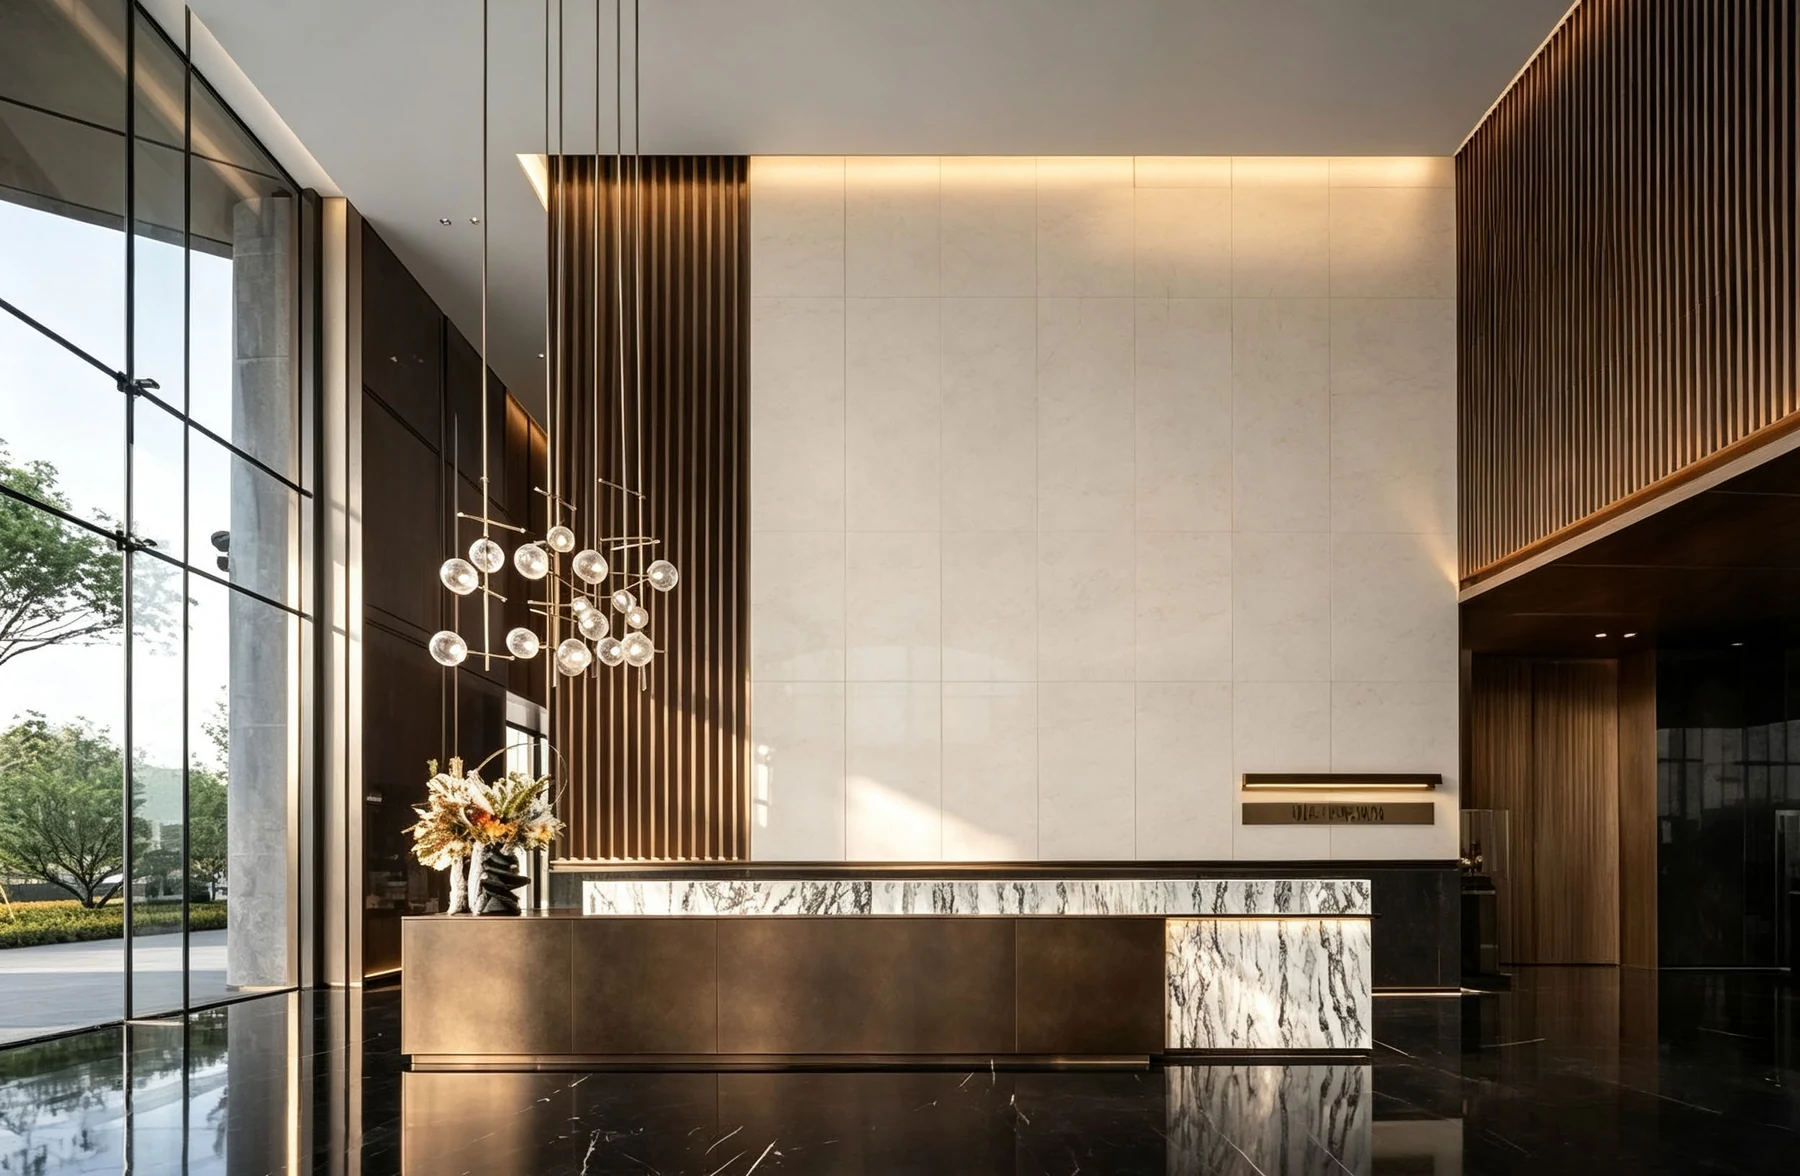
Can we start with a reference image?
Yes. Use an image to show the visual direction, then share the intended use, approximate dimensions, material preferences and site layout. Specifications for any equipment or sinks are needed as the design develops.