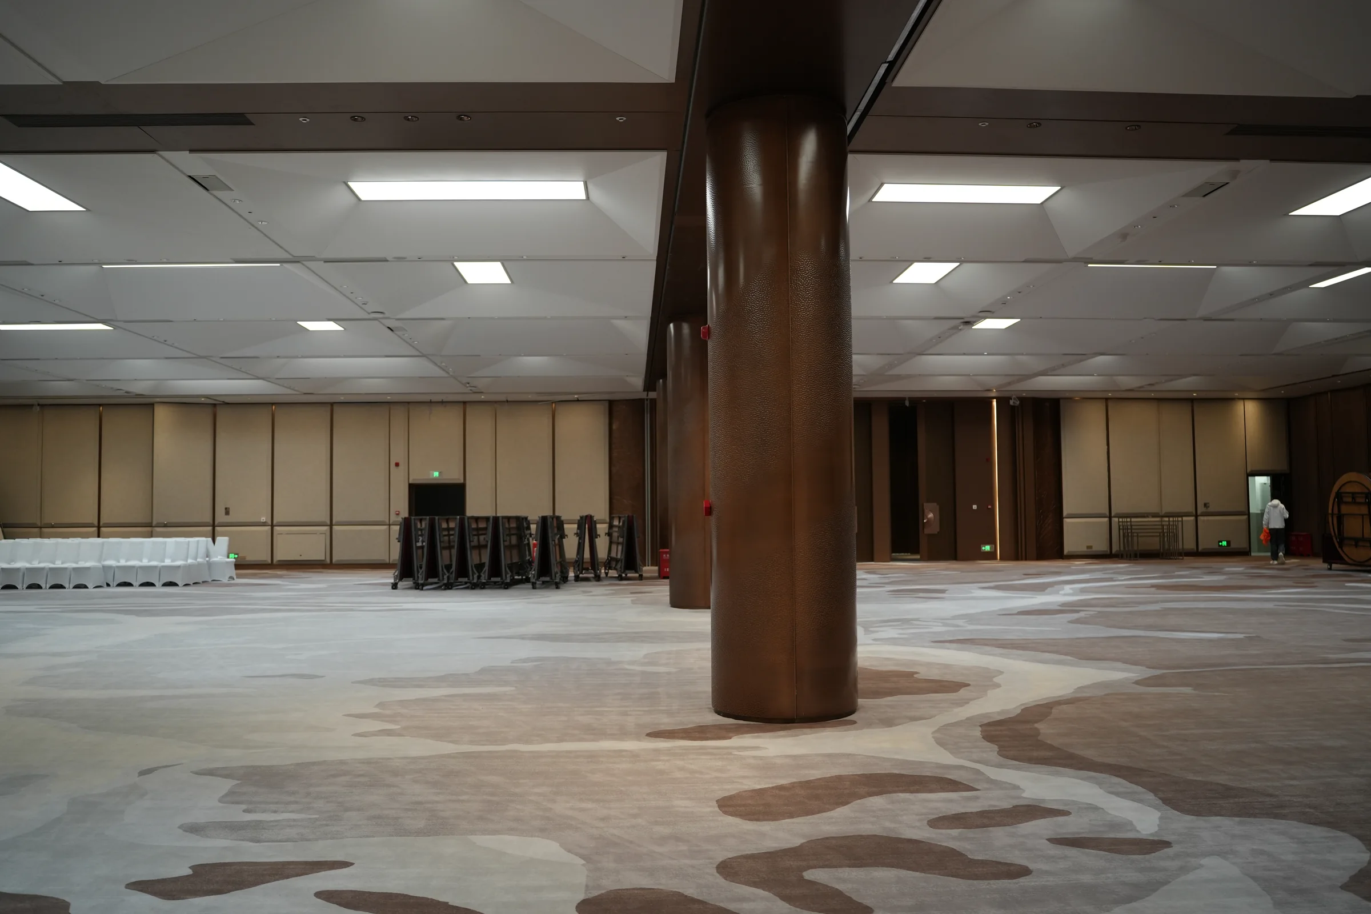
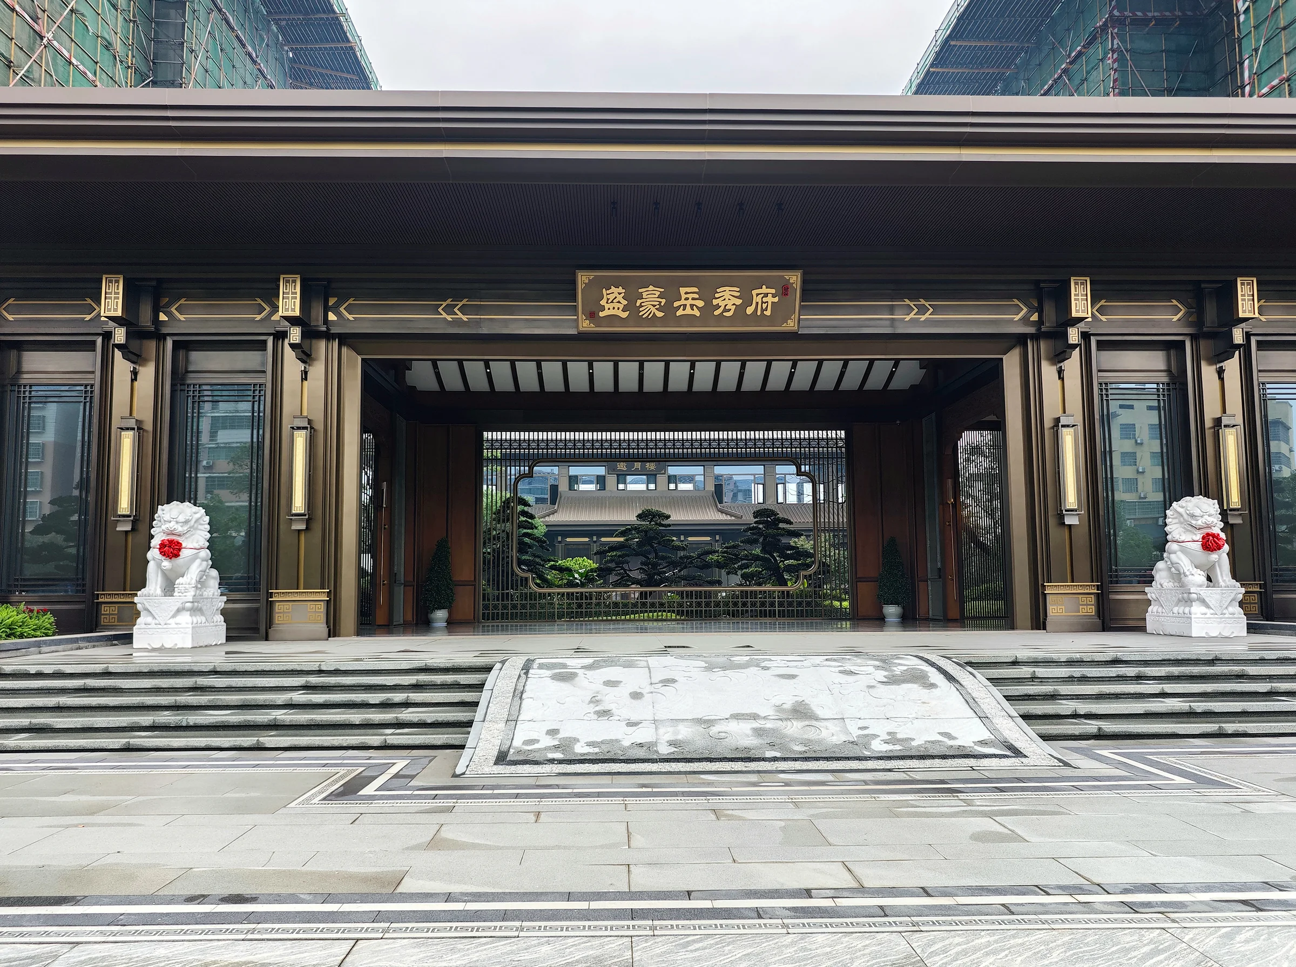
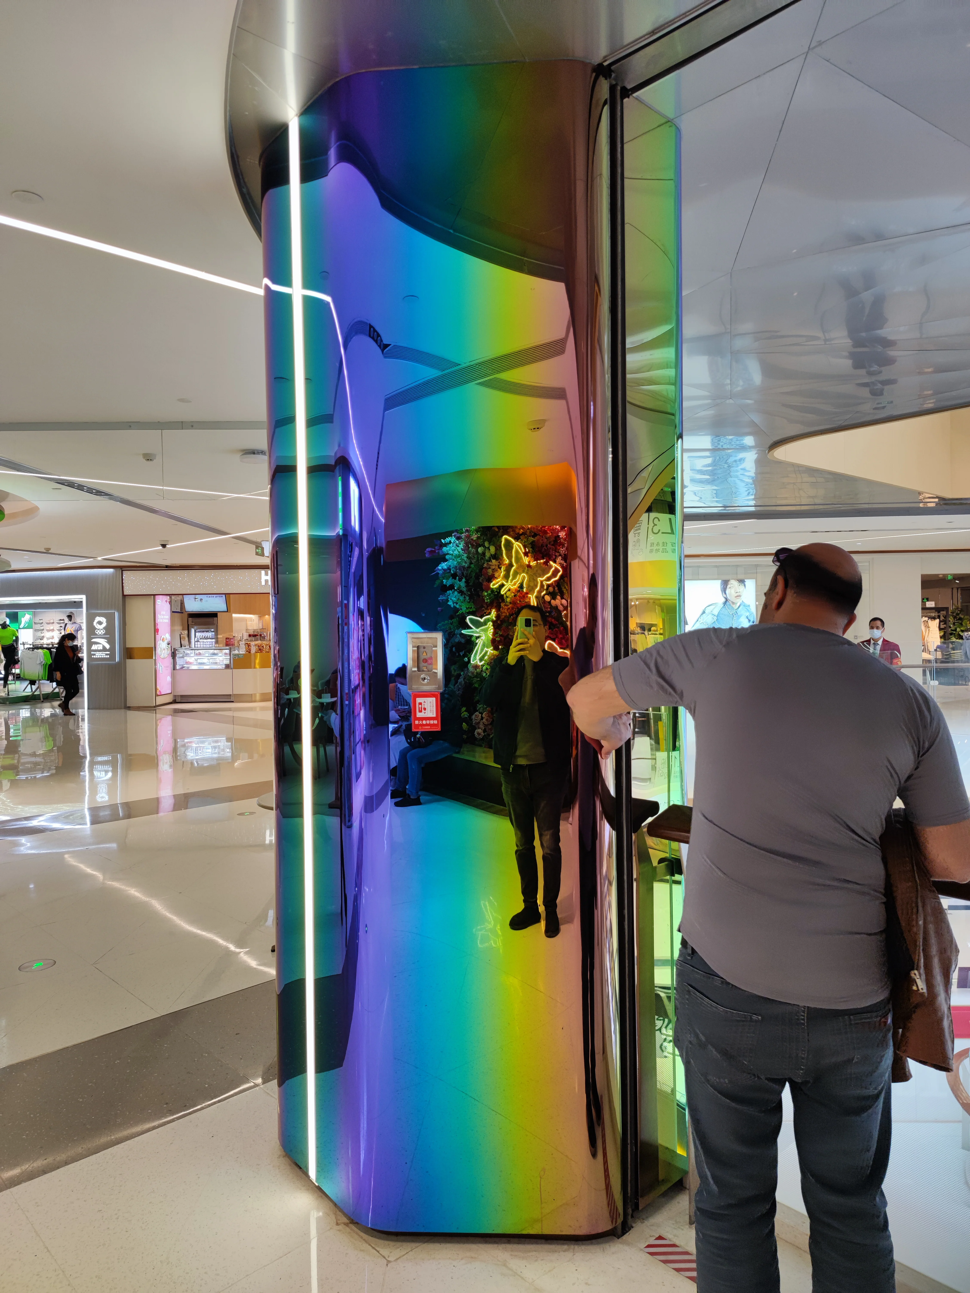
Shantou International Convention & Exhibition Center
ROUND COLUMN · PUBLIC SPACE

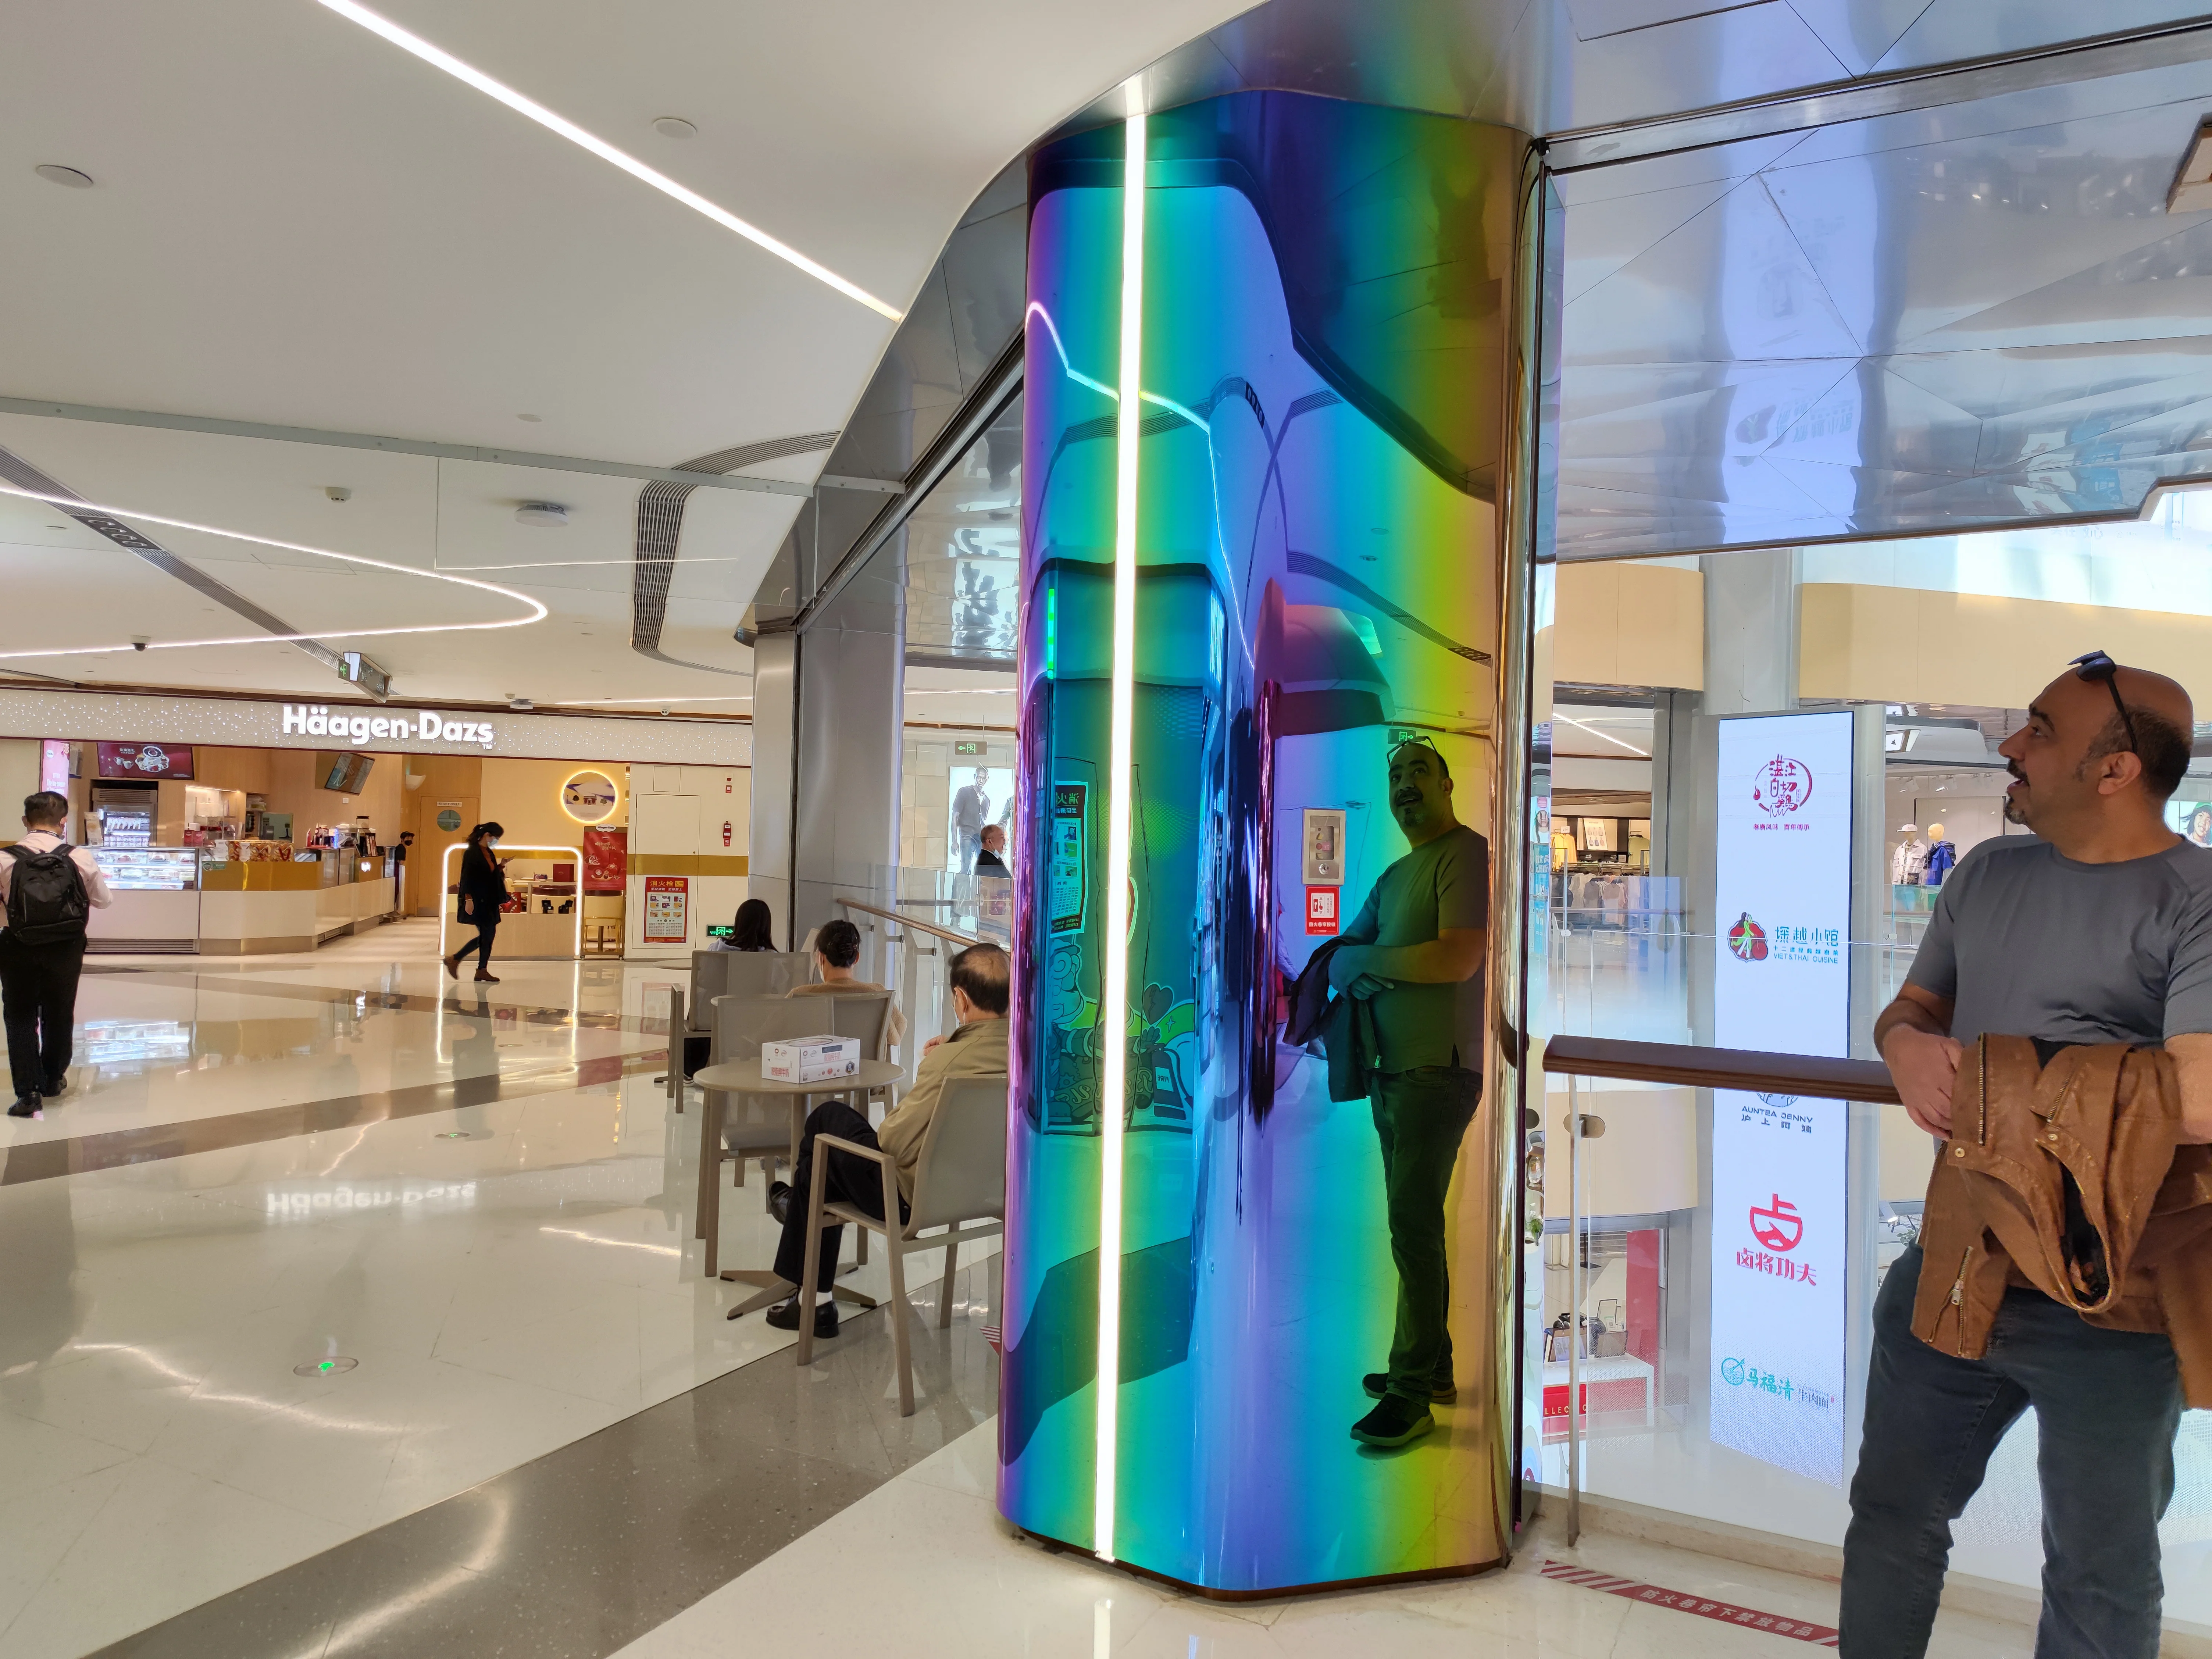 Column cladding · Site reference
METAL COLUMN CLADDING
Bring the column into your space.
Custom aluminum or stainless steel cladding around existing columns, with project-specific forms, finishes, panel construction and optional lighting.
01 / PROJECT REFERENCES
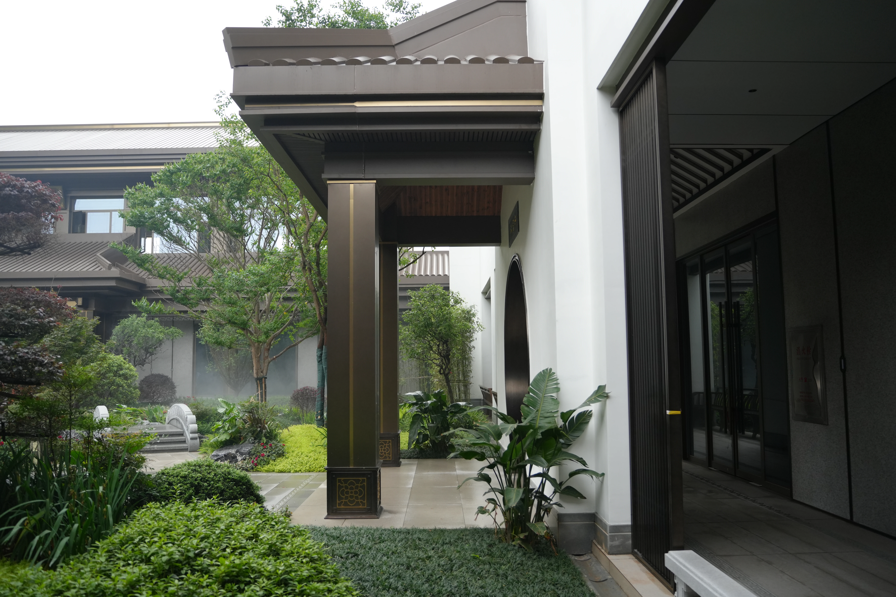
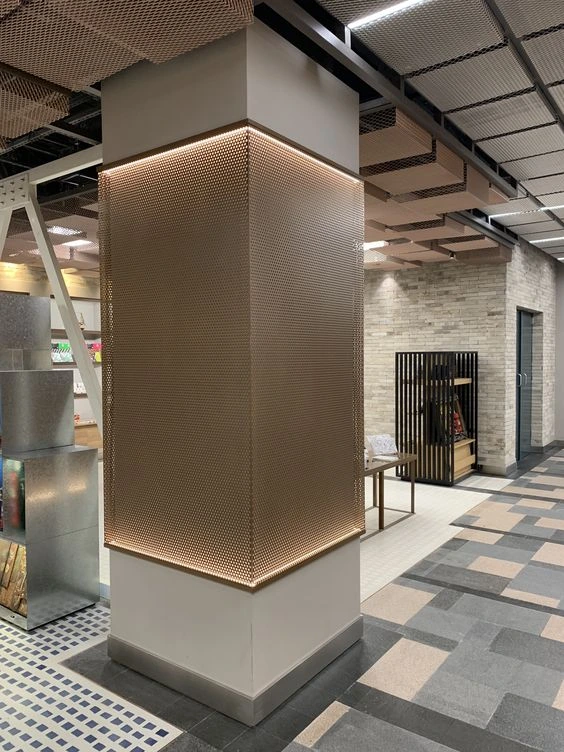
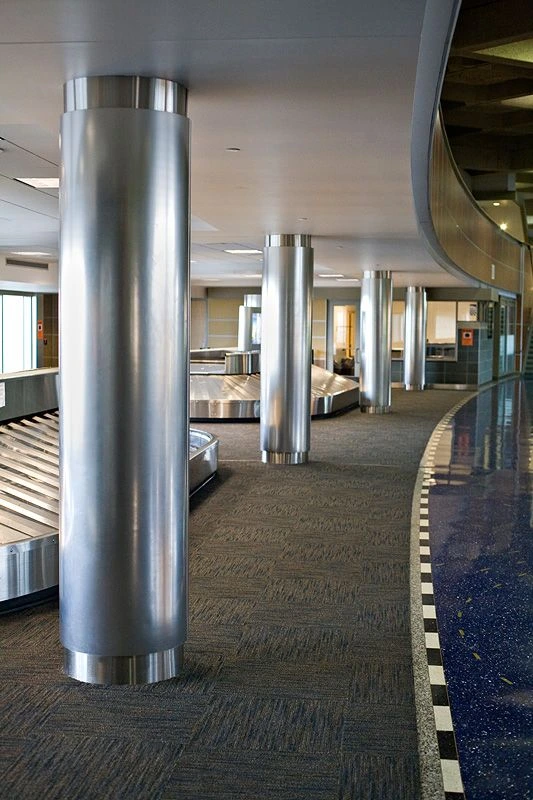
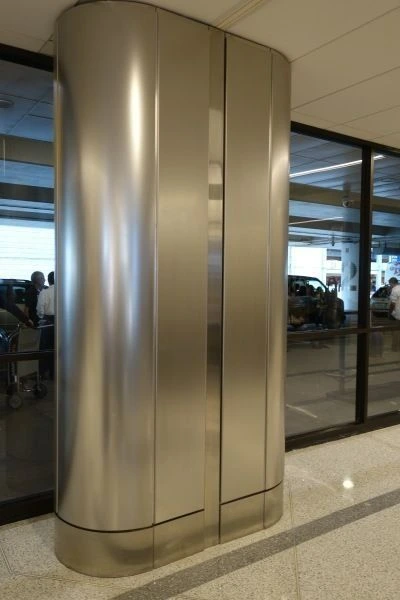
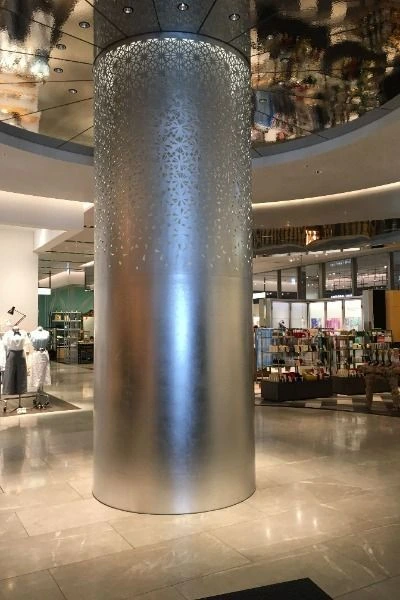
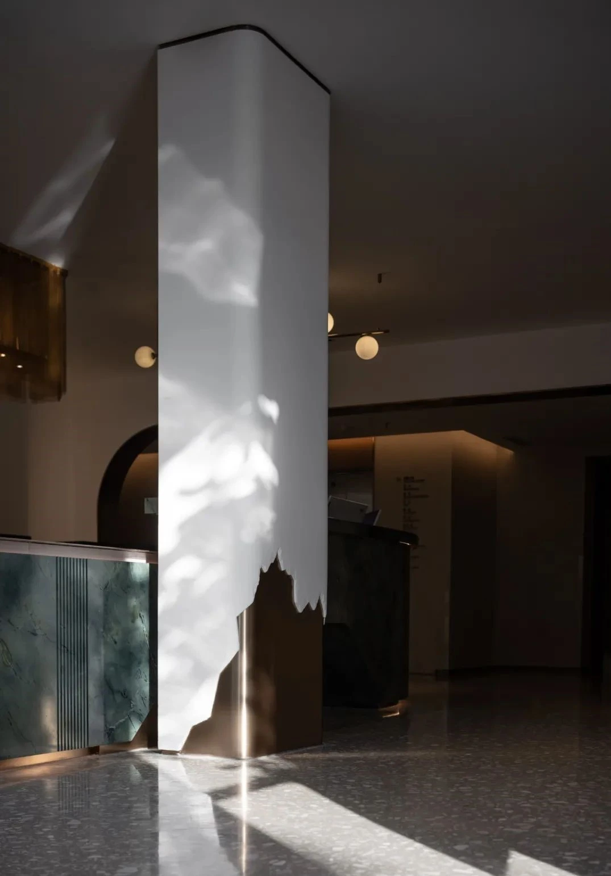
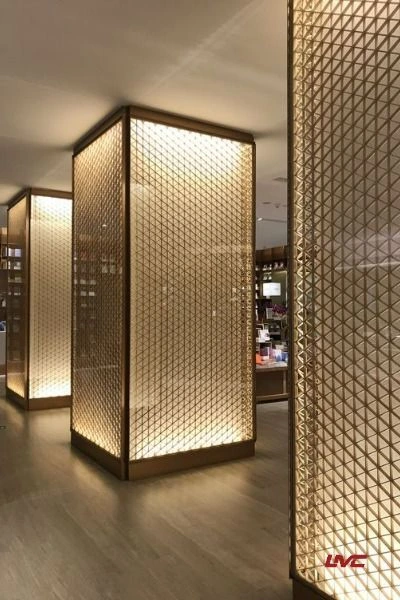
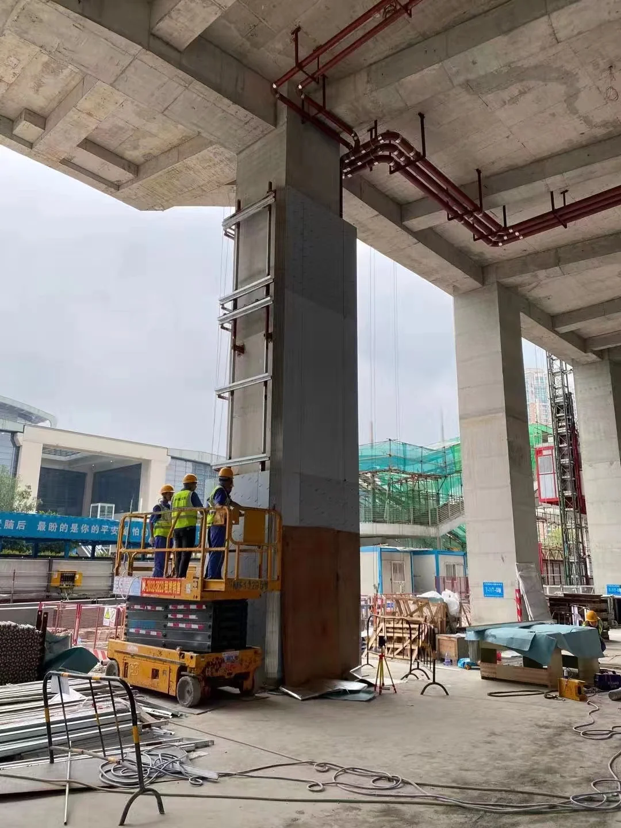
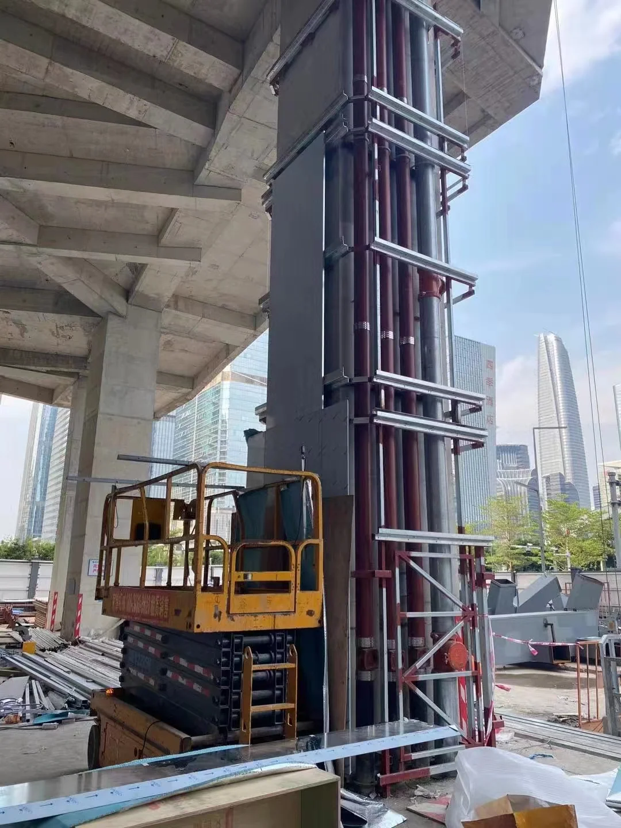
Compare illuminated mesh, brushed curves and shaped edges. Select a photograph to explore the full detail.
02 / COLUMN FORMS
Square, round, oval or wall-side forms, developed around the existing column and the appearance you want.
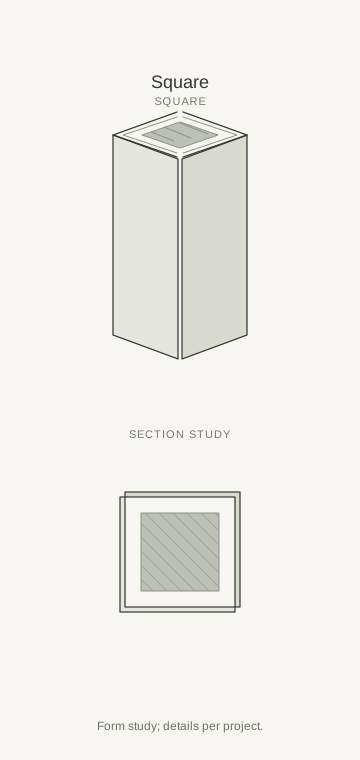
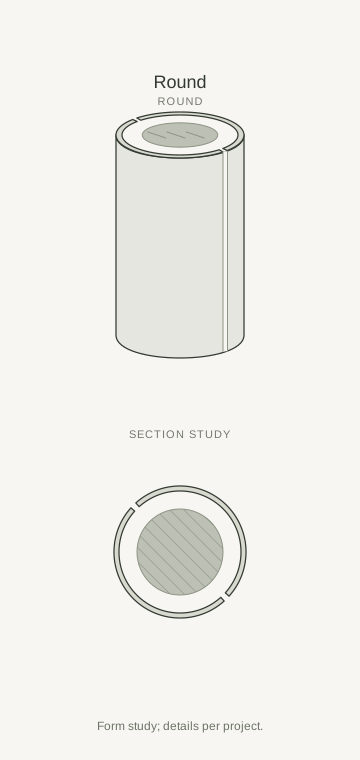
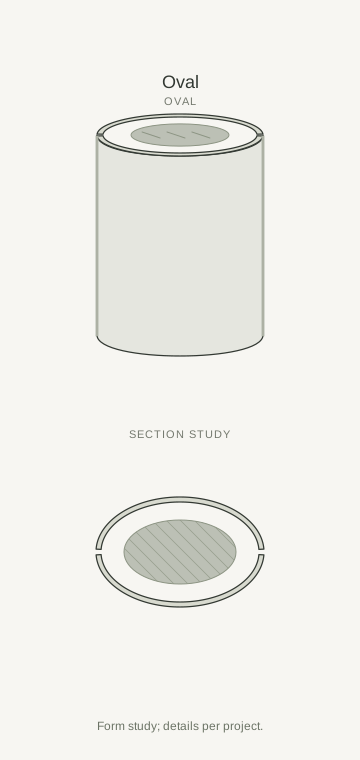
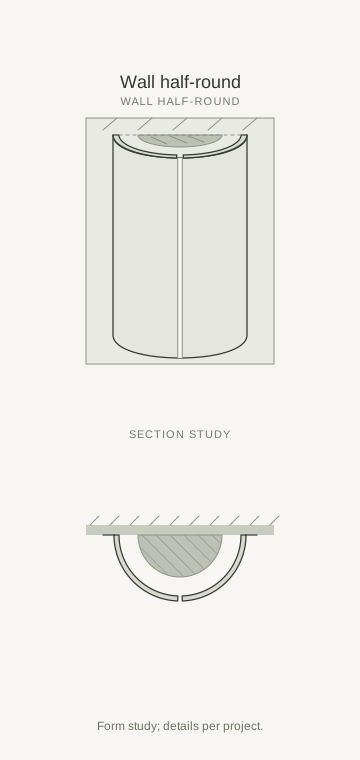
Concept forms. Develop the construction for each project.
03 / OPTIONAL LIGHTING
Choose light strips or illuminated perforations when they suit the space. Confirm fixtures, power, maintenance access and installation conditions for the project.
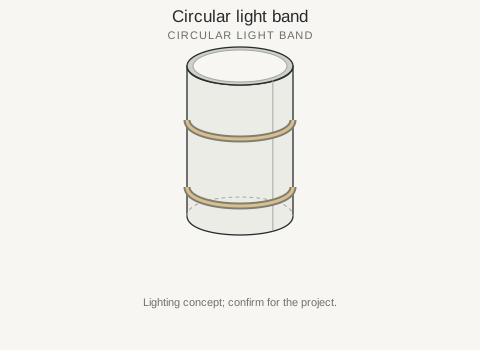
Lighting concept; confirm for the project.
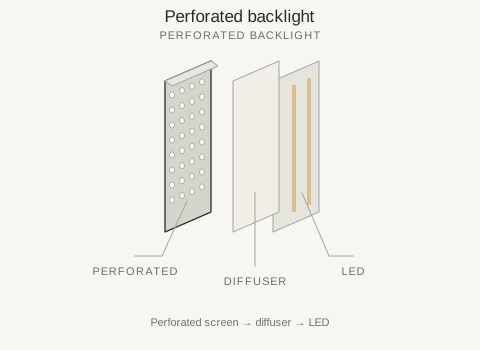
Lighting concept; confirm for the project.
04 / MATERIALS & FINISHES

From soft brushed surfaces to clear reflections and color, selected for the space and its use.
Stainless Steel Material Library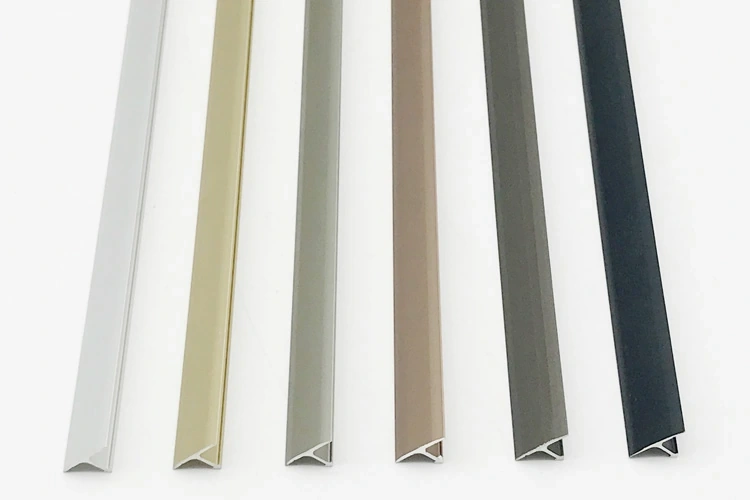
Explore coatings and color, then confirm the form, fabrication approach and project conditions.
Aluminum Material LibraryFinish references. Confirm the final texture and color with physical samples.
05 / PANEL CONSTRUCTION
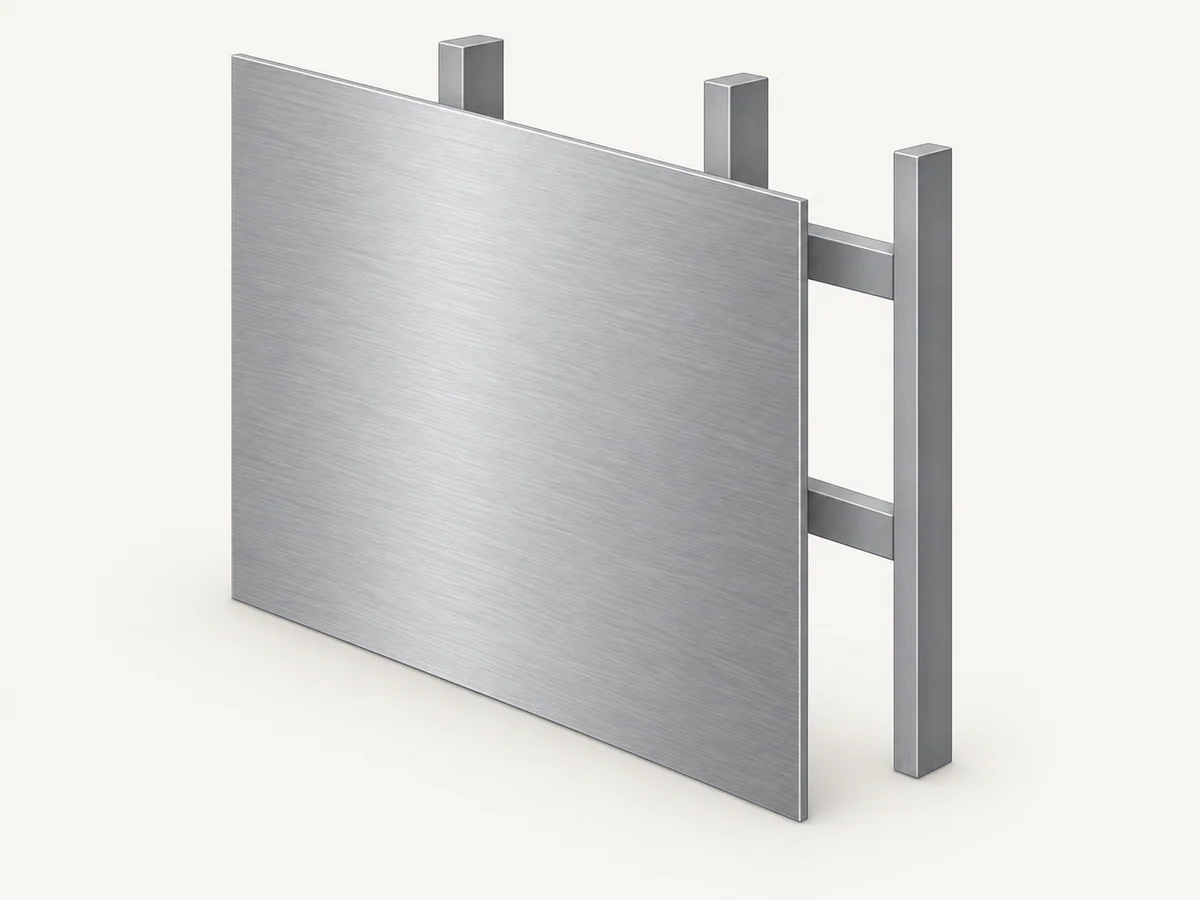
Consider the section and panel layout, then confirm the metal sheet, backing and installation approach.
Explore Wall Cladding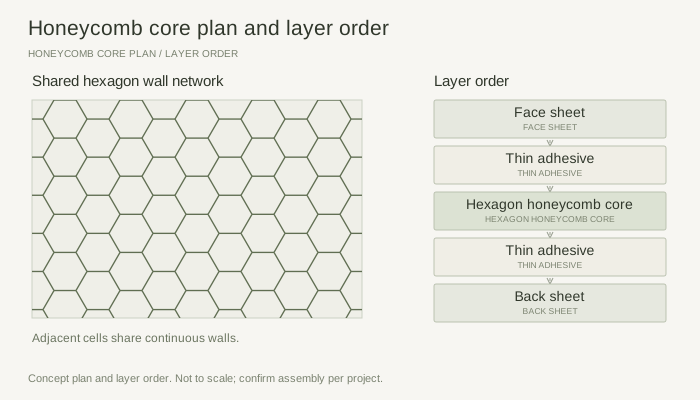
Review the face and support conditions. Confirm curved construction through drawings and samples.
Explore Honeycomb PanelsConstruction concepts. Develop the details for each project.
06 / FABRICATION
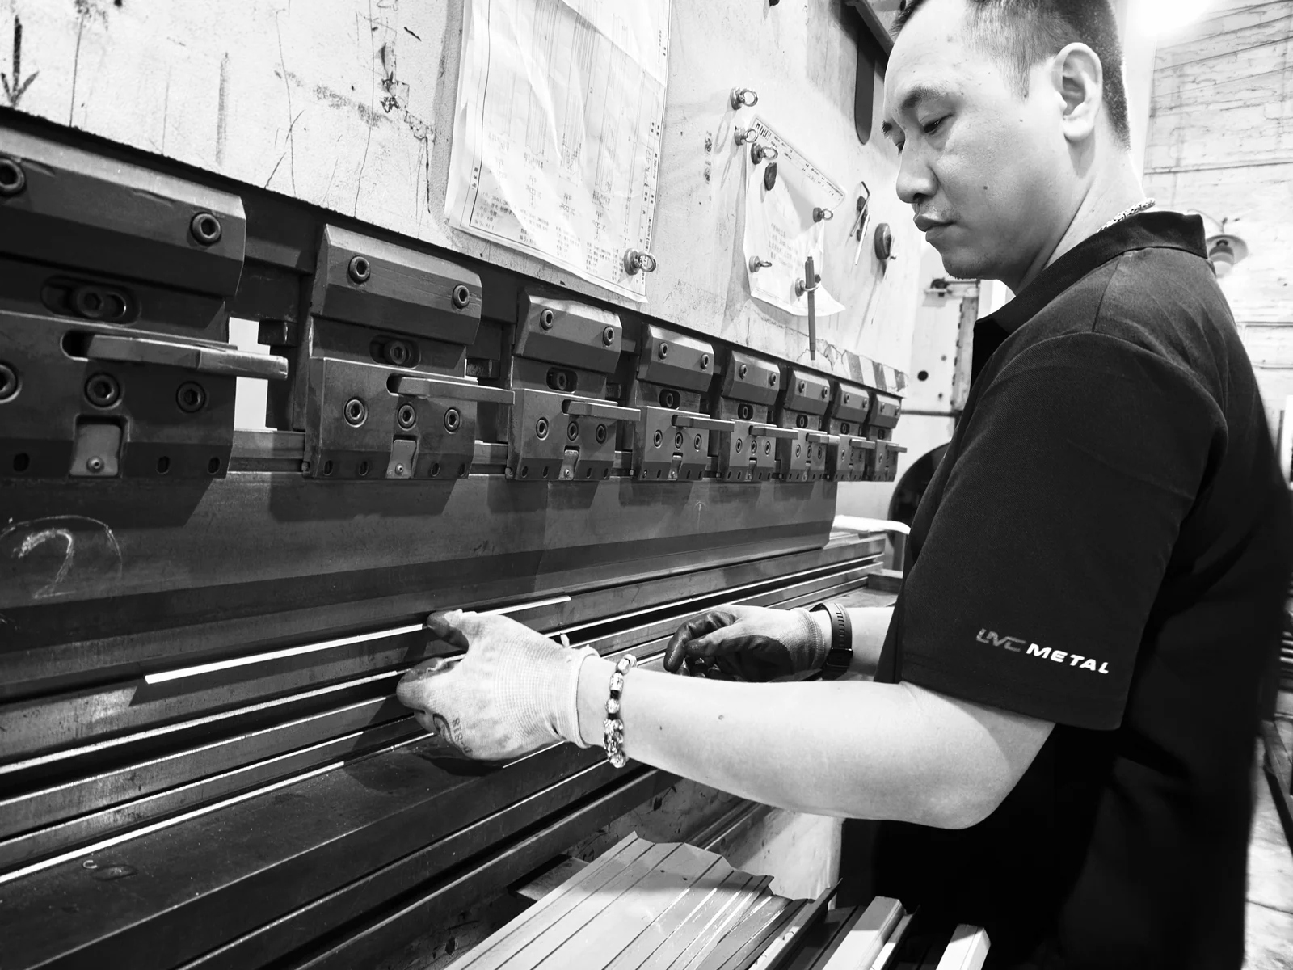
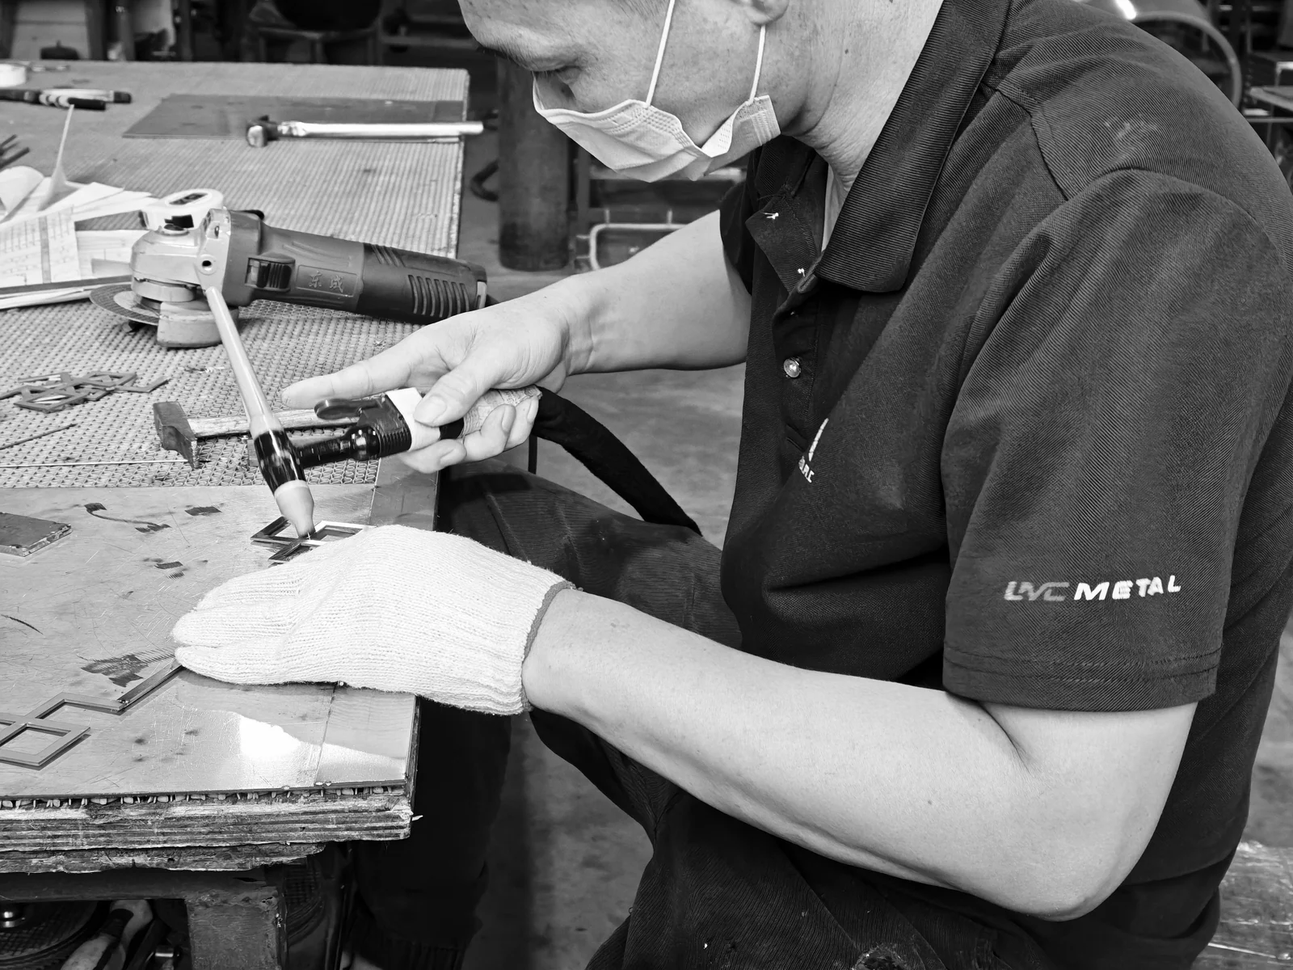
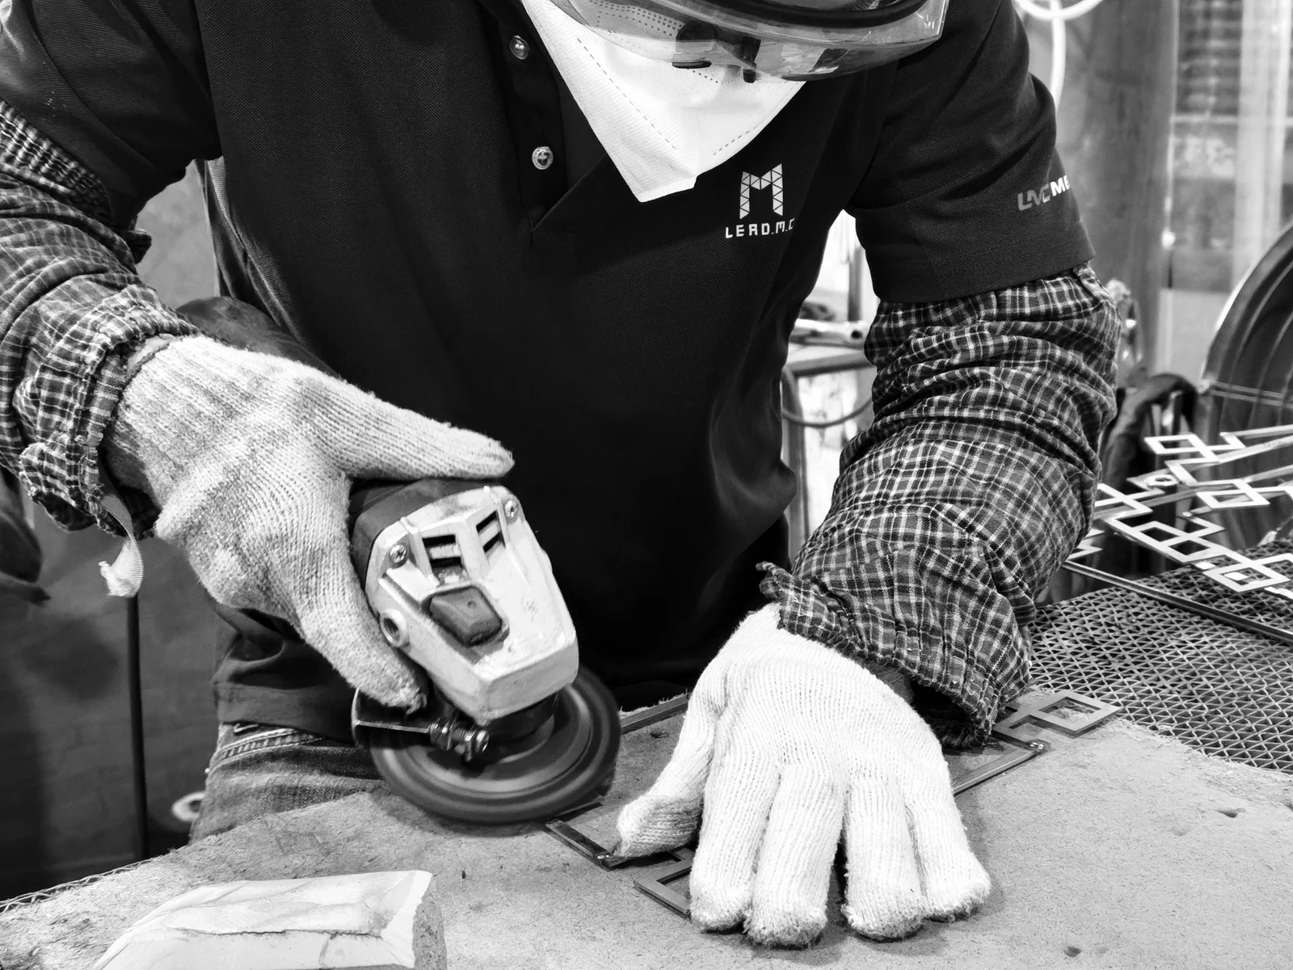
General LMC metal fabrication photographs. Materials, operations and installation details follow the confirmed project approach.
07 / COMMON QUESTIONS
Aluminum or stainless steel. Explore finish and color directions in the Material Library, then confirm the choice around the environment, form and physical samples.
We can discuss square, round, oval and wall-side appearances around the existing column. Share its dimensions and site photographs so we can develop panel sizes, divisions and installation details.
Consider the form, panel size and installation conditions. Confirm curved construction through drawings and samples. Explore Wall Cladding and Honeycomb Panels for further construction references.
Light strips or illuminated perforations can be selected for the space. When adding lighting, confirm fixtures, power, maintenance access and installation conditions; develop the interfaces for the project.
Send the existing column dimensions and height, quantity, site photographs or drawings, finish references, installation conditions and destination. If lighting is needed, describe the effect. You can start with the information already available.
Column dimensions & height / Quantity / Finish references / Lighting / Installation conditions / Destination
