Banquet halls & wedding hotels
A key door application, illustrated here with Indian banquet-venue entrance references.

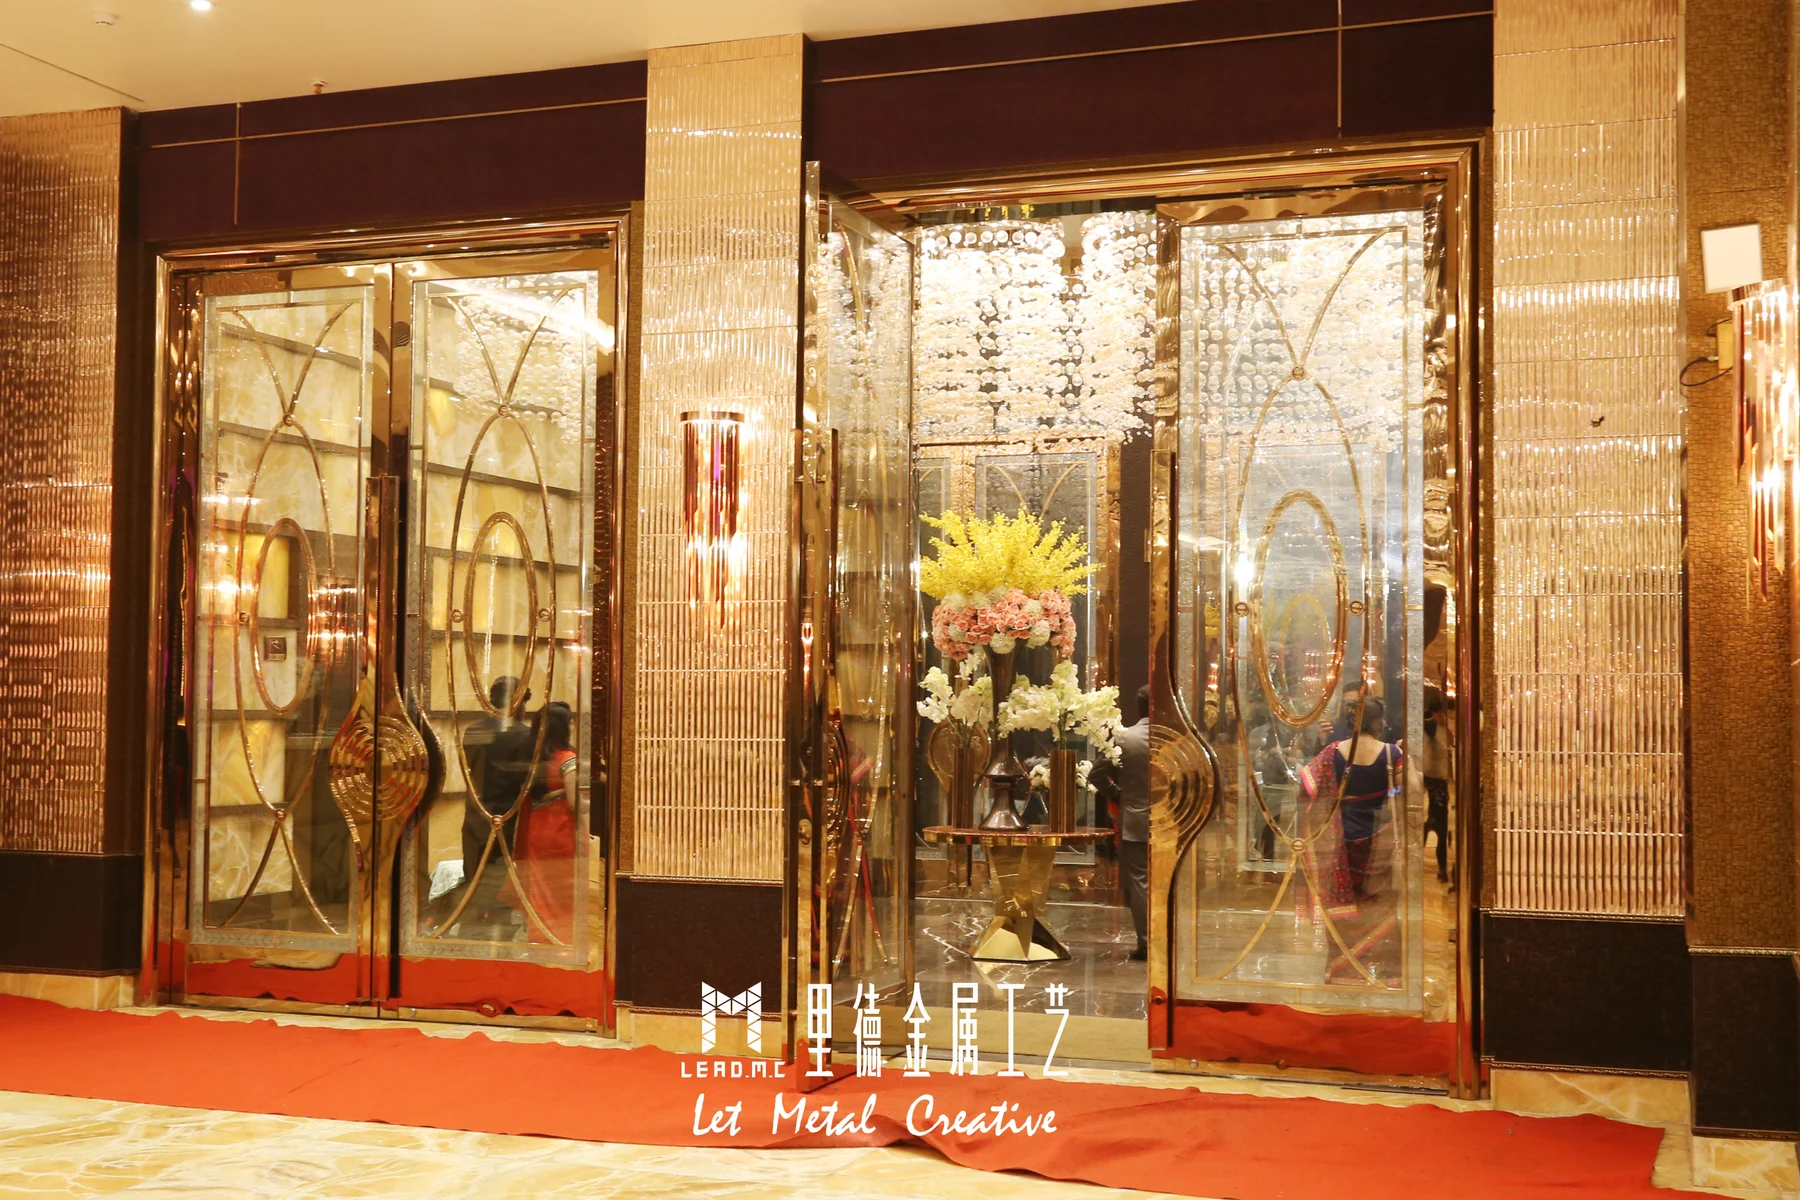
Custom Metal Entrance Doors
An entrance with character.
Custom stainless steel entrance doors for hotels, banquet halls and commercial spaces, with coordinated glass and handles.
We focus on decorative commercial entrance doors that call for considered material combinations and custom details. Fabrication experience helps us coordinate the opening, metal finishes, glass, handles and hardware with the design and everyday use.
A key door application, illustrated here with Indian banquet-venue entrance references.
Connect the doorway with the signage, reception and interior to shape the first impression.
Coordinate door scale, finishes and handles with the arrival route and entrance hall.
Create a distinctive threshold for clubs, boutique commercial spaces and reception areas.
Key application · Indian banquet projects
Banquet halls and wedding hotels are a key door application. Indian banquet-venue entrance references show how stainless steel floor-spring doors can coordinate the door face, glass and shaped handles with the venue.
Combine metal tones, decorative patterns and glass effects around the interior design.
Coordinate hardware and movement with the opening, leaf weight, guest circulation and floor conditions.
Resolve shape, proportions, grip position and fixings as part of the same custom design.
Why work with LMC
Materials, finishes and hardware need to work as one door. Our fabrication experience helps resolve the junctions, movement and details before production.
Primarily stainless steel, with carbon steel options. Construction and material junctions are developed around the door design.
Review metal tones, textures and sheen alongside different glass effects to compose the complete door face.
Develop an existing direction or a custom shape around door proportions, grip position and fixing requirements.
Coordinate floor springs, hinges, sliding hardware and other fittings with the opening type, leaf weight and intended use.
Resolve complex forms and material junctions through detailed drawings, samples, fabrication and fit checks.
A completed LMC project · Shantou International Convention and Exhibition Center
At Shantou International Convention and Exhibition Center, bronze-toned decorative double doors connect with the surrounding entrance finishes. A consistent metal tone, balanced door proportions and custom handles bring the doorway together.
A custom handle is both a point of contact and a visible part of the door. Fabrication experience comes into play in the details: how the shape is made, how finishes meet, and how the handle's dimensions and fixing positions work with the leaf.
View the full projectFROM THE CATALOG
Compare decorative patterns, glass and handle proportions, then develop your preferred direction for your commercial entrance.
Selected from our stainless steel door catalog. Materials, opening type and hardware are confirmed for each project.
Explore the full catalogOpening types
Start with the opening and circulation, then develop the door design and hardware together. Most of our swing-door work uses floor springs; hinged construction is also available. We also make sliding doors, with folding doors as a less common, project-specific option.
Our most common commercial entrance direction.
Often used at banquet halls and wedding hotels. Develop single or paired leaves with floor-spring hardware, choosing the metal and glass arrangement and handle design around the entrance. Leaf weight, opening direction and floor conditions are reviewed together.
Developed around the frame and surrounding wall.
Connect the leaf to its frame with hinges, developing the door face, frame proportions and handles for the project. Hinge selection and other hardware follow a review of leaf weight, use and site fixing conditions.
An opening that follows the space.
Where a sideways opening suits the circulation, coordinate a custom metal door leaf with sliding hardware. Establish the travel direction, parking space and clear opening before developing the construction, finish and handles.
A less common, project-specific option.
Custom metal folding doors are also available for individual projects. Establish the number of leaves, folding direction and stacking position, then coordinate metal, glass, handles and folding hardware. Leaf weight, track support and folding clearance are reviewed together.
Finishes & material combinations
Compare tones, textures, sheen and glass effects in the Material Library. Save the directions you like, then develop the combination around your entrance design.
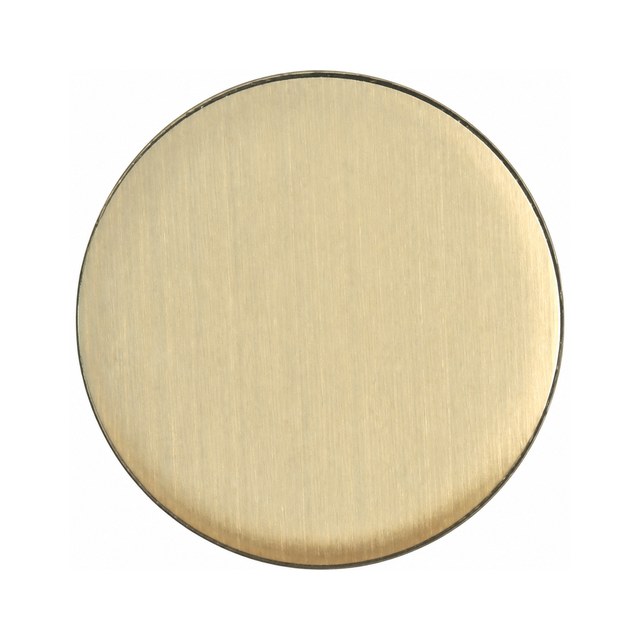 Hairline · Champagne GoldLMC-MAT-002
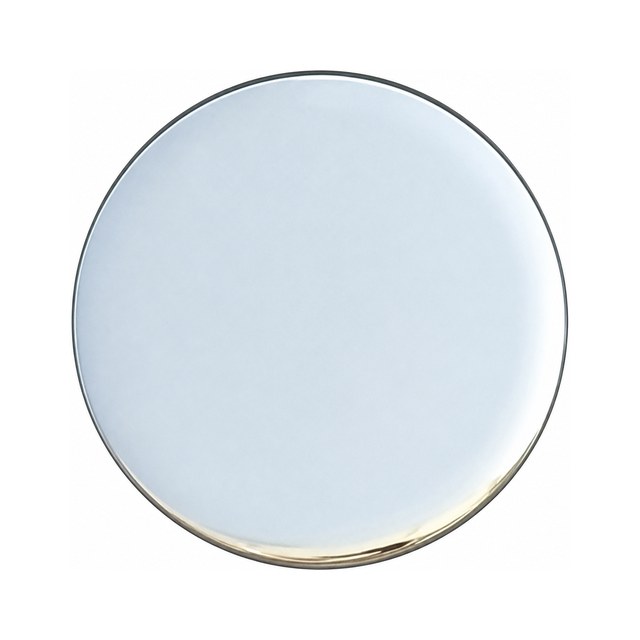 Mirror Polished · Natural SilverLMC-MAT-009
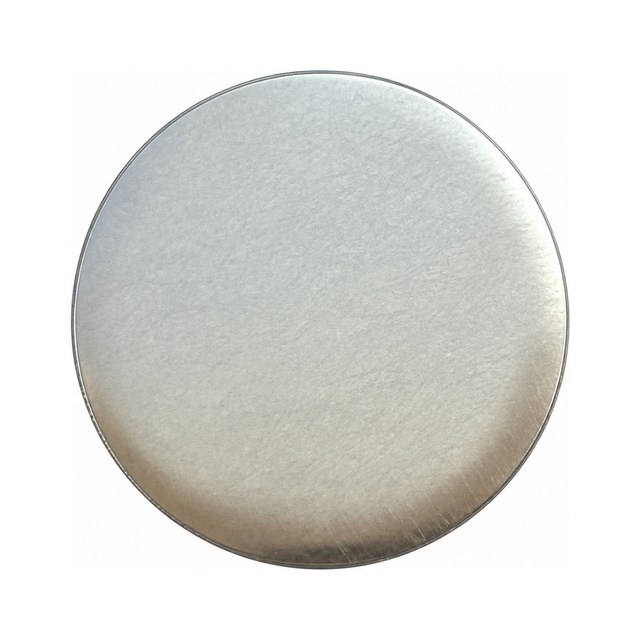 Vibration · Natural SilverLMC-MAT-017
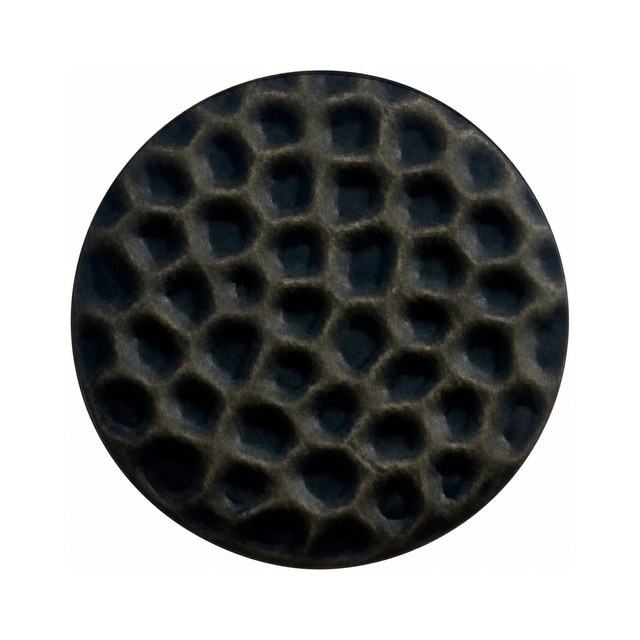 Small Honeycomb · BronzeLMC-MAT-168
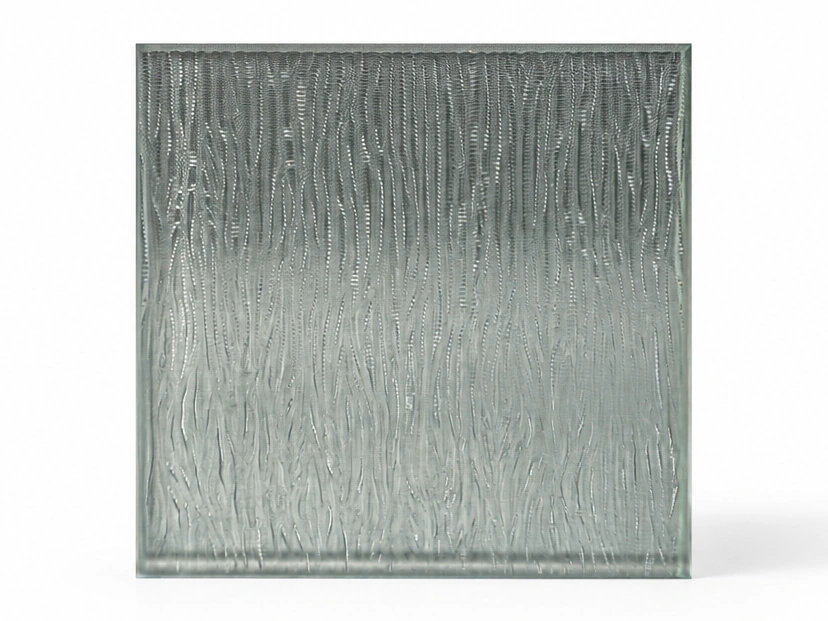 Glass Sample C2024-1432C2024-1432
The samples below come from the Library's stainless steel and glass collections. Carbon steel, handles and door hardware are coordinated per project; there are no fixed material packages. Final effects and suitability are confirmed through samples and drawings.
Send a reference, known opening dimensions, quantity, project location and any preferred opening type or daily-use needs.
We recommend a suitable door type, leaf layout, materials, hardware and installation approach for the entrance and site.
Before production, you approve the dimensions, opening direction, frame and handle details, hardware positions, and metal and glass samples.
We make and check the doors against the approved information, then protect, label and pack them with the agreed installation information.
FAQ
We focus on distinctive decorative entrance doors for banquet halls, wedding hotels, restaurants, clubs and commercial spaces. Floor-spring swing doors are our main direction, alongside hinged and sliding doors. Folding doors are a less common option, developed per project. This range does not cover mass-produced standard doors, aluminum profile door and window systems or revolving doors, and makes no certified fire, security or acoustic performance claims.
Yes. A reference image, sketch or site photograph, together with any known opening dimensions, is enough to begin the discussion. We can then develop the proportions, opening type, materials and detailed information needed for fabrication.
Yes. Our regular door projects are generally under 4 metres high; doors above 4 metres are handled as extra-tall, oversized projects. We can form extra-long sheet-metal components in one piece in the 4–6 metre and 6–8 metre ranges. The complete door construction, hardware, transport and installation arrangements need detailed discussion around the actual design and dimensions. These projects require a separate quotation after the requirements are reviewed.
The choice depends on leaf weight, opening direction, everyday use and site conditions. Floor-spring construction requires coordination of floor recesses and finished levels; hinged construction requires suitable frame fixing and hinge load capacity. Hardware models are confirmed during project development.
Yes. We can coordinate leaf divisions, frame proportions, metal finishes, glass combinations and handle design for the project. Dimensions, construction and the supply scope are confirmed in the approved drawings and project agreement.
Yes. You can send us hardware samples for a physical fit check, or provide model details, dimensions, installation drawings and mounting-hole positions or spacing. We develop the door and mounting details around your hardware and agreed requirements. For more complex fittings, sending a physical sample helps us check the fit before fabrication.
Yes. We can adapt both motorized swing doors and motorized sliding doors to your project requirements. Tell us how you want the doors to open and close and how they will be used. We coordinate the door design with suitable powered opening equipment and related hardware, then confirm the equipment selection and installation details with you during project development.
Hardware can be selected to suit the door type, use and budget. We usually recommend established brands for consistent quality, including Panasonic, Häfele, dormakaba, KINLONG and GMT. Suitable local brands are also available when budget is a priority. The specific brand and model are confirmed together with the leaf weight, opening type and frequency of use.
Suitability needs a project review, including canopy protection, exposure to rain and sunlight, coastal conditions, and the project's sealing, drainage and local performance requirements. Share the site conditions so we can assess the materials, finish, hardware and construction. A reference image alone cannot establish exterior suitability.
For regular doors, we provide installation videos to guide your site team. For special door designs, we pre-assemble the doors at our factory and check the fit of the related hardware before delivery. We also confirm the site opening dimensions, finished levels and required recesses with you before fabrication, so the door and installation details are coordinated with the site.
Lead time is assessed against quantity, design complexity, hardware and material choices, and the progress of drawing and sample approvals. Once the scope is clear, we confirm production and delivery arrangements through the quotation and project discussion.
LMC Stainless Steel Door
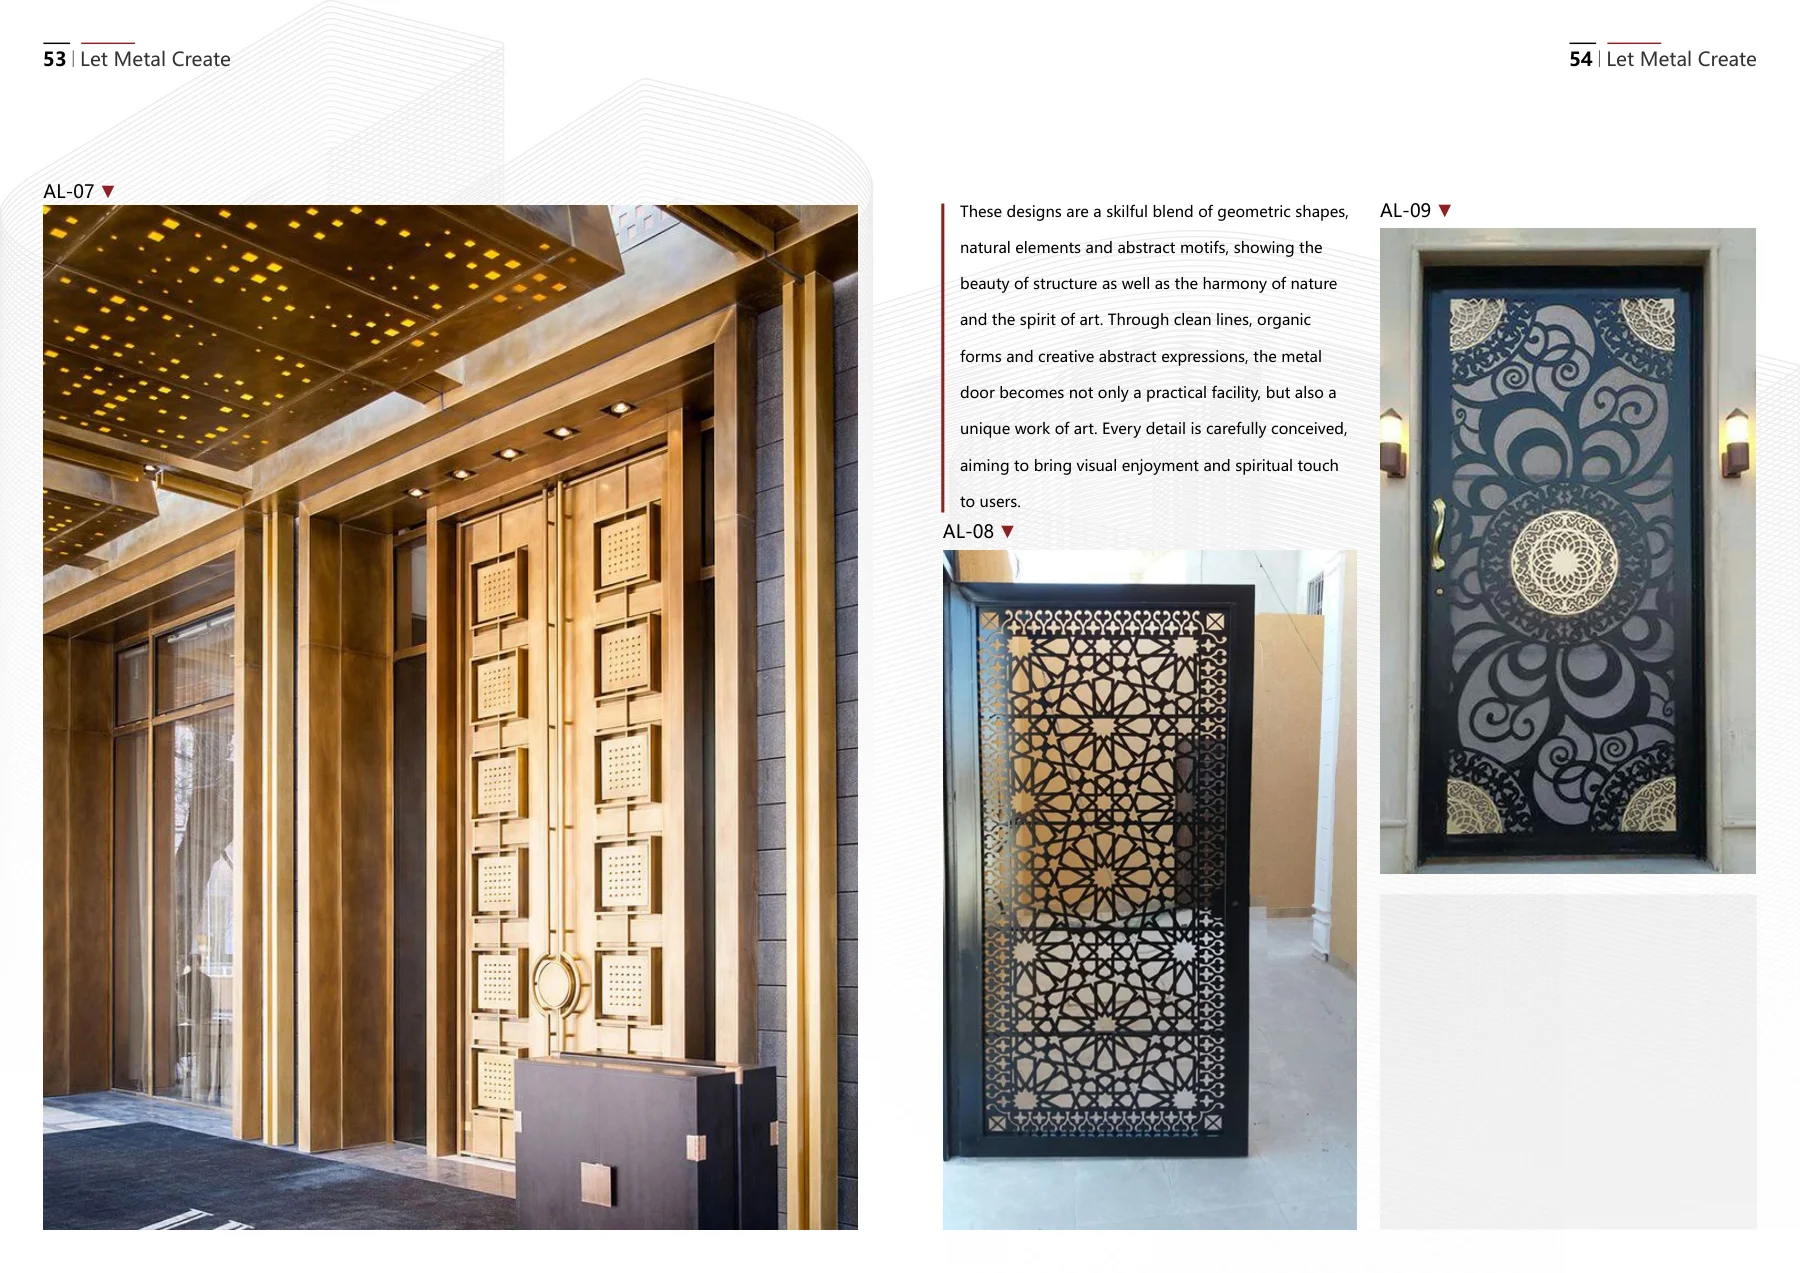
Browse door drawings and classic designs online, or download the complete PDF to review with your designer and project team. Share your preferred reference numbers to develop them for your entrance.
Browse All Catalogs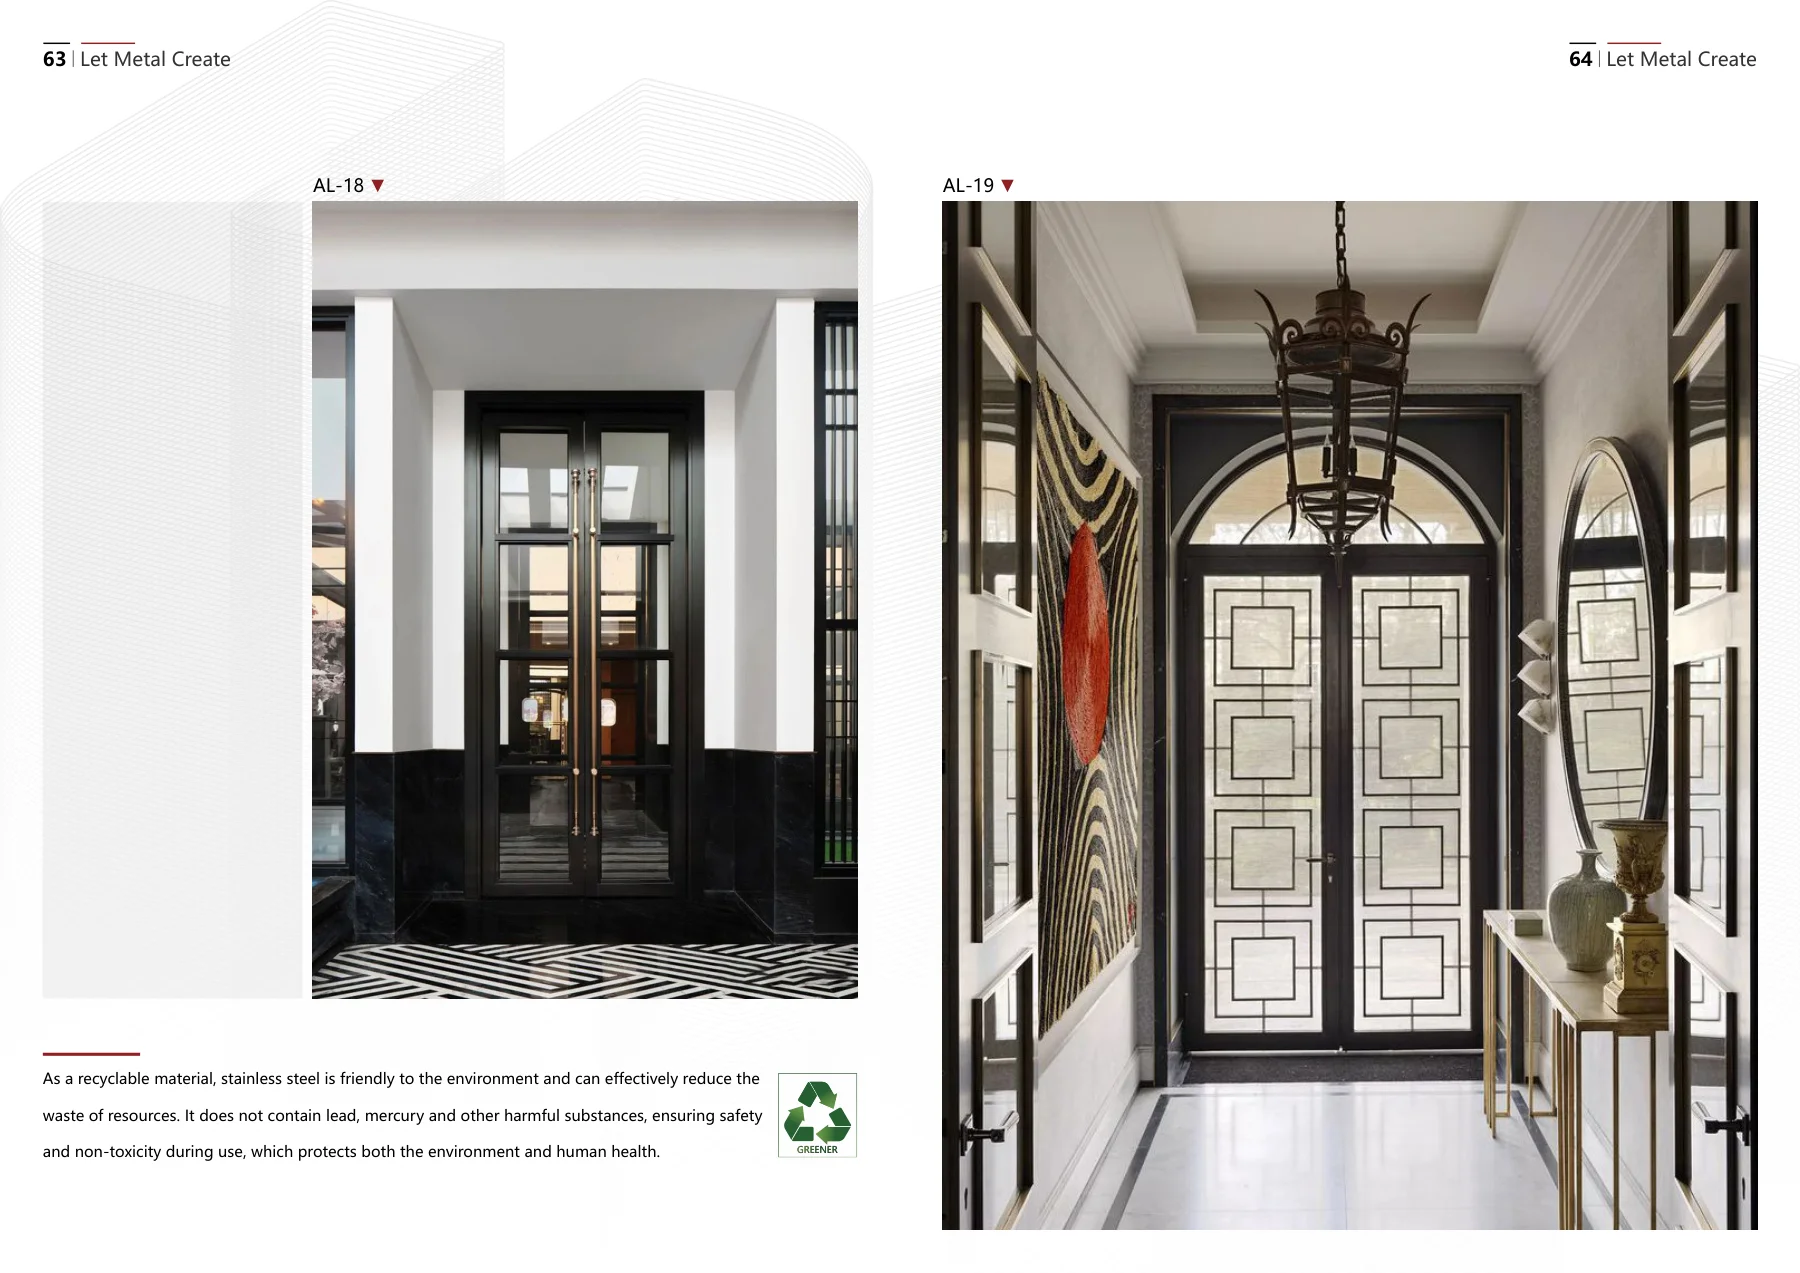
Discuss Your Project
Show us the space your guests will step into. Share what you have, and we can develop the door design, finishes and opening type together.
